4562 NW HARRIS TER, Portland, OR, 97229 - Paris Group Realty
Save
Ask
Tour
Hide
Share
$1,285,000
1 Day On Site

4562 NW HARRIS TER
Portland, OR 97229

For Sale|Single Family Residence|Active
5
Beds
4
Total Baths
4
Full Baths
3,355
SqFt
$383
/SqFt
2020
Built
Subdivision:
CREEKVIEW RIDGE
County:
Washington
Listing courtesy of Vijay Gopalswamy of Oregon First (503) 481-7555
Upcoming Open Houses
Sat, Sep 26, 2:00 PM - 4:00 PM
Sun, Sep 27, 2:00 PM - 4:00 PM
4562 NW HARRIS TER4562 NW HARRIS TER4562 NW HARRIS TER4562 NW HARRIS TER
Save
Ask
Tour
Hide
Share

Mortgage Calculator

Monthly Payment (Est.)

Enter an interest rate to see your estimated monthly payment.
Calculator powered by Showcase IDX, a Constellation1 Company. Copyright ©2026 Information is deemed reliable but not guaranteed.

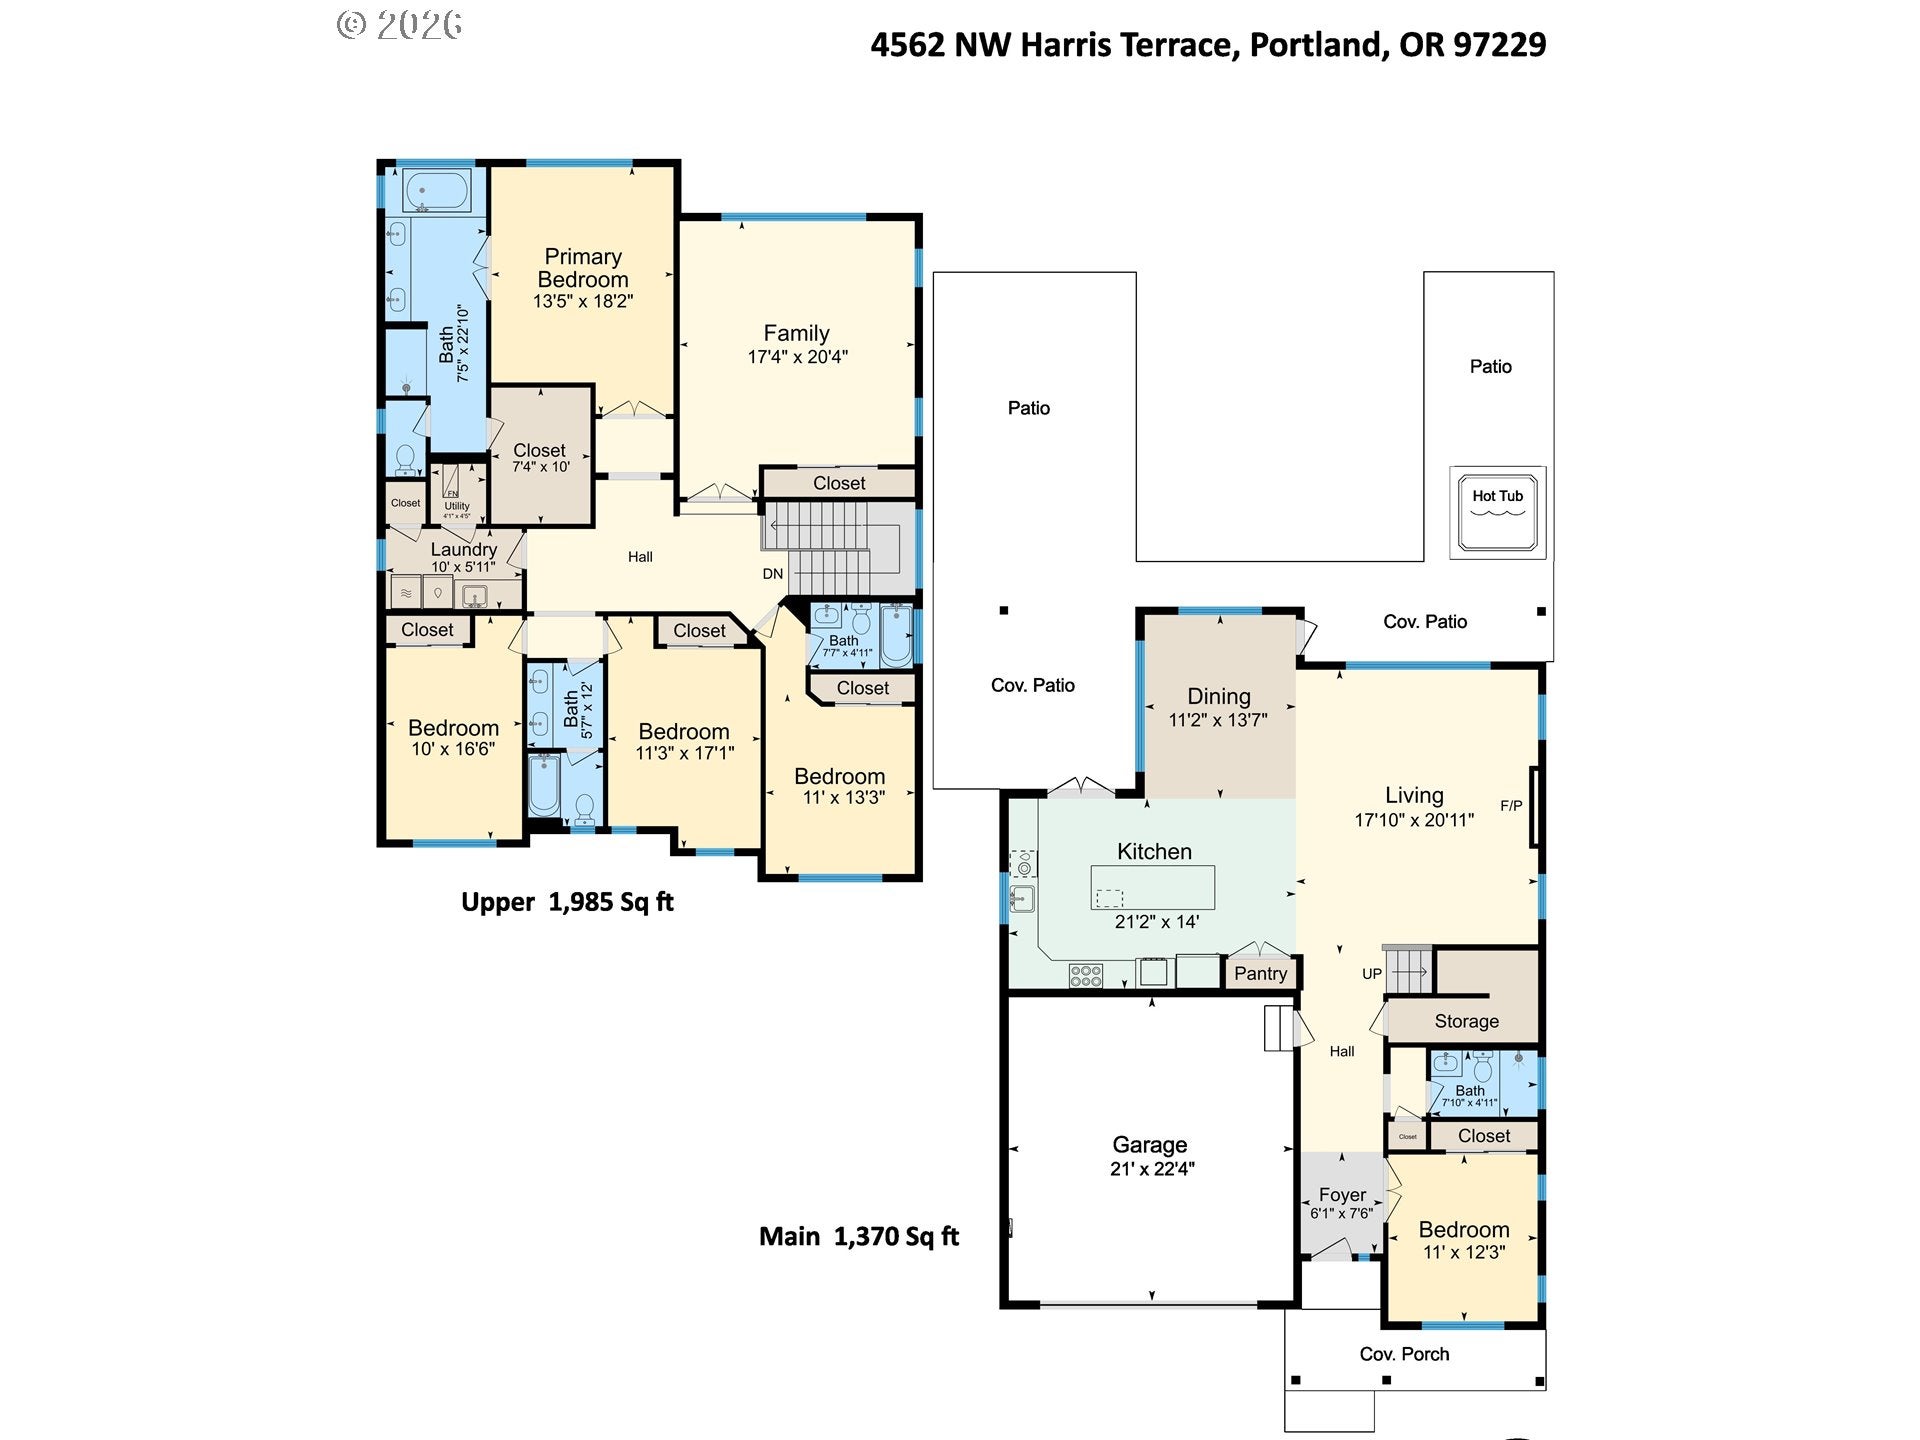
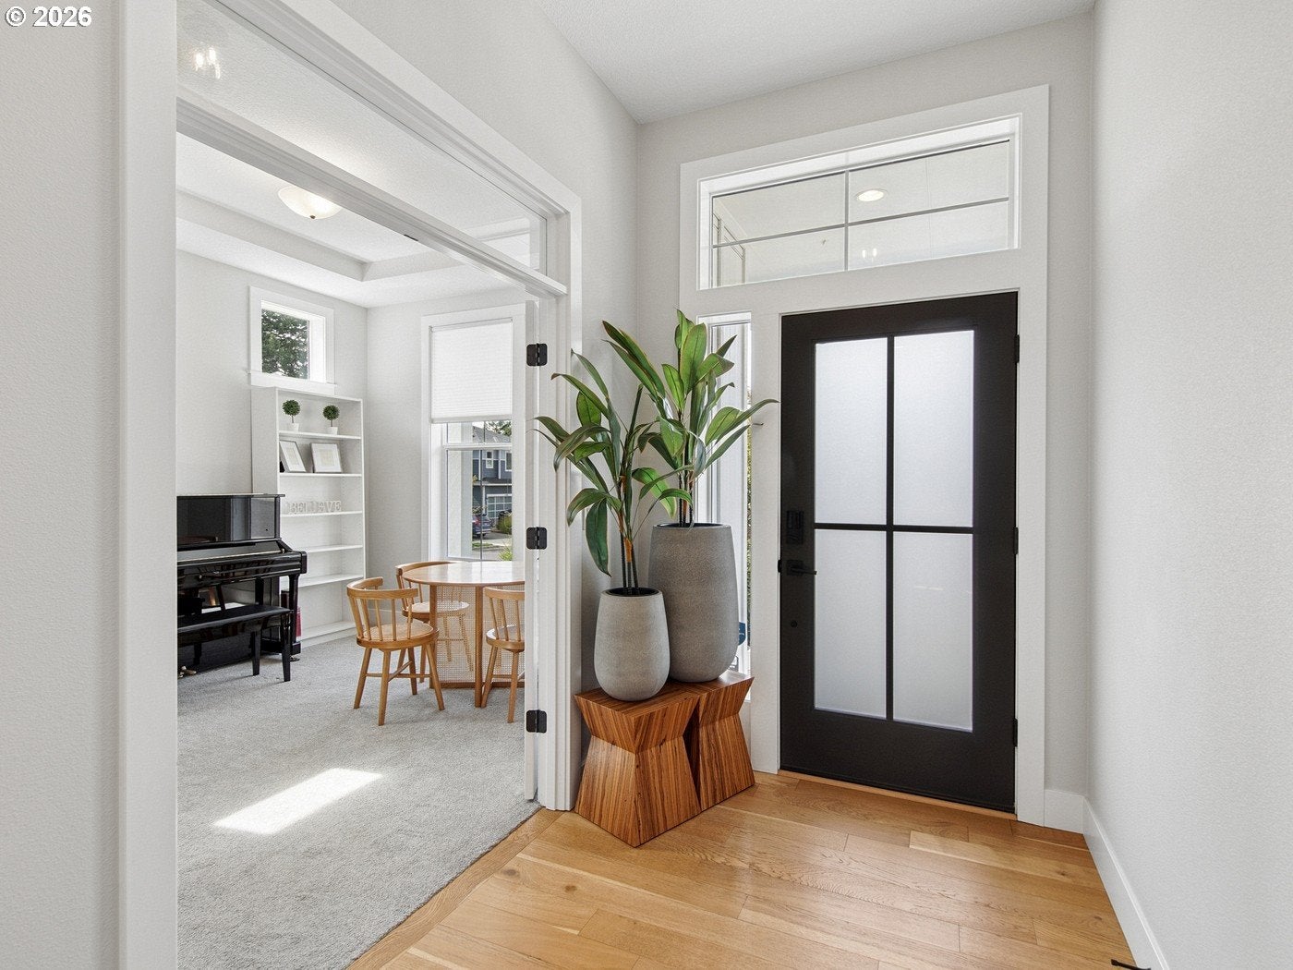
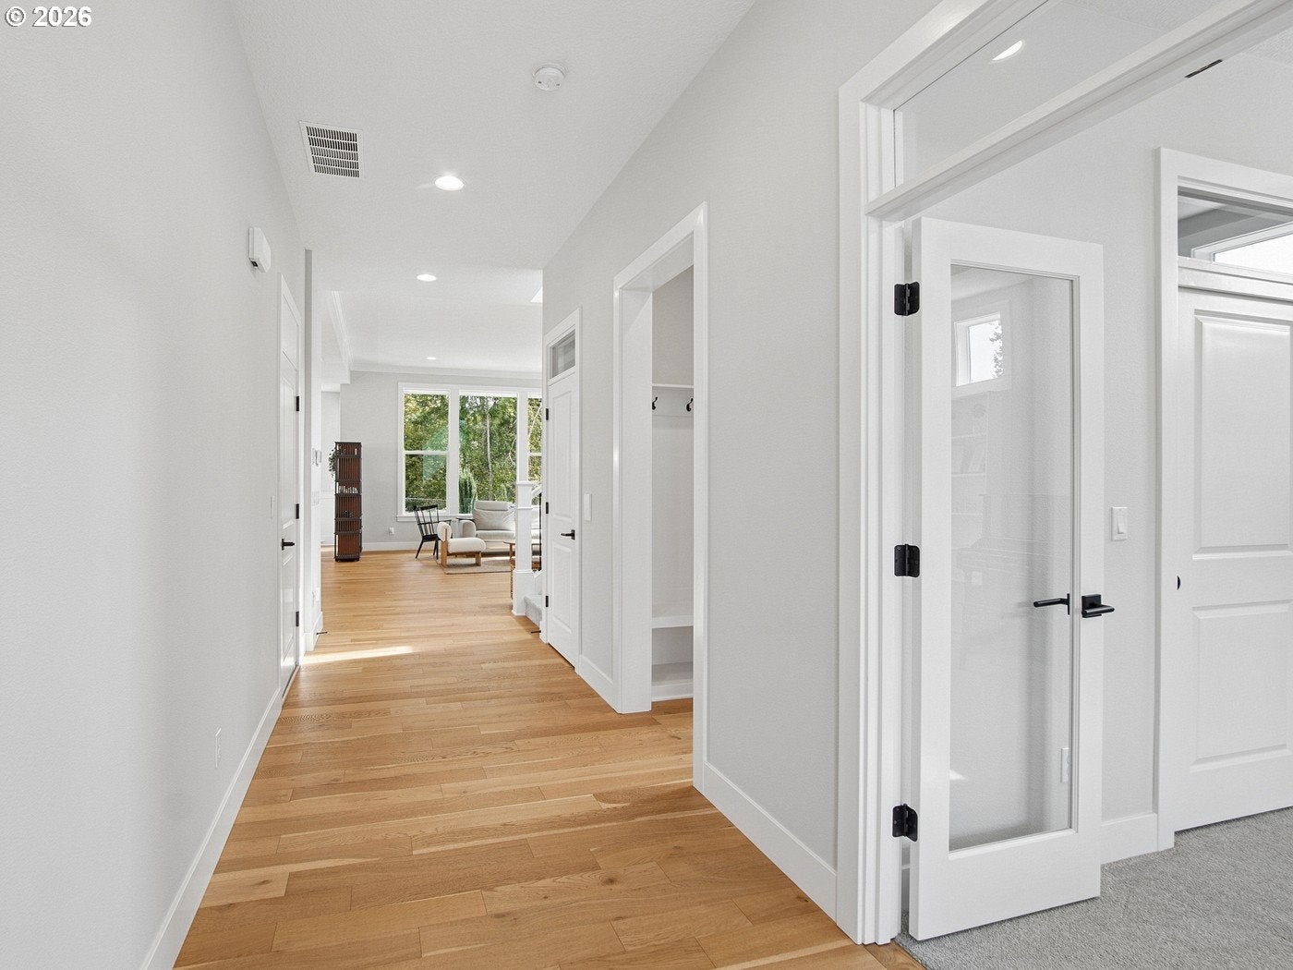
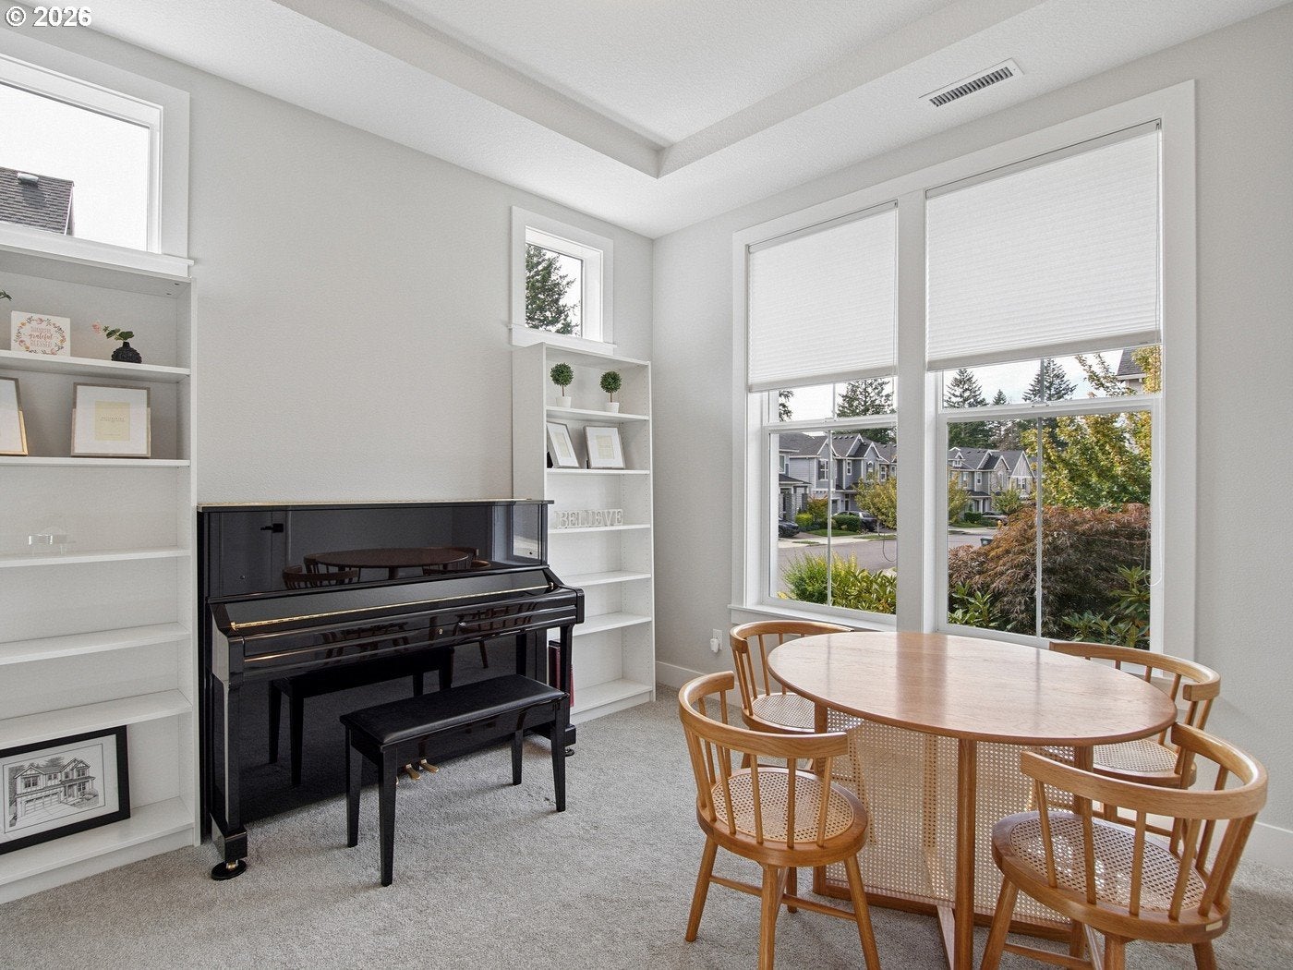
You may walk in expecting to look… and walk out already picturing yourself living here! Almost New, One-of-a-Kind Floor Plan & Serene Greenway Setting! Experience the best of modern living in Creekview Ridge with this nearly new, thoughtfully designed home featuring a rare and highly flexible floor plan with 5+ bedrooms and 4 full bathrooms. From the moment you step inside, the high-end finishes, tall ceilings, abundant natural light create a bright, open, and inviting atmosphere that feels every bit as fresh as a new build. The main level includes a full bedroom and full bathroom, perfect for guests, multigenerational living, or a private home office. Upstairs, you'll find additional bedrooms, full bathrooms, and a generous bonus room that can easily transform into a media room, playroom, office, gym, bedroom or additional living space. The versatile layout offers exceptional functionality and feels spacious than the numbers suggest. An attached bath in one of the additional bedroom adds even more flexibility and convenience. The backyard is truly one of a kind. Privately tucked against a lush greenway and mature trees, it offers a peaceful, almost resort-like sense of serenity rarely found in newer communities. The professionally redesigned outdoor space features premium turf, garden lighting, drip irrigation, multiple patio areas, gas fire pit and a covered patio directly off the kitchen—perfect for morning coffee, relaxing evenings, or entertaining year-round. A 7-person hot tub/spa takes the experience to another level, creating your own private retreat just steps from home. With its nearly-new condition, exceptional floor plan, 5+ bedrooms, 4 full bathrooms, soaring ceilings, abundant natural light, high-end finishes, and spectacular private greenspace setting, this home delivers the comfort and a new construction feel with an outdoor lifestyle that is truly special. Come see it for yourself.

Save
Ask
Tour
Hide
Share
Listing Snapshot
Price 
$1,285,000
Days On Site 
1 Day
Bedrooms 
5
Inside Area (SqFt) 
3,355 sqft
Total Baths 
4
Full Baths 
4
Partial Baths 
N/A
Lot Size 
0.13 Acres
Year Built 
2020
MLS® Number 
584713114
Status 
Active
Property Tax 
$11,461.65
HOA/Condo/Coop Fees 
$84 monthly
Sq Ft Source 
N/A
Friends & Family
Recent Activity
11 hours agoListing updated with changes from the MLS®
yesterdayListing first seen on site
General Features
Acres 
0.13
Attached Garage 
Yes
Disclosures 
Disclosure
Foundation 
Concrete Perimeter
Garage 
Yes
Garage Spaces 
2
Land Lease 
No
Parking 
DrivewayOn StreetAttachedGarage
Parking Spaces 
2
Property Sub Type 
Single Family Residence
Sewer 
Public Sewer
SqFt Total 
3355
Style 
Stories2Traditional
Water Source 
Public
Interior Features
Appliances 
OvenGas Water HeaterWasherDryerBuilt-In RangeDishwasherFree-Standing RefrigeratorMicrowaveRange Hood
Basement 
Crawl Space
Cooling 
Ceiling Fan(s)Central Air
Fireplace 
Yes
Fireplace Features 
Gas
Fireplaces 
1
Flooring 
HardwoodWoodCarpet
Heating 
Forced Air
Interior 
Kitchen IslandPantryHigh CeilingsSoaking Tub
Window Features 
Double Pane Windows
Bedroom 1 
Level - UpperDescription - _4thBedroom
Bedroom 2 
Level - MainDescription - _5thBedroom
Bedroom 3 
Level - UpperDescription - _2ndBedroom
Bedroom 4 
Level - UpperDescription - _3rdBedroom
Bonus Room 
Level - UpperDescription - BonusRoom
Dining Room 
Level - MainDescription - DiningRoom
Family Room 
Description - FamilyRoom
Great Room 
Description - GreatRoom
Kitchen 
Level - MainDescription - Kitchen
Living Room 
Level - MainDescription - LivingRoom
Master Bedroom 
Level - UpperDescription - PrimaryBedroom
Save
Ask
Tour
Hide
Share
Exterior Features
Exterior 
Fire Pit
Fencing 
Fenced
Lot Features 
GreenbeltLevel
Patio And Porch 
CoveredPatio
Roof 
CompositionMetal
Windows/Doors 
Double Pane Windows
Community Features
Association Amenities 
ManagementLandscaping
Association Fee 
$84.0
Association Fee Frequency 
Monthly
MLS Area 
_149
Financing Terms Available 
CashConventional
Roads 
Paved
Schools
School District
Unknown
Elementary School
Bonny Slope
Middle School
Tumwater
High School
Sunset
Listing courtesy of Vijay Gopalswamy of Oregon First (503) 481-7555


The content relating to real estate for sale on this website comes in part from the IDX program of the RMLS™ of Portland, Oregon. Real estate listings held by brokerage firms other than Oregon First are marked with the RMLS™ logo, and detailed information about these properties includes the names of the listing brokers. Listing content is Copyright © 2026 RMLS™, Portland, Oregon. Some properties which appear for sale on this website may subsequently have sold or may no longer be available.

Last checked 2026-09-26 10:53 AM PDT.

All information provided is deemed reliable but is not guaranteed and should be independently verified

Neighborhood & Commute
Source: Walkscore
Disclosure: Community information and market data powered by Constellation Data Labs. Information is deemed reliable but not guaranteed.
Save
Ask
Tour
Hide
Share