
6911 N CONGRESS AVEPortland, OR 97217
Mortgage Calculator
Monthly Payment (Est.)
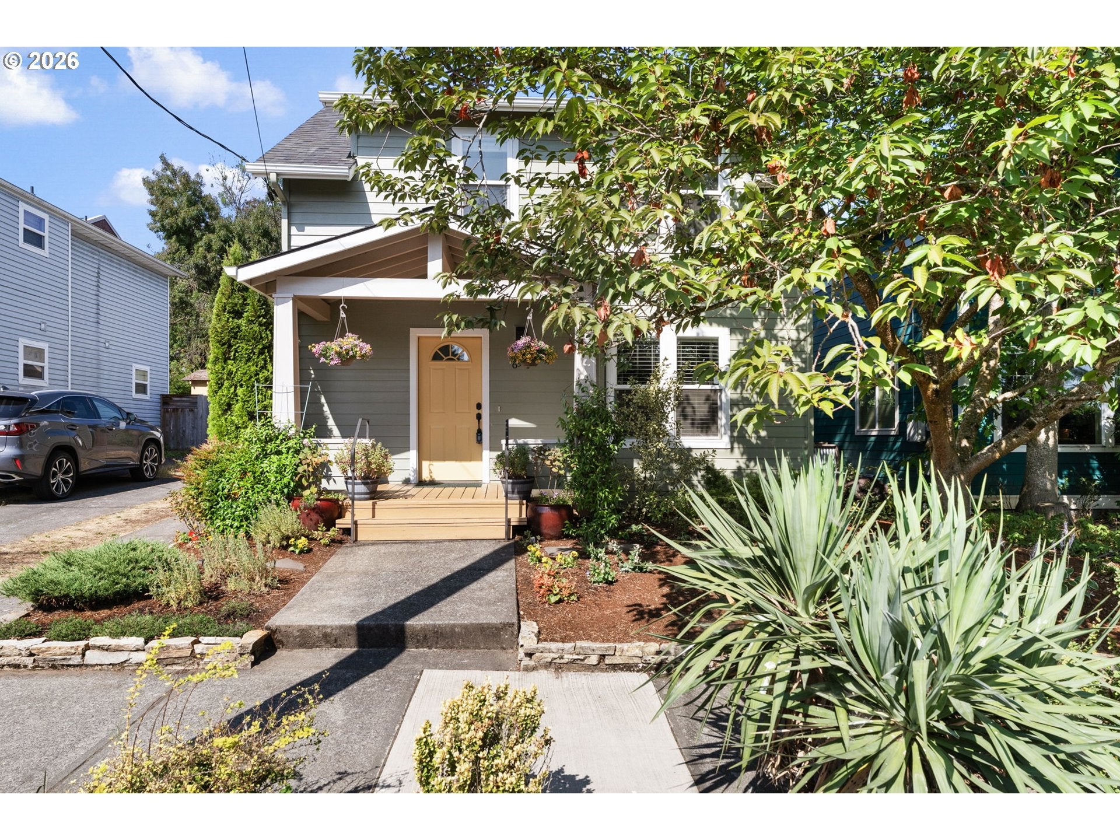
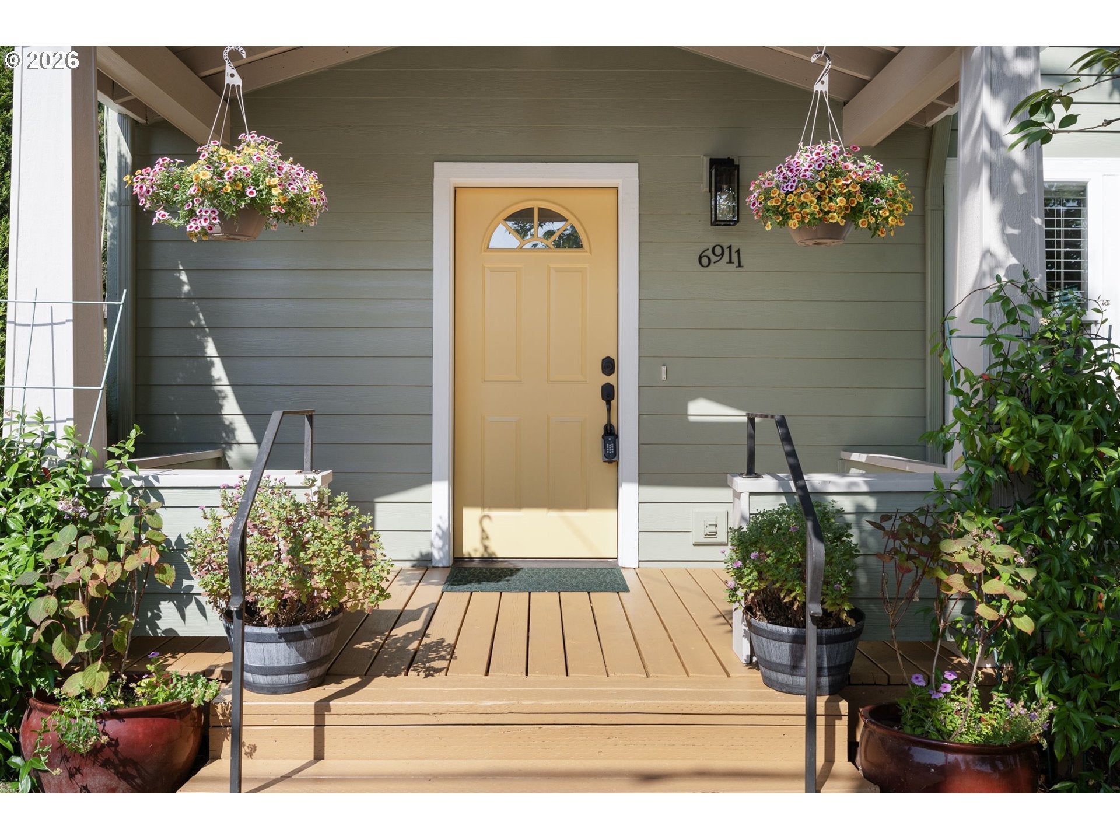
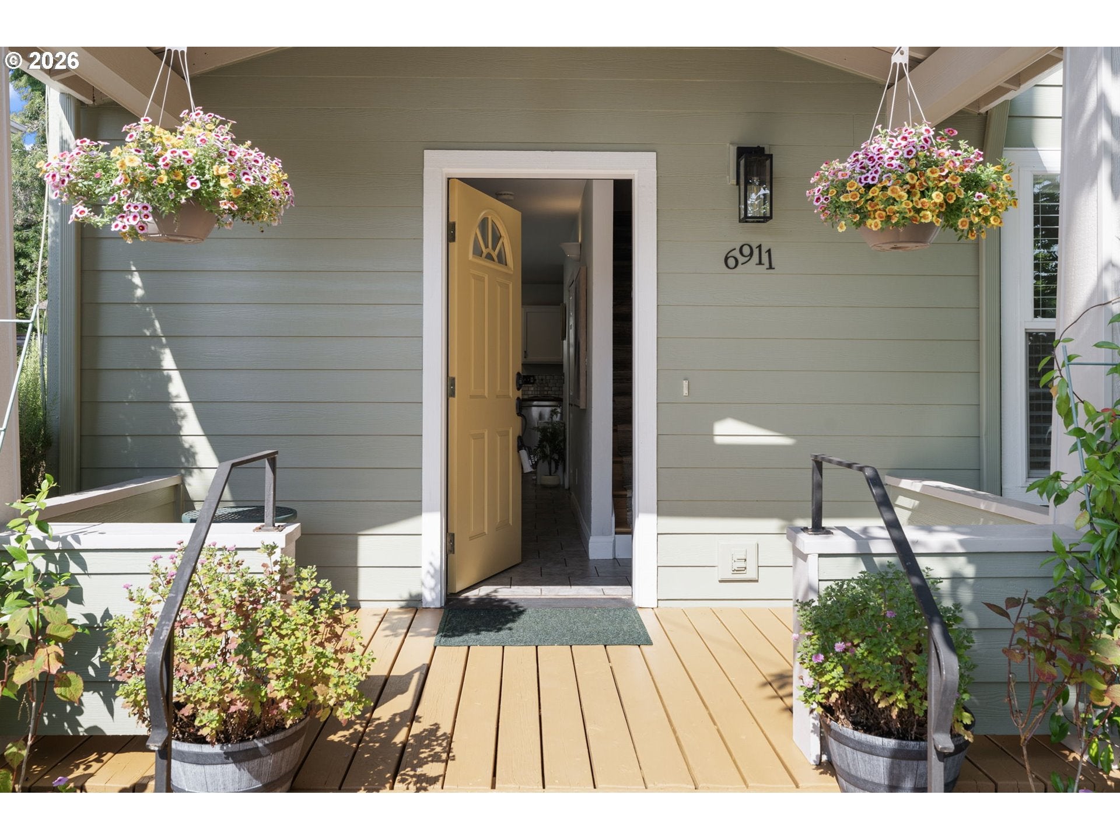
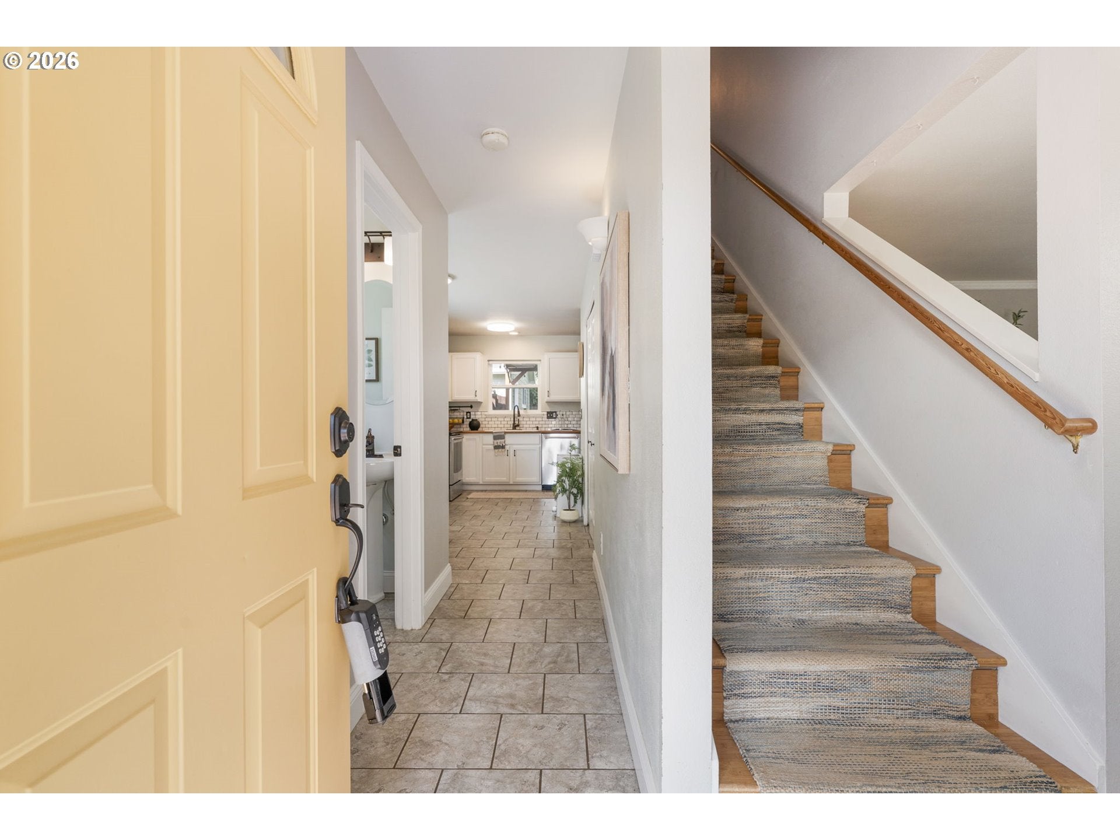
$2,459There’s something special about a home that just feels easy—and this move-in-ready Piedmont gem is exactly that. Thoughtfully laid out, energy efficient, and tucked into an incredible neighborhood, it’s the kind of place where you can settle in and immediately start enjoying everything you love about Portland. Just blocks from Peninsula Park, with its rose garden, Community Center and pool, you’ll have one of the city’s most beautiful parks practically in your backyard. Wander over for a morning walk among the roses, spend summer afternoons at the pool, or head to Mississippi Avenue for dinner, coffee, shopping, and drinks—all close enough to enjoy without getting in the car. Inside, you’ll discover an efficient floor plan and features to suit the modern lifestyle: private owner’s suite bathroom, generous entry closet, extra half bathroom on the main floor, and big kitchen pantry. Home Energy Score of 9! Detached garage, plus driveway can accommodate 2 cars parked in tandem. The fully fenced yard has room to garden, gather, play, or simply relax without spending every weekend on yard work. Raised beds are ready for your summer tomatoes and herbs. Take in a breath of fresh air (in rain or shine) on the covered patio! The sellers JUST took care of these big-ticket items: A brand new roof with transferable warranty and fresh exterior paint were completed in 2026, offering peace of mind from day one. This is one of the most convenient parts of the City for access to downtown Portland and beyond with proximity to 1-5, Interstate Ave and MAX, or Hwy 30/Lombard - in a quiet pocket. Great location for riding a bike to charming inner neighborhoods: Mississippi, Kenton, Alberta, Williams, as well as Adidas, PCC, and Legacy Hospital. A sweet home, a great little yard, and a truly exceptional North Portland location. Move in, unpack, and start enjoying the neighborhood! [Home Energy Score = 9. HES Report at https://rpt.greenbuildingregistry.com/hes/OR10144105]
| 2 hours ago | Listing updated with changes from the MLS® | |
| 2 hours ago | Status changed to Active | |
| yesterday | Listing first seen on site |

The content relating to real estate for sale on this website comes in part from the IDX program of the RMLS™ of Portland, Oregon. Real estate listings held by brokerage firms other than Keller Williams Sunset Corridor are marked with the RMLS™ logo, and detailed information about these properties includes the names of the listing brokers. Listing content is Copyright © 2026 RMLS™, Portland, Oregon. Some properties which appear for sale on this website may subsequently have sold or may no longer be available.
Last checked 2026-08-12 03:02 AM PDT.
All information provided is deemed reliable but is not guaranteed and should be independently verified