
545 N BALDWIN STPortland, OR 97217
Mortgage Calculator
Monthly Payment (Est.)
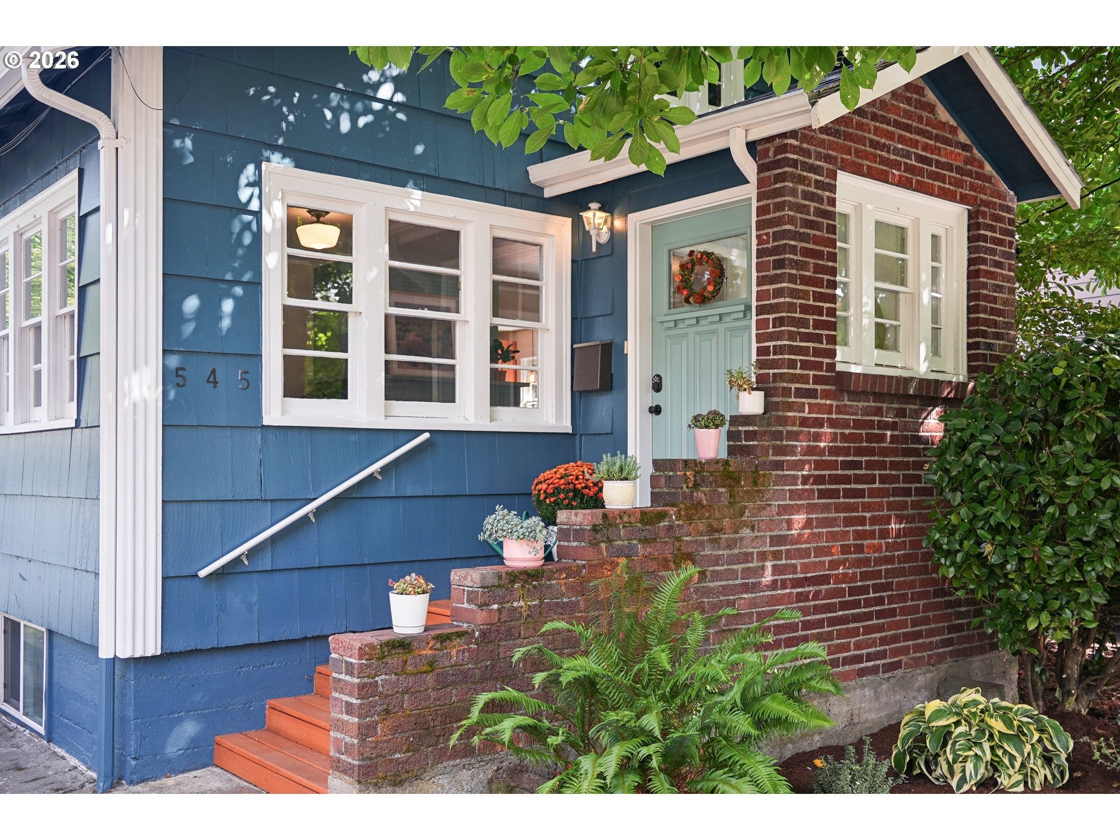
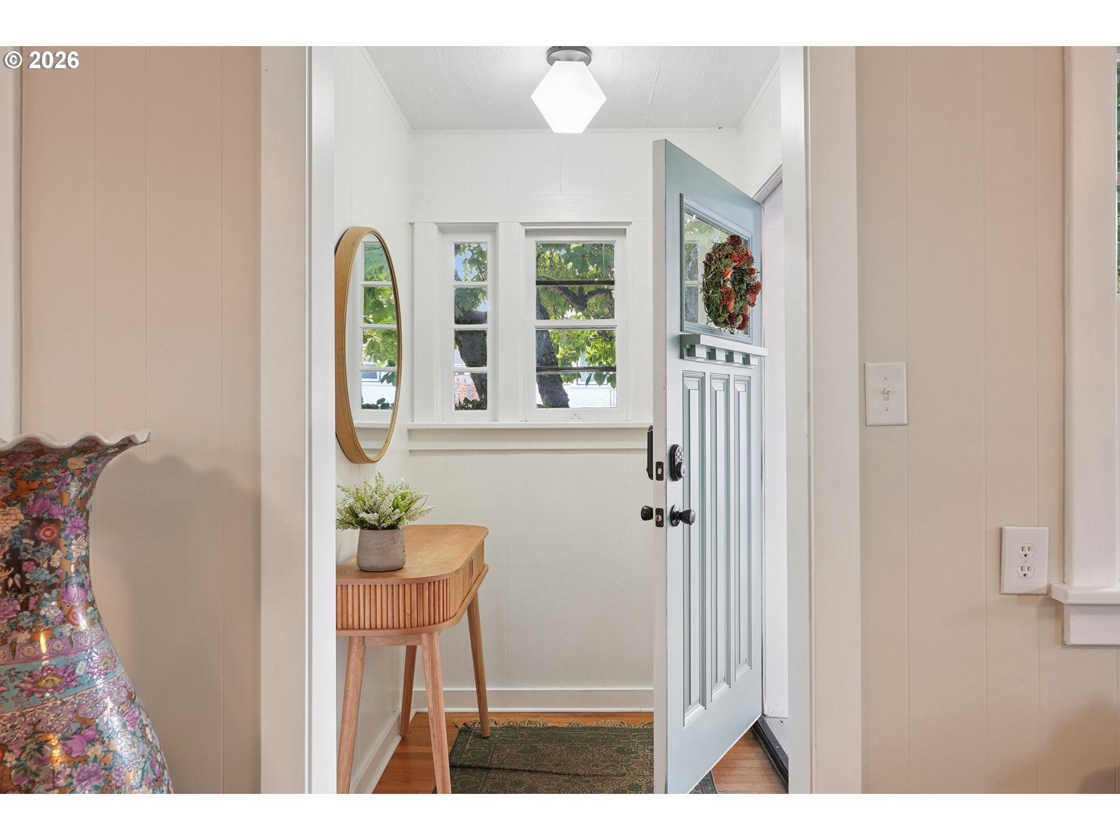
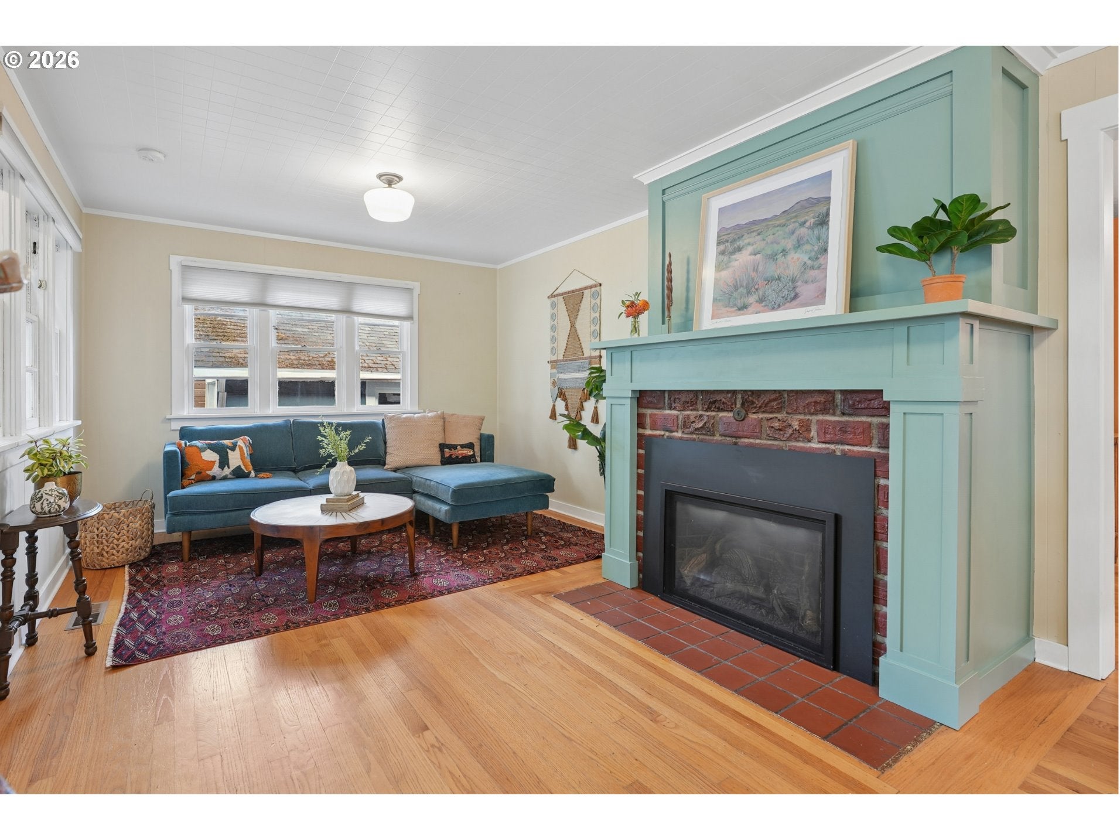
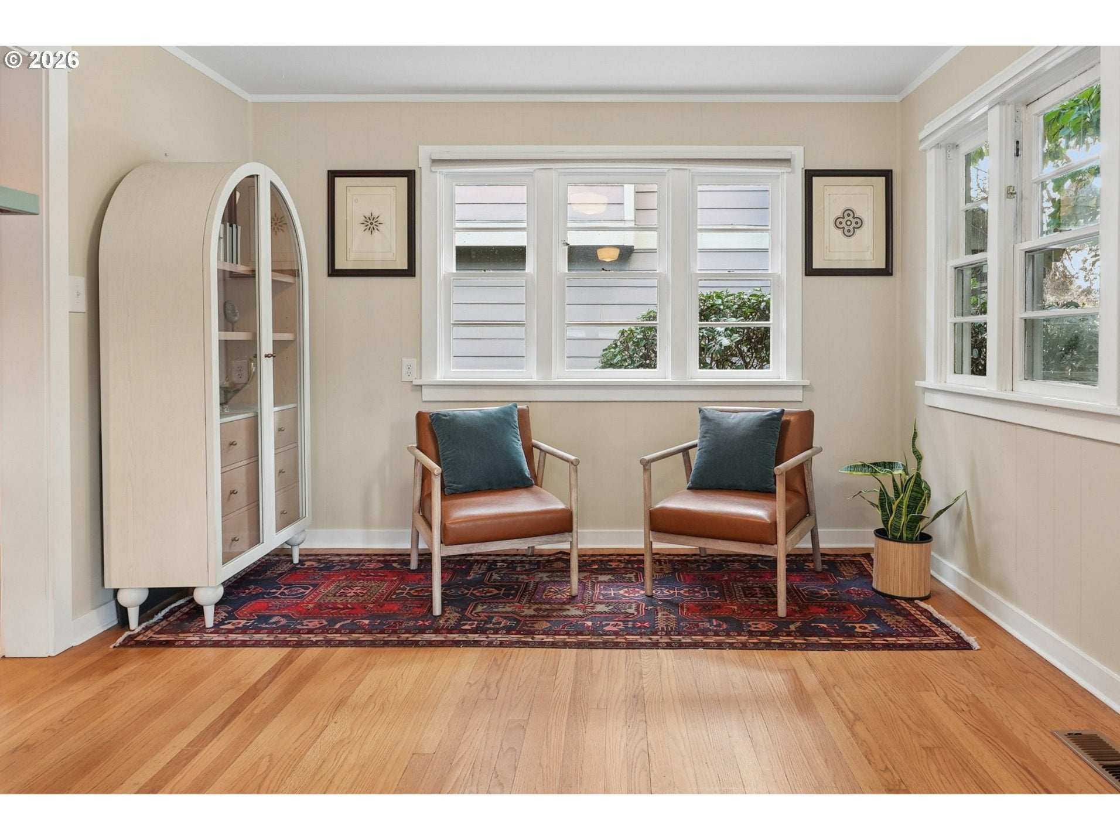
Enter an interest rate to see your estimated monthly payment.Welcome to 545 N Baldwin St, the jewel of the Lovewood Addition in Piedmont. Built in 1938, this home has fresh exterior paint that makes it sparkle as soon as you pull in the driveway. Up the brick-trimmed front steps, you're drawn in through the entry and greeted immediately by the gas fireplace, the focal point of the light-filled living room. Through the dining space and updated kitchen, you'll find two main floor bedrooms and a full bathroom. The basement is fully finished with fresh paint and carpet, a second full bathroom, third bedroom and large flex space for working days, cozy nights and everything in between. And, with an additional entrance in back, the basement may have rental potential -- it was previously rented for $1400/mo. Up the hall stairs and around the corner, the attic feels like a secret passageway, unlocking room for storage, additional living space with a bit of work or perhaps a whimsical hideaway above the home. Outside you'll find an extra deep garage with a workbench, additional storage, power and plenty of room for cars/toys or hobbies. Entertaining is easy in the back yard with paver patio, fruit trees, green space and a sweet little playset tucked against the back fence. The location is a dream as well -- a quick jaunt to local restaurants and bars, quick access to I5 and other thoroughfares, and walkable to Peninsula Park, the pinnacle of Piedmont with its famous rose gardens, sports courts, idyllic picnic areas and a community pool in the summer. It's not hard to envision the beautiful memories you could make here -- come take a tour before it's gone. OPEN HOUSES: Thursday, 9/17 5PM-7PM | Saturday, 9/19 11AM-1PM | Sunday, 9/20 11AM-3PM [Home Energy Score = 5. HES Report at https://rpt.greenbuildingregistry.com/hes/OR10201257]
| 3 days ago | Listing updated with changes from the MLS® | |
| a week ago | Listing first seen on site |

The content relating to real estate for sale on this website comes in part from the IDX program of the RMLS™ of Portland, Oregon. Real estate listings held by brokerage firms other than Urban Nest Realty are marked with the RMLS™ logo, and detailed information about these properties includes the names of the listing brokers. Listing content is Copyright © 2026 RMLS™, Portland, Oregon. Some properties which appear for sale on this website may subsequently have sold or may no longer be available.
Last checked 2026-09-25 09:55 AM PDT.
All information provided is deemed reliable but is not guaranteed and should be independently verified
Did you know? You can invite friends and family to your search. They can join your search, rate and discuss listings with you.