
3344 NE 30TH AVEPortland, OR 97212
Mortgage Calculator
Monthly Payment (Est.)
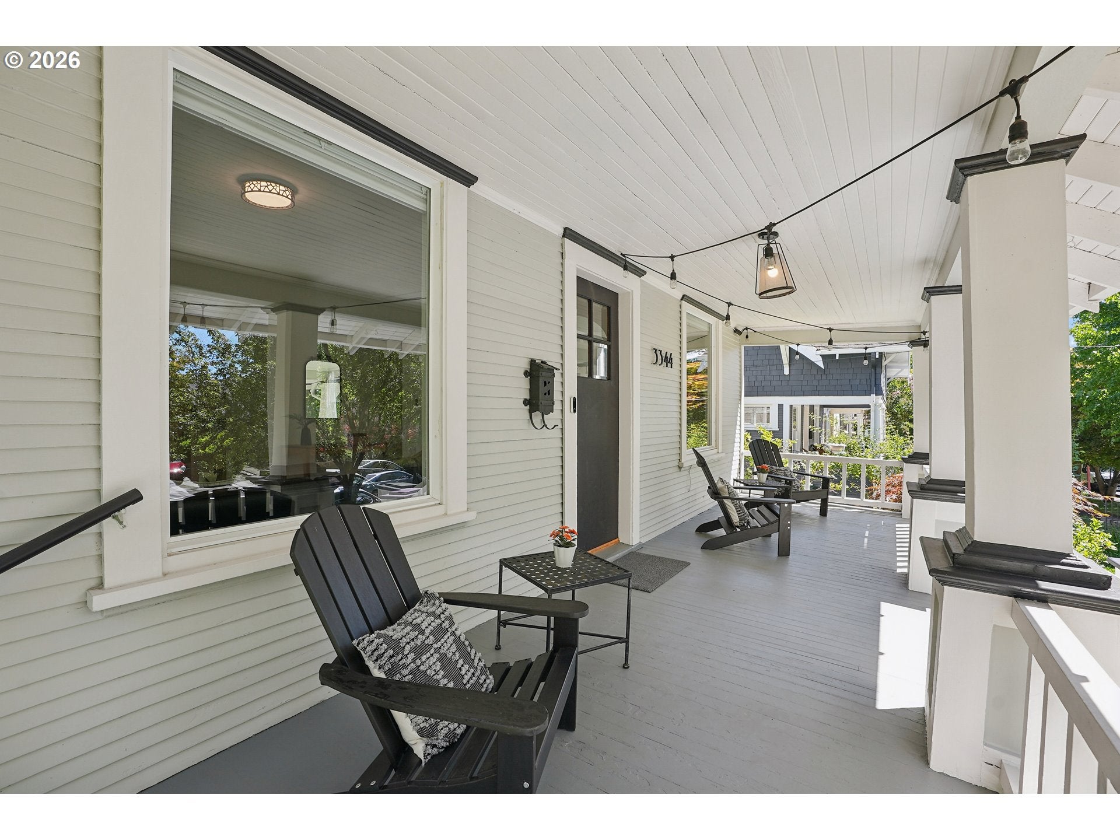
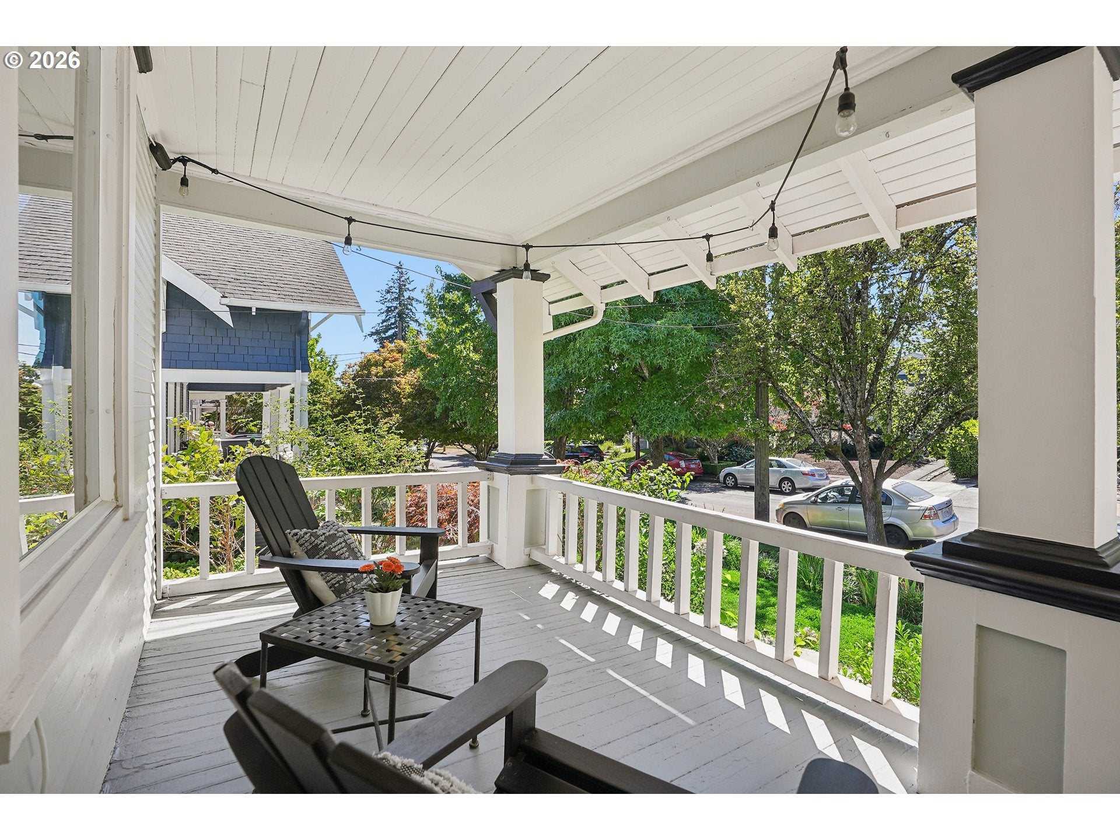
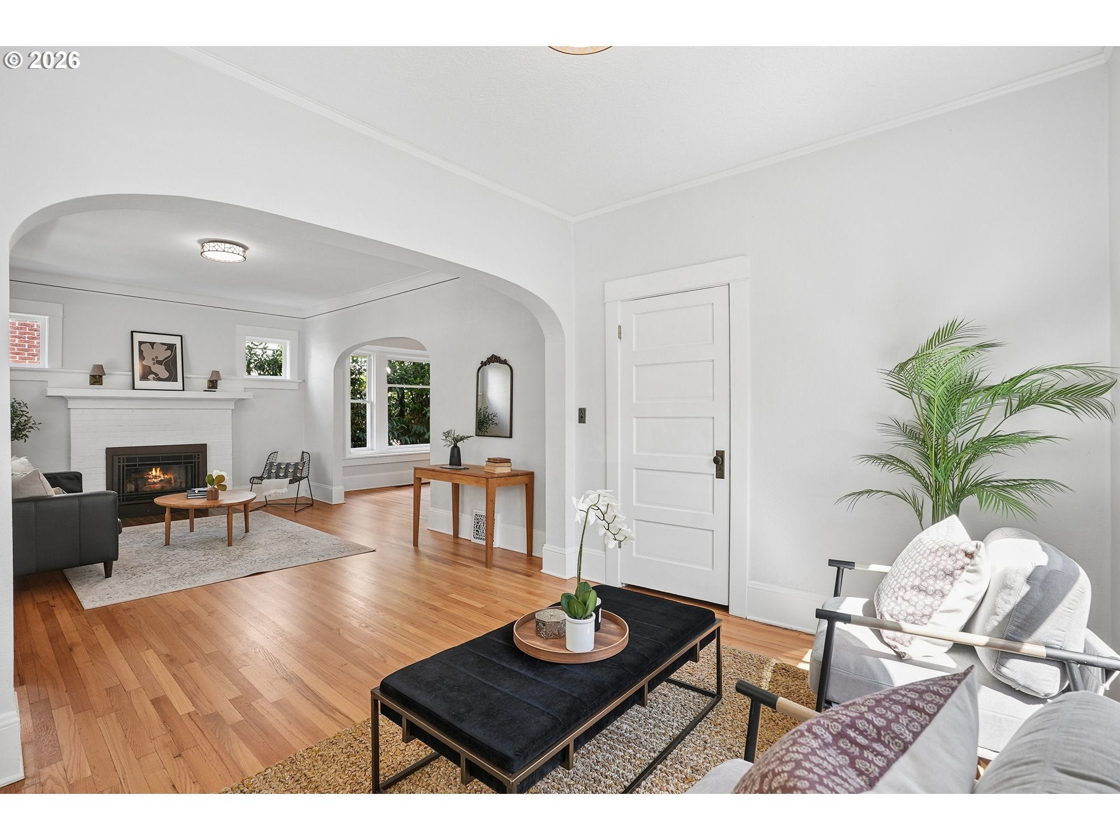
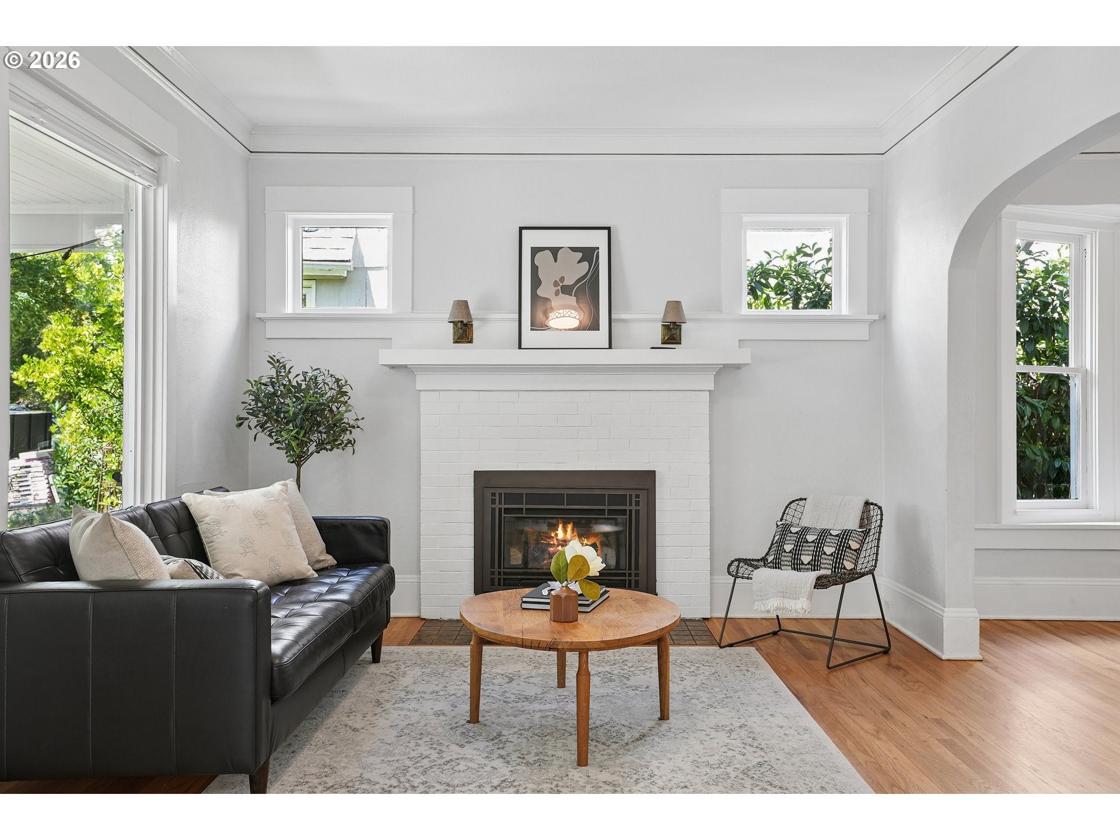
$4,334OPEN SAT, 8/15 + SUN 8/16, 1-3! Welcome to this classic Craftsman home in the heart of Alameda, where timeless character, thoughtful updates, & an exceptional indoor-outdoor connection abound. This home uniquely lives like 3 separate suites. Upon entering, you’re greeted by high ceilings, newly refinished floors, and rooms flooded with abundant natural light. The inviting living room has a gas fireplace and features two distinct seating areas separated by a graceful archway for flexible configurations, and creating an elegant space. The formal dining room showcases hardwood floors and leaded glass windows. The remodeled kitchen blends style and functionality with stone counters, SS appliances, and an island. From the kitchen, you enter the bright sunroom overlooking the backyard, an ideal spot for morning coffee, reading, or enjoying the changing seasons. The main level also offers a spacious bedroom w/wood floors & an impressive full bath featuring hexagon tile flooring, a classic clawfoot tub/shower, and a handsome console sink. Upstairs, the primary ensuite provides a peaceful retreat w/plush carpeting, a walk-in closet, and French doors opening to a second porch/balcony. The well-appointed bath features tile floors, double vanity, & a spacious glass-enclosed shower. A 2nd upper level bedroom features fir floors, a walk in closet, & an adjoining flex room w/wonderful light offering endless possibilities as a home office, nursery, or yoga studio. The large basement is partially finished & expands the living space w/a family room, 4th non-conform bedroom, laundry area, & abundant storage. Outside, the backyard is a true garden oasis, w/a spacious deck & seating, gas run for the grill, gardens, and is perfect for relaxing or entertaining. The garage provides extra convenience, storage, or potential office. This amazing location is just blocks from the vibrant Alameda neighborhood, Beaumont Village, & EZ access to local groceries, cafés, coffee shops, and more. [Home Energy Score = 2. HES Report at https://rpt.greenbuildingregistry.com/hes/OR10186534]
| 9 hours ago | Listing updated with changes from the MLS® | |
| yesterday | Listing first seen on site |

The content relating to real estate for sale on this website comes in part from the IDX program of the RMLS™ of Portland, Oregon. Real estate listings held by brokerage firms other than Windermere Realty Trust are marked with the RMLS™ logo, and detailed information about these properties includes the names of the listing brokers. Listing content is Copyright © 2026 RMLS™, Portland, Oregon. Some properties which appear for sale on this website may subsequently have sold or may no longer be available.
Last checked 2026-08-14 08:53 PM PDT.
All information provided is deemed reliable but is not guaranteed and should be independently verified