1555 CRIMSON CAP LN, Keizer, OR, 97303 - Paris Group Realty
Save
Ask
Tour
Hide
Share
$429,900
1 Day On Site

1555 CRIMSON CAP LN
Keizer, OR 97303

For Sale|Single Family Residence|Active
3
Beds
2
Total Baths
2
Full Baths
1,274
SqFt
$337
/SqFt
2013
Built
County:
Marion
Listing courtesy of Chris Forrette of HomeSmart Realty Group (503) 409-3542
1555 CRIMSON CAP LN1555 CRIMSON CAP LN1555 CRIMSON CAP LN1555 CRIMSON CAP LN
Save
Ask
Tour
Hide
Share

Mortgage Calculator

Monthly Payment (Est.)

$1,961
Calculator powered by Showcase IDX, a Constellation1 Company. Copyright ©2026 Information is deemed reliable but not guaranteed.

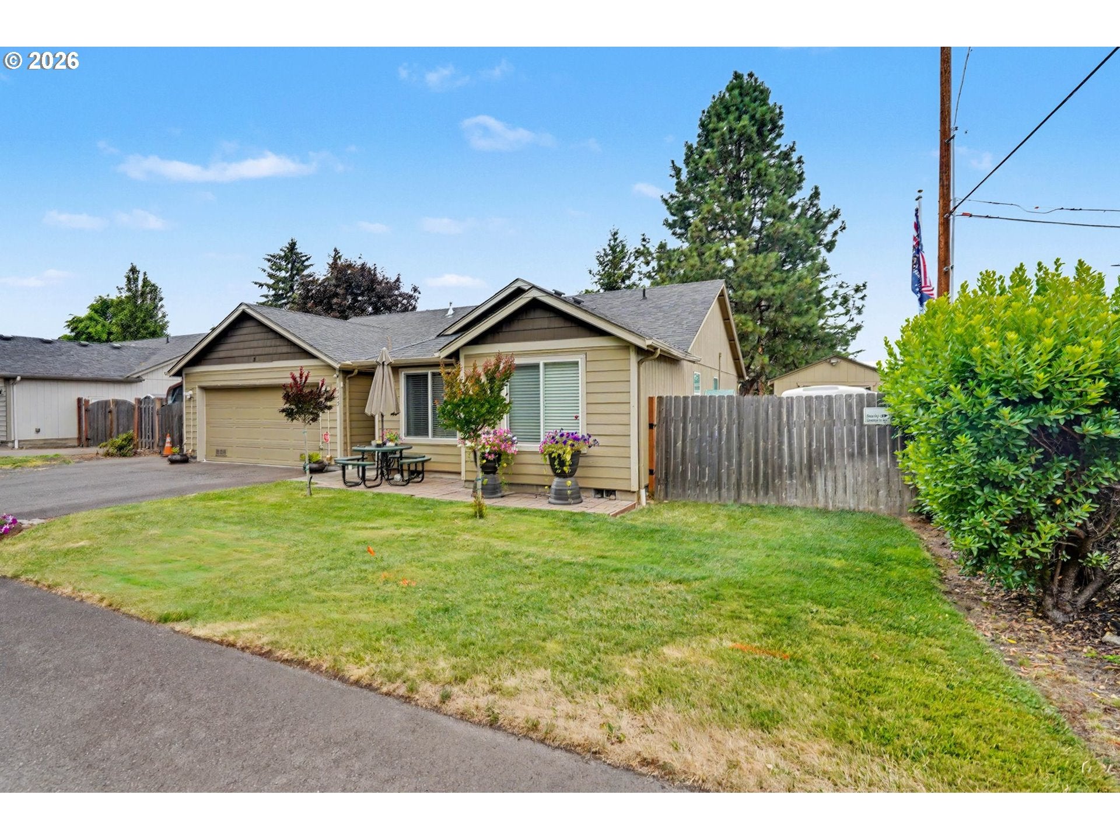
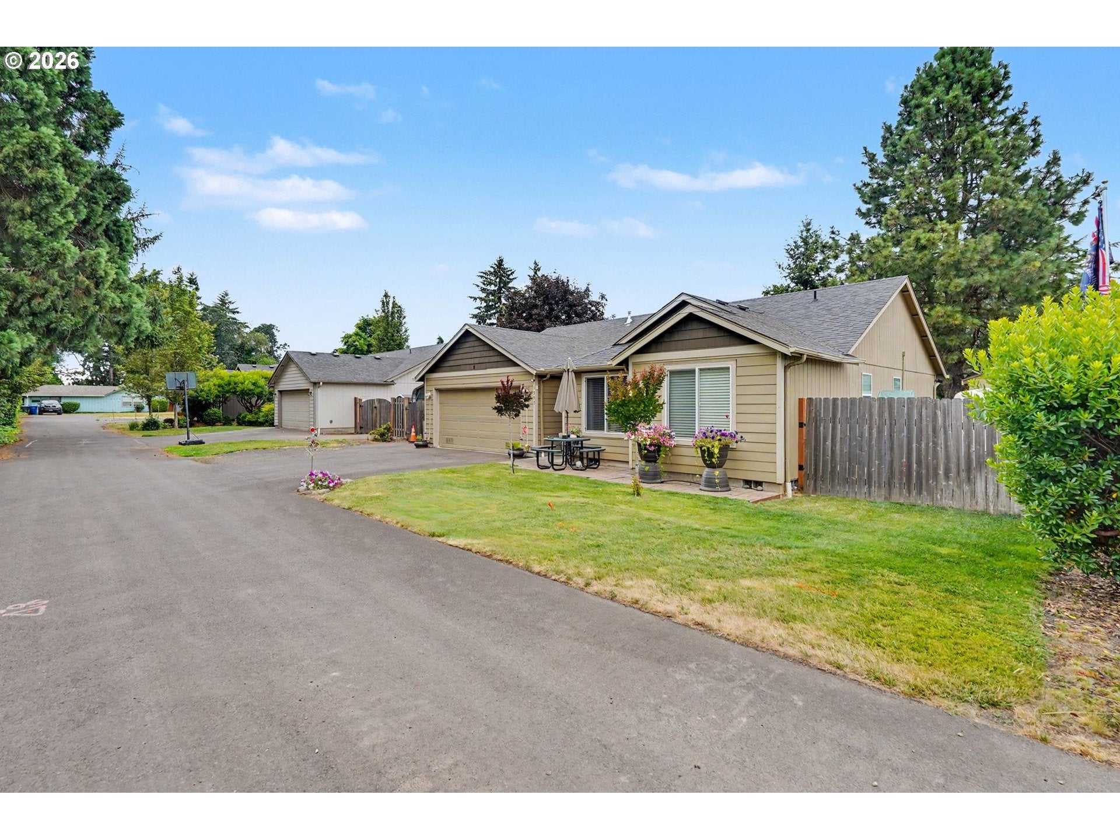
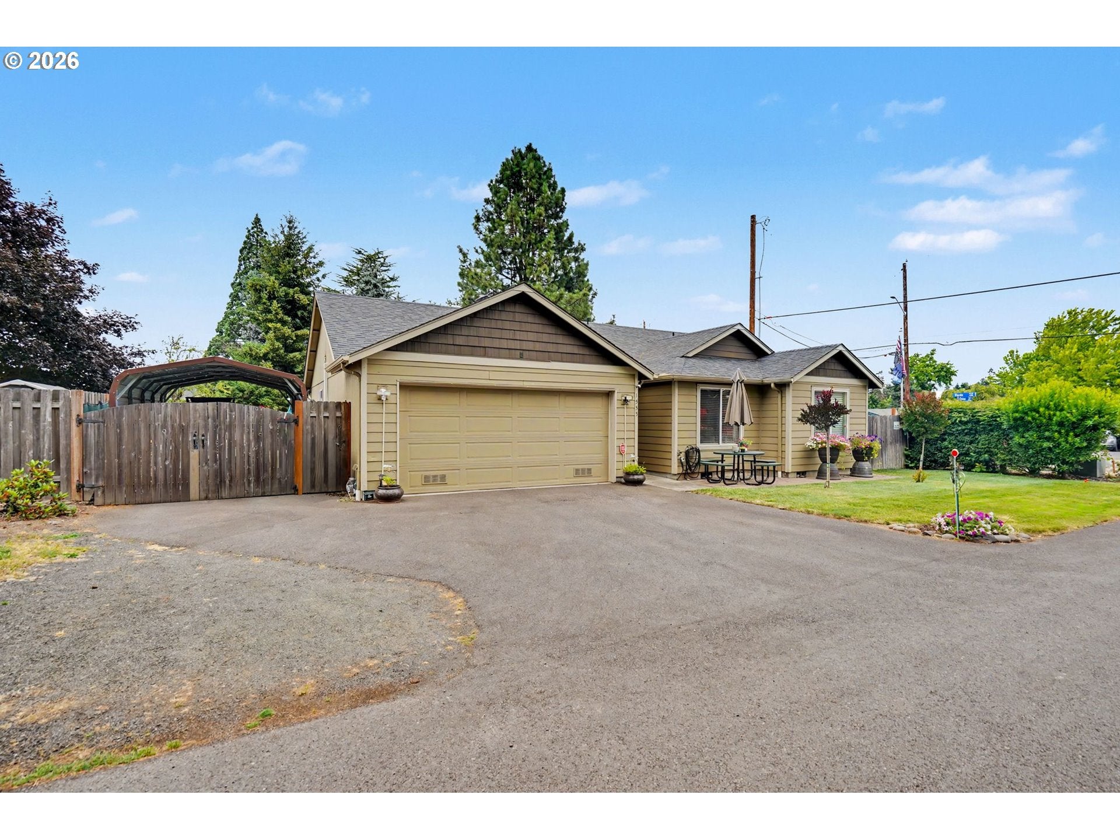
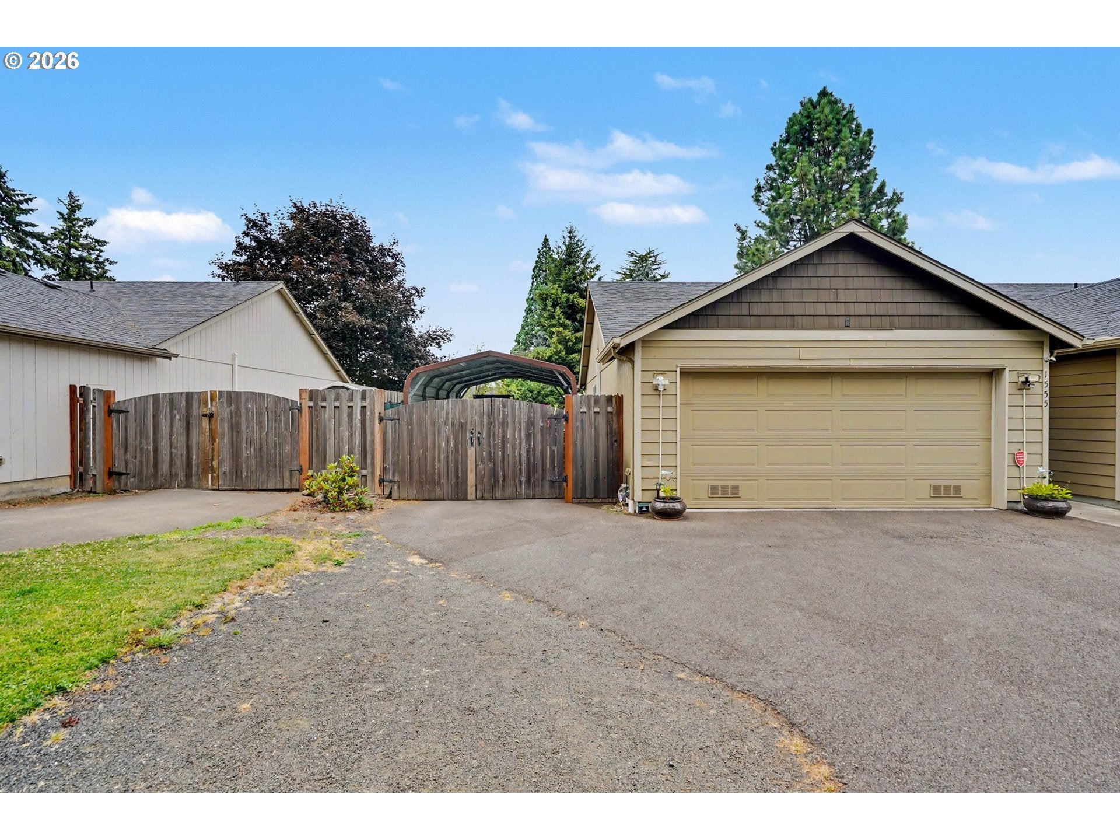
Well-maintained single-level home with an inviting open floor plan and exceptional use of space inside and out. The kitchen features granite countertops, plenty of workspace, and flows into the dining area with a built-in hutch and sliding door to the backyard patio. The primary suite offers a walk-in closet and private bathroom with walk in shower. Outside, the fully fenced backyard is built for both relaxation and functionality with a paver patio, covered parking for a small RV or additional vehicle, extra parking and storage space on both sides of the home, a large detached shed ideal for a workshop, hobbies, or storage, and a second storage shed for even more flexibility. New HVAC in 2021. With its versatile layout, abundant storage, and well-designed outdoor space, this property offers the perfect balance of comfort and convenience.

Save
Ask
Tour
Hide
Share
Listing Snapshot
Price 
$429,900
Days On Site 
1 Day
Bedrooms 
3
Inside Area (SqFt) 
1,274 sqft
Total Baths 
2
Full Baths 
2
Partial Baths 
N/A
Lot Size 
0.18 Acres
Year Built 
2013
MLS® Number 
571391954
Status 
Active
Property Tax 
$3,964.78
HOA/Condo/Coop Fees 
N/A
Sq Ft Source 
N/A
Friends & Family
Recent Activity
yesterdayListing updated with changes from the MLS®
yesterdayListing first seen on site
General Features
Acres 
0.18
Attached Garage 
Yes
Disclosures 
Disclosure
Foundation 
Concrete Perimeter
Garage 
Yes
Garage Spaces 
2
Land Lease 
No
Parking 
Garage Door OpenerDrivewayAttachedGarage
Parking Spaces 
2
Property Sub Type 
Single Family Residence
Sewer 
Public Sewer
SqFt Total 
1274
Style 
Stories1
Water Source 
Public
Interior Features
Appliances 
Gas Water HeaterDishwasherDisposalFree-Standing Gas RangeFree-Standing RefrigeratorMicrowavePlumbed For Ice Maker
Basement 
Crawl Space
Cooling 
Central Air
Flooring 
Carpet
Heating 
Forced Air
Window Features 
Double Pane Windows
Bedroom 1 
Dimensions - 10x10Level - MainDescription - _2ndBedroom
Bedroom 2 
Dimensions - 10x11Level - MainDescription - _3rdBedroom
Dining Room 
Dimensions - 12x8Level - MainDescription - DiningRoom
Family Room 
Description - FamilyRoom
Great Room 
Description - GreatRoom
Kitchen 
Dimensions - 15x9Level - MainDescription - Kitchen
Living Room 
Dimensions - 17x16Level - MainDescription - LivingRoom
Master Bedroom 
Dimensions - 16x17Level - MainDescription - PrimaryBedroom
Save
Ask
Tour
Hide
Share
Exterior Features
Fencing 
Fenced
Lot Features 
Corner LotLevel
Other Structures 
Workshop
Patio And Porch 
PatioPorch
Roof 
Composition
Windows/Doors 
Double Pane Windows
Community Features
Financing Terms Available 
CashConventionalFHA
MLS Area 
_177
Roads 
Paved
Schools
School District
Unknown
Elementary School
Kennedy
Middle School
Claggett Creek
High School
McNary
Listing courtesy of Chris Forrette of HomeSmart Realty Group (503) 409-3542


The content relating to real estate for sale on this website comes in part from the IDX program of the RMLS™ of Portland, Oregon. Real estate listings held by brokerage firms other than HomeSmart Realty Group are marked with the RMLS™ logo, and detailed information about these properties includes the names of the listing brokers. Listing content is Copyright © 2026 RMLS™, Portland, Oregon. Some properties which appear for sale on this website may subsequently have sold or may no longer be available.

Last checked 2026-08-12 01:13 AM PDT.

All information provided is deemed reliable but is not guaranteed and should be independently verified

Neighborhood & Commute
Source: Walkscore
Disclosure: Community information and market data powered by Constellation Data Labs. Information is deemed reliable but not guaranteed.
Save
Ask
Tour
Hide
Share