11781 HAZELNUT AVE, Oregon City, OR, 97045 - Paris Group Realty
Save
Ask
Tour
Hide
Share
$650,000
3 Days On Site

11781 HAZELNUT AVE
Oregon City, OR 97045

For Sale|Single Family Residence|Active
3
Beds
3
Total Baths
2
Full Baths
1
Partial Bath
2,525
SqFt
$257
/SqFt
2006
Built
Subdivision:
FILBERT RUN
County:
Clackamas
Listing courtesy of Karen Sackos of John L. Scott (503) 709-1500
11781 HAZELNUT AVE11781 HAZELNUT AVE11781 HAZELNUT AVE11781 HAZELNUT AVE
Save
Ask
Tour
Hide
Share

Mortgage Calculator

Monthly Payment (Est.)

Enter an interest rate to see your estimated monthly payment.
Calculator powered by Showcase IDX, a Constellation1 Company. Copyright ©2026 Information is deemed reliable but not guaranteed.

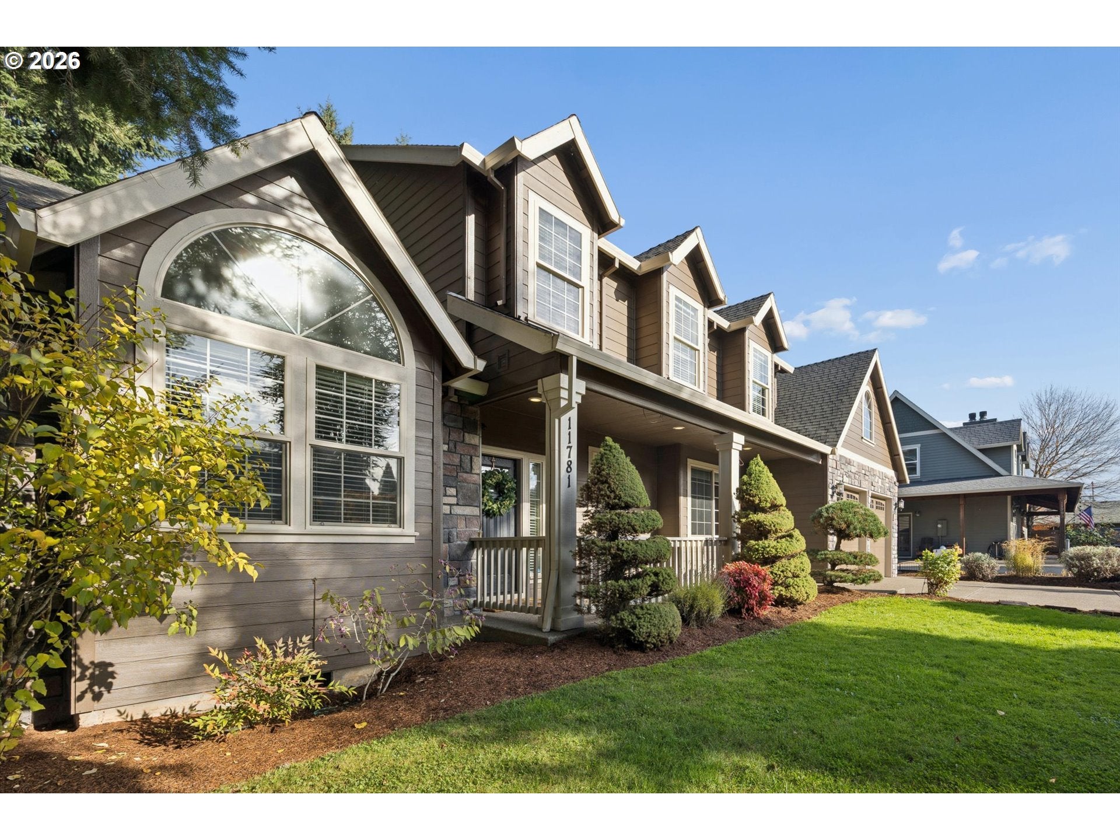
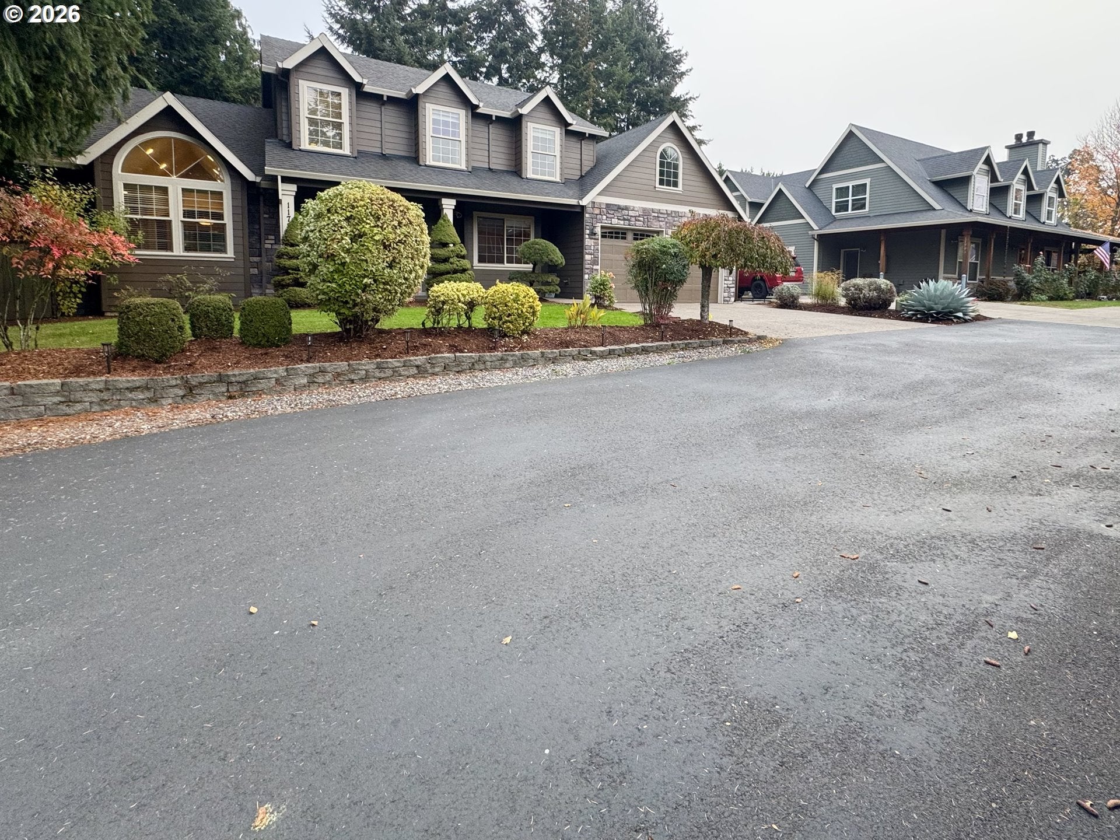
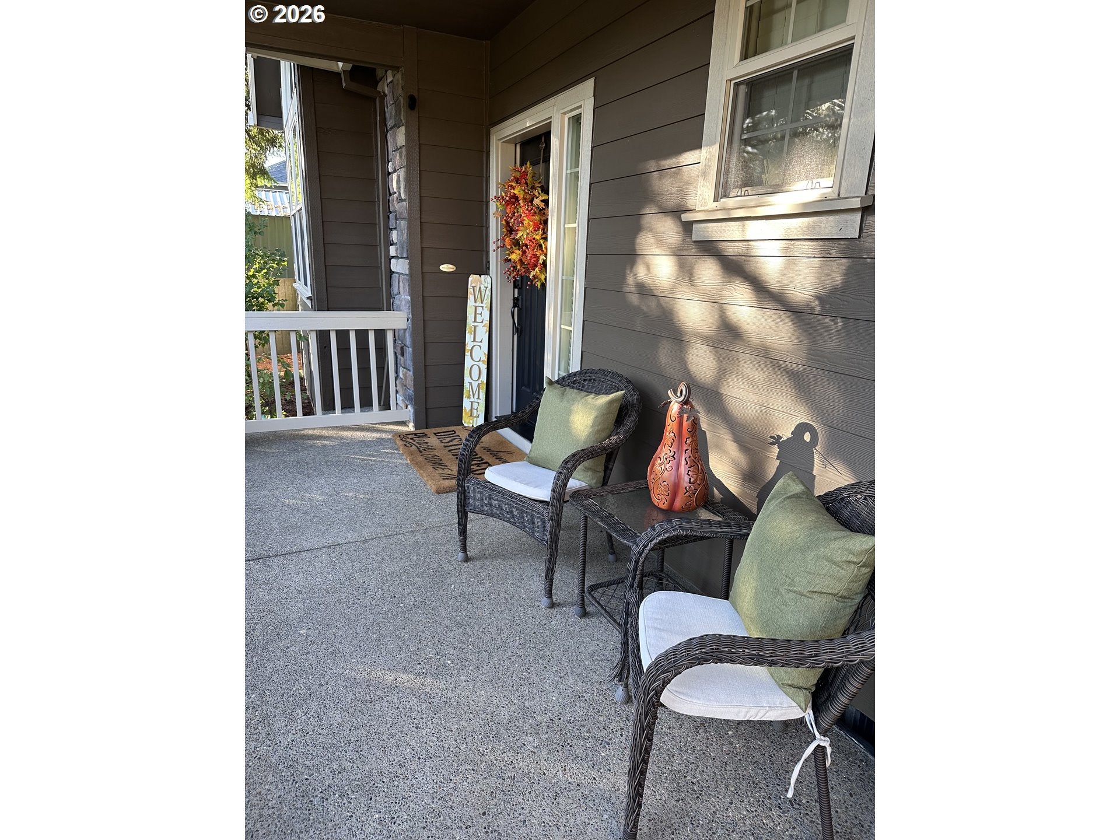
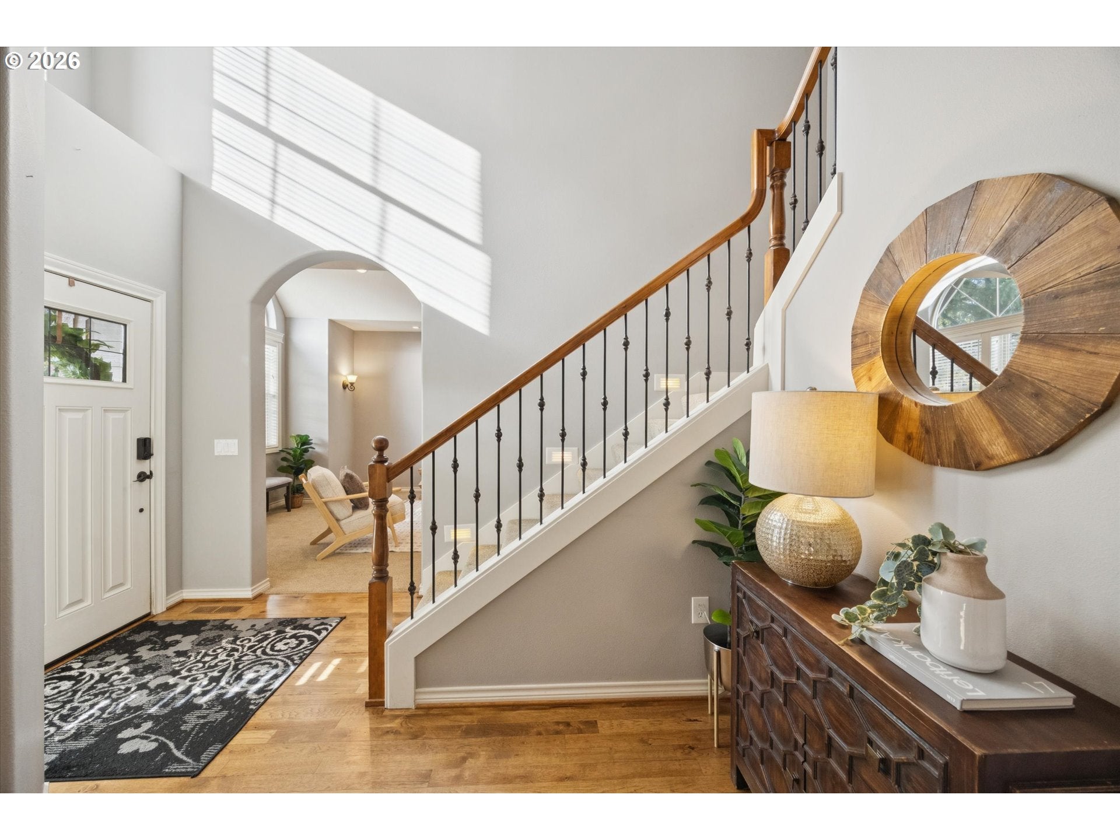
This timeless home offers the perfect blend of space, comfort, and privacy! Quality built in 2006 with 2,525 square feet, this well-maintained, move in ready residence features a den, 3 br, bonus/flex room, and spacious family and living rooms designed for everyday living and entertaining. The dining room is a perfect setting for gathering friends and family for meals, conversation, playing games, etc. It has a high ceiling with recessed lighting, wainscoting, crown, and a large window w/transom looking out to the trees. Quality finishes are evident throughout, including beautiful real hickory hardwood floors, knotty alder cabinetry and large windows. The kitchen island has a gas Dacor cooktop. The thoughtfully designed floor plan provides flexible living spaces to accommodate today's lifestyle needs. The family room with a gas fireplace opens to an outdoor covered patio, creating a seamless indoor-outdoor living experience. In addition there is an open paver patio and walkway. The large covered front porch is a perfect place to sip morning coffee, see a sunset and fun to decorate for the seasons. This home has been well taken care of. The air conditioning was replaced in 2019, a new furnace in 2020, both have had professional service performed on schedule. The newer Whirlpool refrigerator is included. The dishwasher has been replaced and primary shower tiled. The well planned lot is off the street, away from traffic with a wide entrance and is 11,000+sf. The setting with mature trees, creates a truly rare and peaceful, quiet backyard retreat with exceptional privacy! It's a block from Hazelgrove park for walks and playground. It is convenient to several grocery stores, shopping, schools including newly built Gardner Middle School, Clackamas Community College, police and fire depts., new County offices, minutes to farms and Villa Catalina winery! The new Willamette Falls project is underway along the Willamette River and historic OC Main St! Move in Ready!!

Save
Ask
Tour
Hide
Share
Listing Snapshot
Price 
$650,000
Days On Site 
3 Days
Bedrooms 
3
Inside Area (SqFt) 
2,525 sqft
Total Baths 
3
Full Baths 
2
Partial Baths 
1
Lot Size 
N/A
Year Built 
2006
MLS Number 
566245973
Status 
Active
Property Tax 
$7,625
HOA/Condo/Coop Fees 
$26.33 monthly
Sq Ft Source 
N/A
Friends & Family
Recent Activity
3 days agoListing updated with changes from the MLS
3 days agoListing first seen on site
General Features
Attached Garage 
Yes
Disclosures 
Disclosure
Foundation 
Concrete Perimeter
Garage 
Yes
Garage Spaces 
2
Land Lease 
No
Parking 
Garage Door OpenerDrivewayAttachedGarage
Parking Spaces 
2
Property Sub Type 
Single Family Residence
Sewer 
Public Sewer
SqFt Total 
2525
Style 
Traditional
Water Source 
Public
Interior Features
Appliances 
OvenGas Water HeaterDishwasherDisposalDown DraftFree-Standing RefrigeratorMicrowave
Basement 
Crawl Space
Cooling 
Central Air
Fireplace 
Yes
Fireplace Features 
Gas
Fireplaces 
1
Flooring 
HardwoodWoodCarpet
Heating 
Forced Air
Interior 
Kitchen IslandPantryVaulted Ceiling(s)High CeilingsHigh Speed Internet
Bedroom 1 
Dimensions - 12x12Level - UpperDescription - _2ndBedroom
Bedroom 2 
Dimensions - 12x12Level - UpperDescription - _3rdBedroom
Bonus Room 
Dimensions - 16x12Level - UpperDescription - BonusRoom
Den 
Dimensions - 12x10Level - MainDescription - Den
Dining Room 
Dimensions - 14x12Level - MainDescription - DiningRoom
Family Room 
Dimensions - 21x14Level - MainDescription - FamilyRoom
Great Room 
Description - GreatRoom
Kitchen 
Dimensions - 18x16Level - MainDescription - Kitchen
Living Room 
Dimensions - 14x18Level - MainDescription - LivingRoom
Master Bedroom 
Dimensions - 14x16Level - UpperDescription - PrimaryBedroom
Utility Room 
Level - MainDescription - UtilityRoom
Save
Ask
Tour
Hide
Share
Exterior Features
Exterior 
Fire Pit
Fencing 
Fenced
Lot Features 
LevelWooded
Patio And Porch 
CoveredPorch
Roof 
Composition
Community Features
Accessibility Features 
Therapeutic Whirlpool
Association Fee 
$79.0
Association Fee Frequency 
Quarterly
MLS Area 
_146
Financing Terms Available 
CashConventionalFHA
Roads 
Other
Schools
School District
Unknown
Elementary School
John McLoughlin
Middle School
Gardiner
High School
Oregon City
Listing courtesy of Karen Sackos of John L. Scott (503) 709-1500


The content relating to real estate for sale on this website comes in part from the IDX program of the RMLS™ of Portland, Oregon. Real estate listings held by brokerage firms other than John L. Scott are marked with the RMLS™ logo, and detailed information about these properties includes the names of the listing brokers. Listing content is Copyright © 2026 RMLS™, Portland, Oregon. Some properties which appear for sale on this website may subsequently have sold or may no longer be available.

Last checked 2026-11-10 02:04 PM PST.

All information provided is deemed reliable but is not guaranteed and should be independently verified

Neighborhood & Commute
Source: Walkscore
Disclosure: Community information and market data powered by Constellation Data Labs. Information is deemed reliable but not guaranteed.
Save
Ask
Tour
Hide
Share