18978 ARROWWOOD AVE, Lake Oswego, OR, 97035 - Paris Group Realty
Save
Ask
Tour
Hide
Share
$635,000
1 Day On Site

18978 ARROWWOOD AVE
Lake Oswego, OR 97035

For Sale|Single Family Residence|Active
4
Beds
2
Total Baths
2
Full Baths
2,150
SqFt
$295
/SqFt
1969
Built
County:
Clackamas
Listing courtesy of Troy Johnston of Realty First (503) 616-8091
Upcoming Open Houses
Sat, Sep 26, 12:00 PM - 3:00 PM
18978 ARROWWOOD AVE18978 ARROWWOOD AVE18978 ARROWWOOD AVE18978 ARROWWOOD AVE
Save
Ask
Tour
Hide
Share

Mortgage Calculator

Monthly Payment (Est.)

Enter an interest rate to see your estimated monthly payment.
Calculator powered by Showcase IDX, a Constellation1 Company. Copyright ©2026 Information is deemed reliable but not guaranteed.

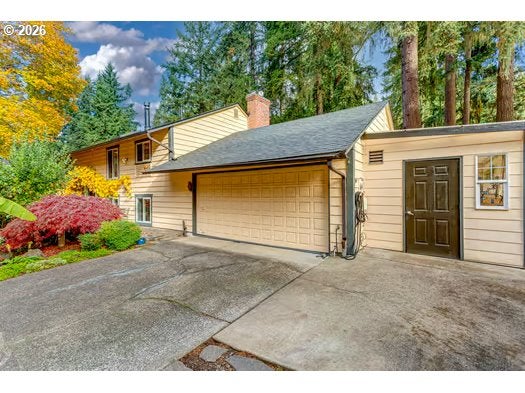
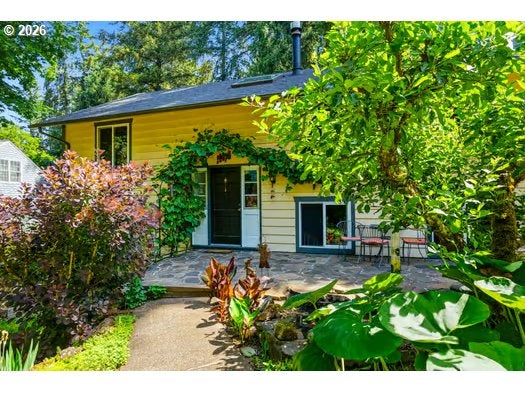
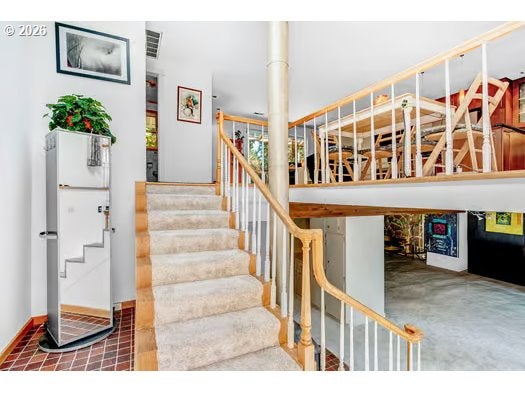
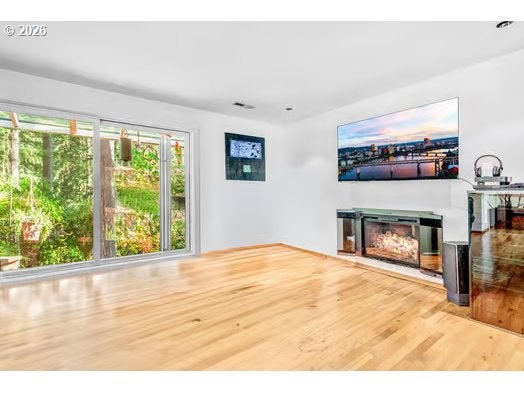
Location, Lake Oswego and move in ready. 1 block to Pilkington Park and 3 blocks to Lakeridge Junior high. This home has been well cared for many years and the lush exterior shows it. Enjoy the updated deck and hardscaping as well as a nice gardening area in the front of the home with lots of sun. Inside open floor plan has original hardwood floors and remodeled kitchen. The island provides an open entertaining area that leads to upper deck which is good for year round BBQ's as it is partially covered. Appliances are newer stainless steel w/custom lighting to change the feel. Both levels do have gas fireplaces,bedrooms and bathrooms. If you like a sauna the downstairs bathroom has a built in sauna and heated bath floors. Plenty of storage in cabinetry downstairs with a former music studio and mixing area including sound proof glass and walls. Lake Oswego has recently completed the parks and recreation center (LORAC) up by LAKERIDGE HIGH SCHOOL. Enjoy the Lake Oswego swim park, bike trails, including lots of walking options, and parks. Other amenities Lakegrove dining, Bridgeport Village as both have shopping to your hearts content. Exterior roof completed recently, nice workshop, small pond, plenty of trails, parks, and priced to sell.

Save
Ask
Tour
Hide
Share
Listing Snapshot
Price 
$635,000
Days On Site 
1 Day
Bedrooms 
4
Inside Area (SqFt) 
2,150 sqft
Total Baths 
2
Full Baths 
2
Partial Baths 
N/A
Lot Size 
N/A
Year Built 
1969
MLS® Number 
558863166
Status 
Active
Property Tax 
$5,502.82
HOA/Condo/Coop Fees 
N/A
Sq Ft Source 
N/A
Friends & Family
Recent Activity
5 hours agoListing updated with changes from the MLS®
yesterdayListing first seen on site
General Features
Attached Garage 
Yes
Disclosures 
Disclosure
Foundation 
Slab
Garage 
Yes
Garage Spaces 
2
Land Lease 
No
Parking 
Garage Door OpenerDrivewayOn StreetAttachedGarage
Parking Spaces 
2
Property Sub Type 
Single Family Residence
Sewer 
Septic Tank
SqFt Total 
2150
Style 
Split
Water Source 
Public
Interior Features
Appliances 
Gas Water HeaterWasherDryerDishwasherFree-Standing RangeFree-Standing RefrigeratorInduction CooktopMicrowave
Basement 
Full
Fireplace Features 
GasInsertWood Burning
Flooring 
HardwoodTileWoodCarpet
Heating 
Fireplace InsertBaseboardForced Air
Interior 
Kitchen Island
Window Features 
Double Pane Windows
Bedroom 1 
Dimensions - 7x8Level - LowerDescription - _4thBedroom
Bedroom 2 
Dimensions - 11x11Level - UpperDescription - _2ndBedroom
Bedroom 3 
Dimensions - 15x14Level - LowerDescription - _3rdBedroom
Dining Room 
Dimensions - 11x16Level - UpperDescription - DiningRoom
Family Room 
Dimensions - 18x14Level - LowerDescription - FamilyRoom
Great Room 
Description - GreatRoom
Kitchen 
Dimensions - 11x11Level - UpperDescription - Kitchen
Laundry 
Dimensions - 3x8Level - LowerDescription - Laundry
Living Room 
Dimensions - 10x13Level - UpperDescription - LivingRoom
Master Bedroom 
Dimensions - 15x12Level - UpperDescription - PrimaryBedroom
Save
Ask
Tour
Hide
Share
Exterior Features
Exterior 
Garden
Other Structures 
Workshop
Patio And Porch 
DeckPatio
Roof 
Composition
Windows/Doors 
Double Pane Windows
Community Features
MLS Area 
_147
Financing Terms Available 
CashConventional
Roads 
Paved
Schools
School District
Unknown
Elementary School
River Grove
Middle School
Lakeridge
High School
Lakeridge
Listing courtesy of Troy Johnston of Realty First (503) 616-8091


The content relating to real estate for sale on this website comes in part from the IDX program of the RMLS™ of Portland, Oregon. Real estate listings held by brokerage firms other than Realty First are marked with the RMLS™ logo, and detailed information about these properties includes the names of the listing brokers. Listing content is Copyright © 2026 RMLS™, Portland, Oregon. Some properties which appear for sale on this website may subsequently have sold or may no longer be available.

Last checked 2026-09-26 10:53 AM PDT.

All information provided is deemed reliable but is not guaranteed and should be independently verified

Neighborhood & Commute
Source: Walkscore
Disclosure: Community information and market data powered by Constellation Data Labs. Information is deemed reliable but not guaranteed.
Save
Ask
Tour
Hide
Share