2017 N 2ND WAY, Ridgefield, WA, 98642 - Paris Group Realty
Save
Ask
Tour
Hide
Share
$749,900
5 Days On Site

2017 N 2ND WAY
Ridgefield, WA 98642

For Sale|Single Family Residence|Active
6
Beds
4
Total Baths
3
Full Baths
1
Partial Bath
3,124
SqFt
$240
/SqFt
2021
Built
Subdivision:
Union Ridge Ranch
County:
Clark
Listing courtesy of Jerrod Strandemo of Coldwell Banker Bain (360) 909-5967
2017 N 2ND WAY2017 N 2ND WAY2017 N 2ND WAY2017 N 2ND WAY
Save
Ask
Tour
Hide
Share

Mortgage Calculator

Monthly Payment (Est.)

Enter an interest rate to see your estimated monthly payment.
Calculator powered by Showcase IDX, a Constellation1 Company. Copyright ©2026 Information is deemed reliable but not guaranteed.

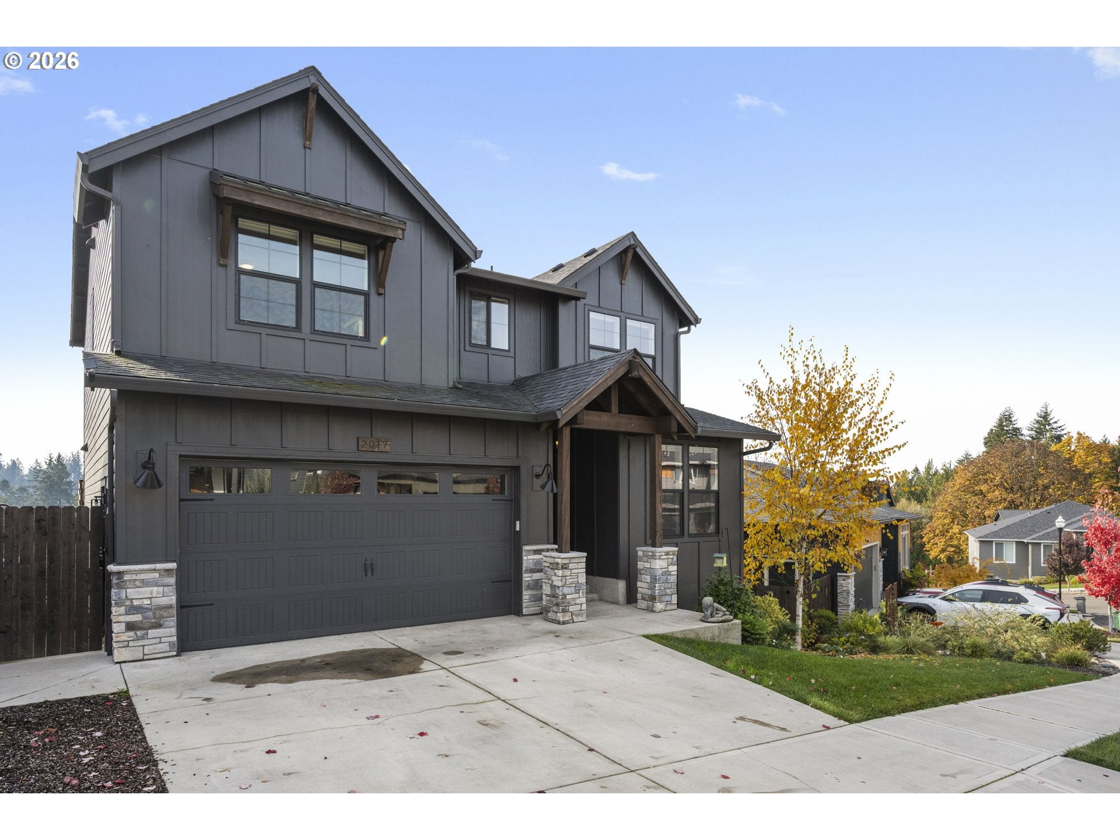
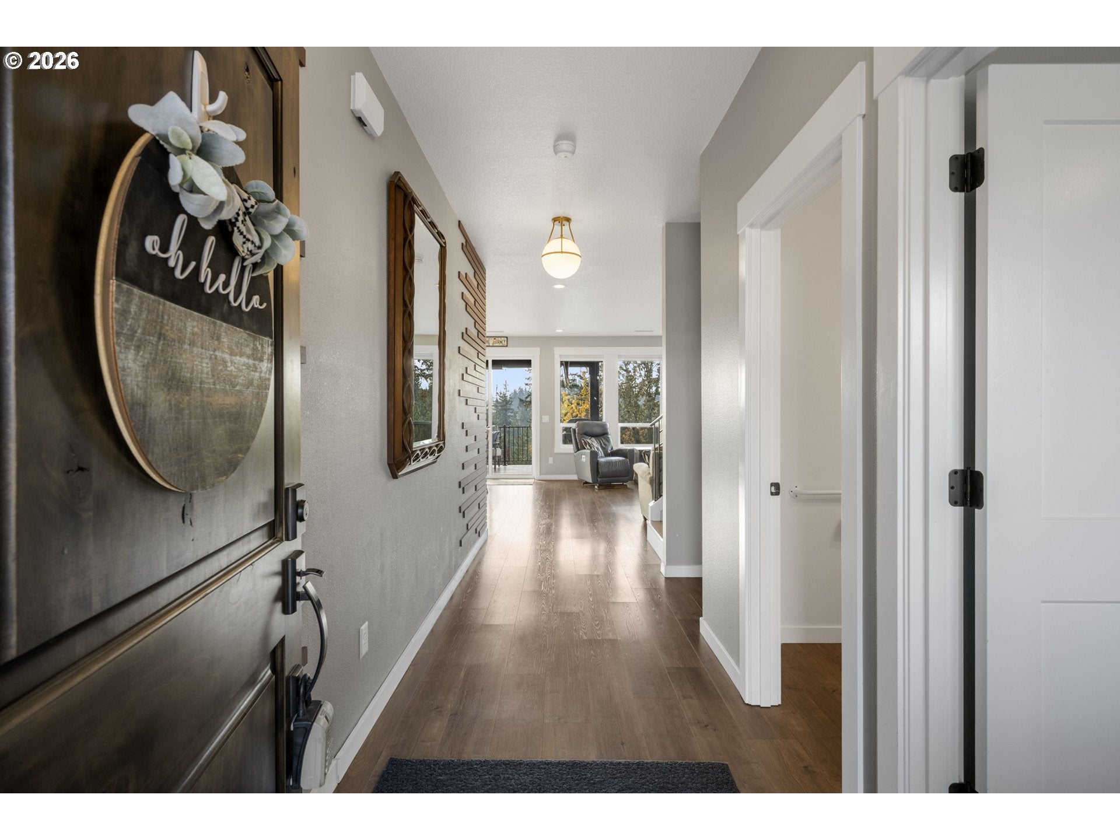
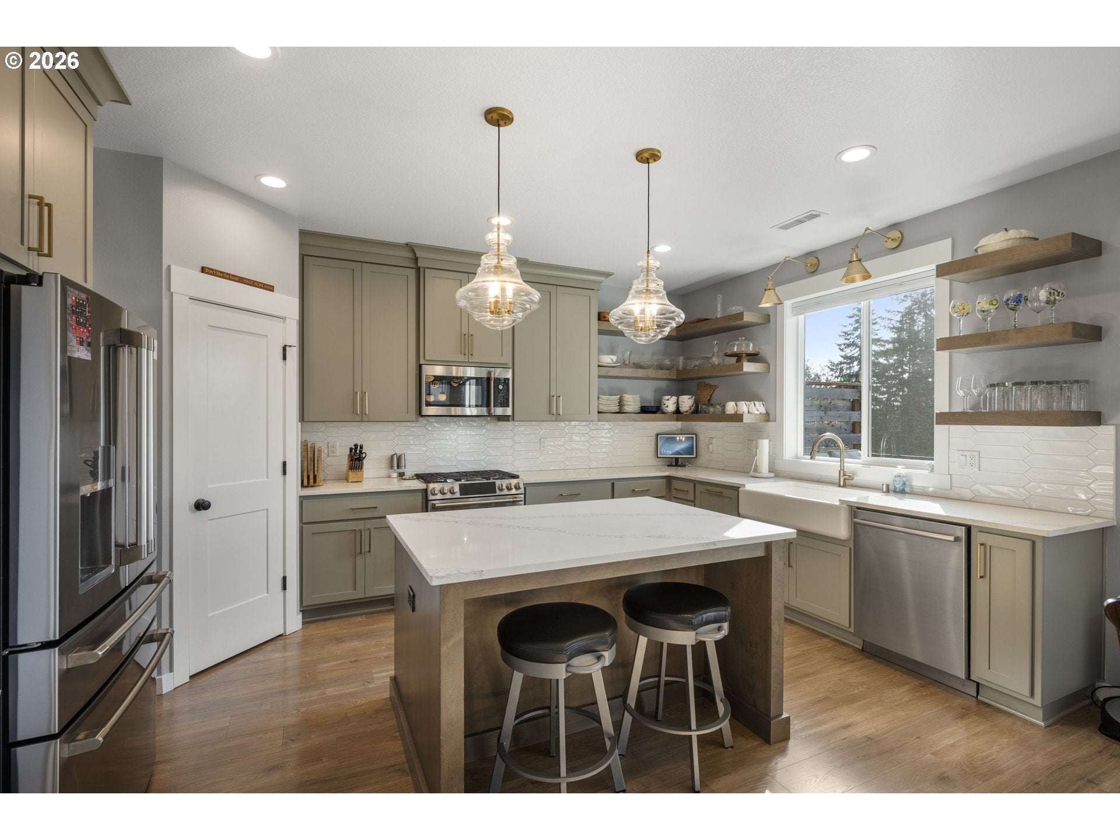
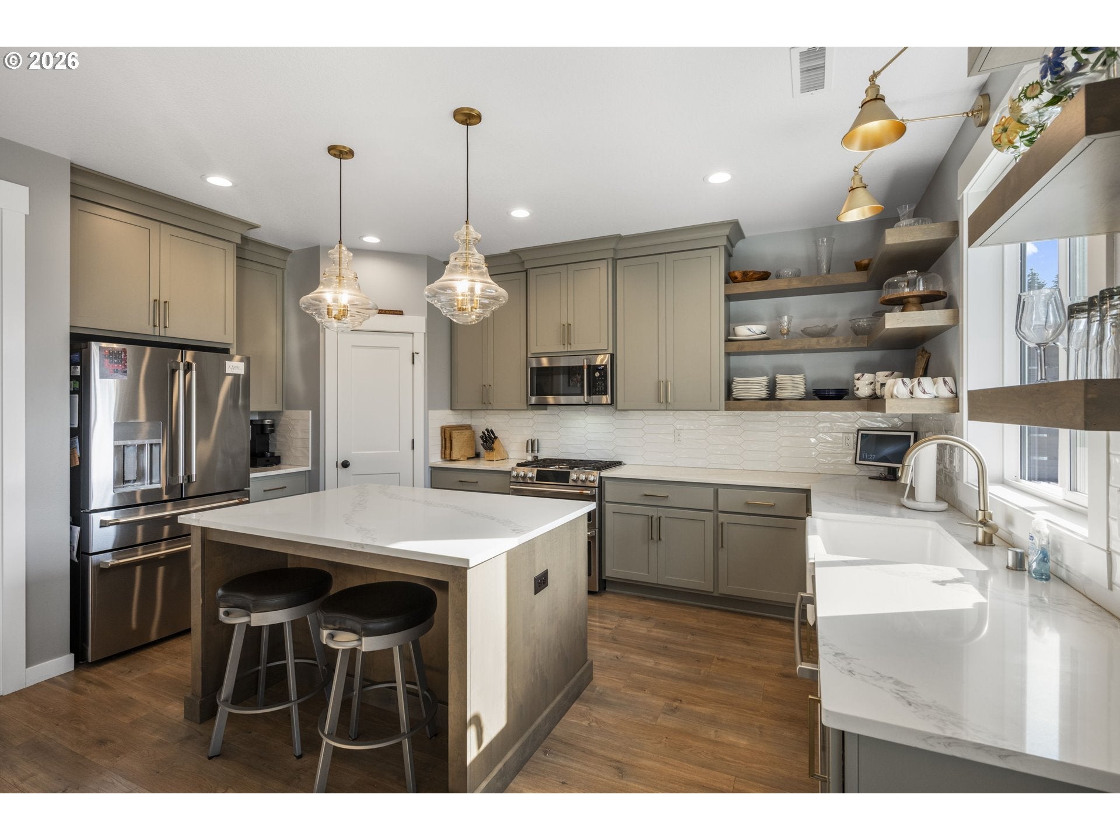
Welcome to a home that offers the perfect blend of thoughtful design, stylish finishes, and flexible living spaces, all while overlooking a beautiful greenspace. High ceilings, luxury vinyl plank flooring, and trendy lighting create an inviting atmosphere throughout. The stunning open kitchen features a large island with eating bar, quartz countertops, farm sink, white tile backsplash, pantry, and gold accents. The adjoining dining area showcases a striking modern chandelier, while the spacious family room offers built-in cabinetry & shelving and a cozy gas fireplace. The main level also includes a bedroom, half bath, and an oversized covered deck with a motorized TV that conveniently tucks away when not in use. Upstairs, the spacious vaulted primary suite features a walk-in closet, dual sinks, makeup station, and tiled walk-in shower. Also upstairs you'll find three additional bedrooms, a full bathroom, convenient laundry room with a laundry folding counter, and brand-new carpet throughout. The full daylight basement offers a large bonus room currently set up as a movie room, another full bedroom & bath with walk-in shower, a generous crawlspace storage area with wood flooring, and access to the second lower-level deck and fully fenced backyard. With bedrooms conveniently arranged across multiple levels, this home offers exceptional flexibility for guests, multi-generational living, or separate home office spaces. Additional features include insulation in most interior walls, 5/8-inch drywall for enhanced sound reduction, and an EV/Tesla charger. Located in highly desirable Ridgefield, you'll enjoy convenient access to new shopping, great schools, and a sought-after neighborhood featuring parks and walking trails. The HOA even maintains the front yard for added convenience. Come tour this beautiful home today!

Save
Ask
Tour
Hide
Share
Listing Snapshot
Price 
$749,900
Days On Site 
5 Days
Bedrooms 
6
Inside Area (SqFt) 
3,124 sqft
Total Baths 
4
Full Baths 
3
Partial Baths 
1
Lot Size 
0.11 Acres
Year Built 
2021
MLS Number 
555020758
Status 
Active
Property Tax 
$6,839.65
HOA/Condo/Coop Fees 
$95 monthly
Sq Ft Source 
N/A
Friends & Family
Recent Activity
5 days agoListing updated with changes from the MLS
5 days agoListing first seen on site
General Features
Acres 
0.11
Attached Garage 
Yes
Disclosures 
Disclosure
Garage 
Yes
Garage Spaces 
2
Land Lease 
No
Parking 
Garage Door OpenerDrivewayOn StreetAttachedGarage
Parking Spaces 
2
Property Sub Type 
Single Family Residence
Sewer 
Public Sewer
SqFt Total 
3124
Style 
CraftsmanFarmhouse
Water Source 
Public
Interior Features
Appliances 
Convection OvenDishwasherDisposalFree-Standing Gas RangeMicrowavePlumbed For Ice MakerRange Hood
Basement 
DaylightFinishedStorage Space
Cooling 
Ceiling Fan(s)Central Air
Fireplace 
Yes
Fireplace Features 
Gas
Fireplaces 
1
Flooring 
TileCarpet
Heating 
Forced Air
Interior 
Kitchen IslandPantryVaulted Ceiling(s)High CeilingsHigh Speed Internet
Window Features 
Double Pane Windows
Bedroom 1 
Level - UpperDescription - _4thBedroom
Bedroom 2 
Level - MainDescription - _5thBedroom
Bedroom 3 
Level - LowerDescription - _6thBedroom
Bedroom 4 
Level - UpperDescription - _2ndBedroom
Bedroom 5 
Level - UpperDescription - _3rdBedroom
Dining Room 
Level - MainDescription - DiningRoom
Family Room 
Level - LowerDescription - FamilyRoom
Great Room 
Description - GreatRoom
Kitchen 
Level - MainDescription - Kitchen
Living Room 
Level - MainDescription - LivingRoom
Master Bedroom 
Level - UpperDescription - PrimaryBedroom
Save
Ask
Tour
Hide
Share
Exterior Features
Construction Details 
Stone
Fencing 
Fenced
Lot Features 
SlopedGentle SlopingGreenbeltWooded
Patio And Porch 
Deck
Roof 
Composition
Windows/Doors 
Double Pane Windows
Community Features
Association Amenities 
Landscaping
Association Fee 
$95.0
Association Fee Frequency 
Monthly
MLS Area 
_51
Financing Terms Available 
CashConventionalFHAVA Loan
Roads 
Paved
Schools
School District
Unknown
Elementary School
Union Ridge
Middle School
View Ridge
High School
Ridgefield
Listing courtesy of Jerrod Strandemo of Coldwell Banker Bain (360) 909-5967


The content relating to real estate for sale on this website comes in part from the IDX program of the RMLS™ of Portland, Oregon. Real estate listings held by brokerage firms other than Coldwell Banker Bain are marked with the RMLS™ logo, and detailed information about these properties includes the names of the listing brokers. Listing content is Copyright © 2026 RMLS™, Portland, Oregon. Some properties which appear for sale on this website may subsequently have sold or may no longer be available.

Last checked 2026-11-10 02:24 PM PST.

All information provided is deemed reliable but is not guaranteed and should be independently verified

Neighborhood & Commute
Source: Walkscore
Disclosure: Community information and market data powered by Constellation Data Labs. Information is deemed reliable but not guaranteed.
Save
Ask
Tour
Hide
Share