4402 SW PALATINE ST, Portland, OR, 97219 - Paris Group Realty
Save
Ask
Tour
Hide
Share
$639,000
3 Days On Site

4402 SW PALATINE ST
Portland, OR 97219

For Sale|Single Family Residence|Active
4
Beds
3
Total Baths
2
Full Baths
1
Partial Bath
2,618
SqFt
$244
/SqFt
2003
Built
County:
Multnomah
Listing courtesy of Joe Fustolo of Soldera Properties, Inc (503) 789-1124
Upcoming Open Houses
Sat, Nov 14, 11:00 AM - 2:00 PM
Sun, Nov 15, 11:00 AM - 2:00 PM
4402 SW PALATINE ST4402 SW PALATINE ST4402 SW PALATINE ST4402 SW PALATINE ST
Save
Ask
Tour
Hide
Share

Mortgage Calculator

Monthly Payment (Est.)

Enter an interest rate to see your estimated monthly payment.
Calculator powered by Showcase IDX, a Constellation1 Company. Copyright ©2026 Information is deemed reliable but not guaranteed.

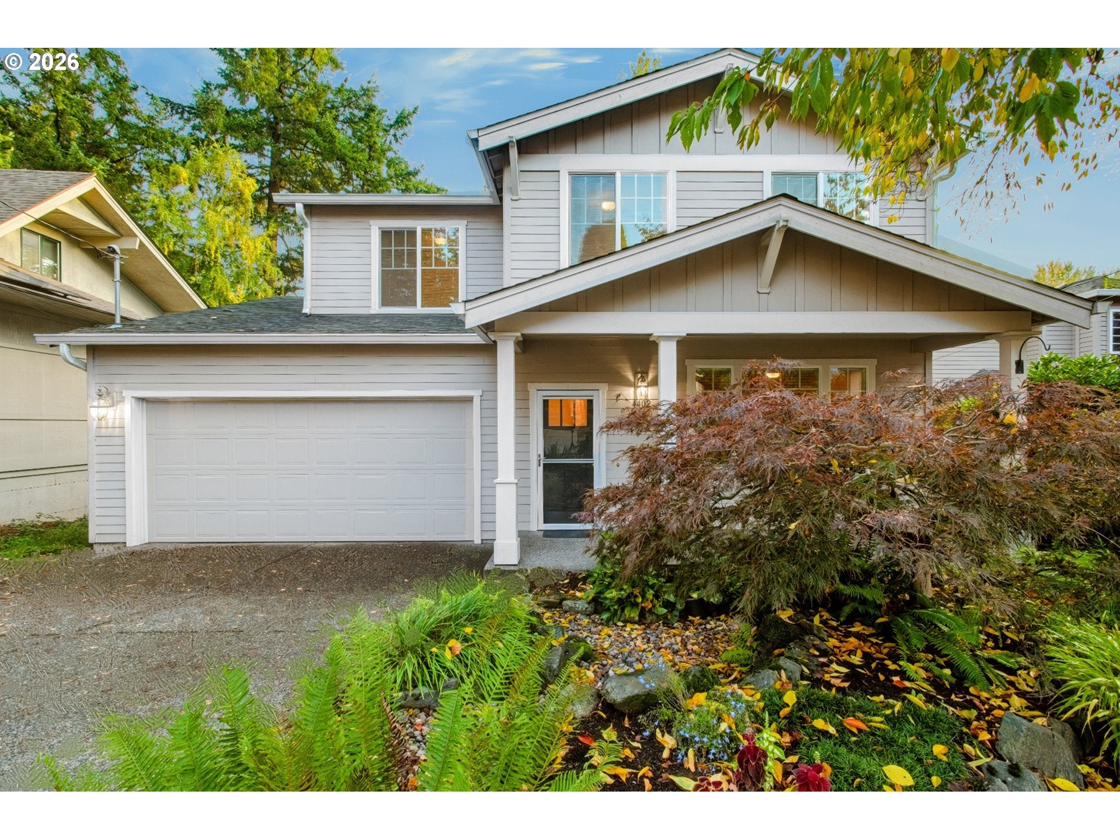
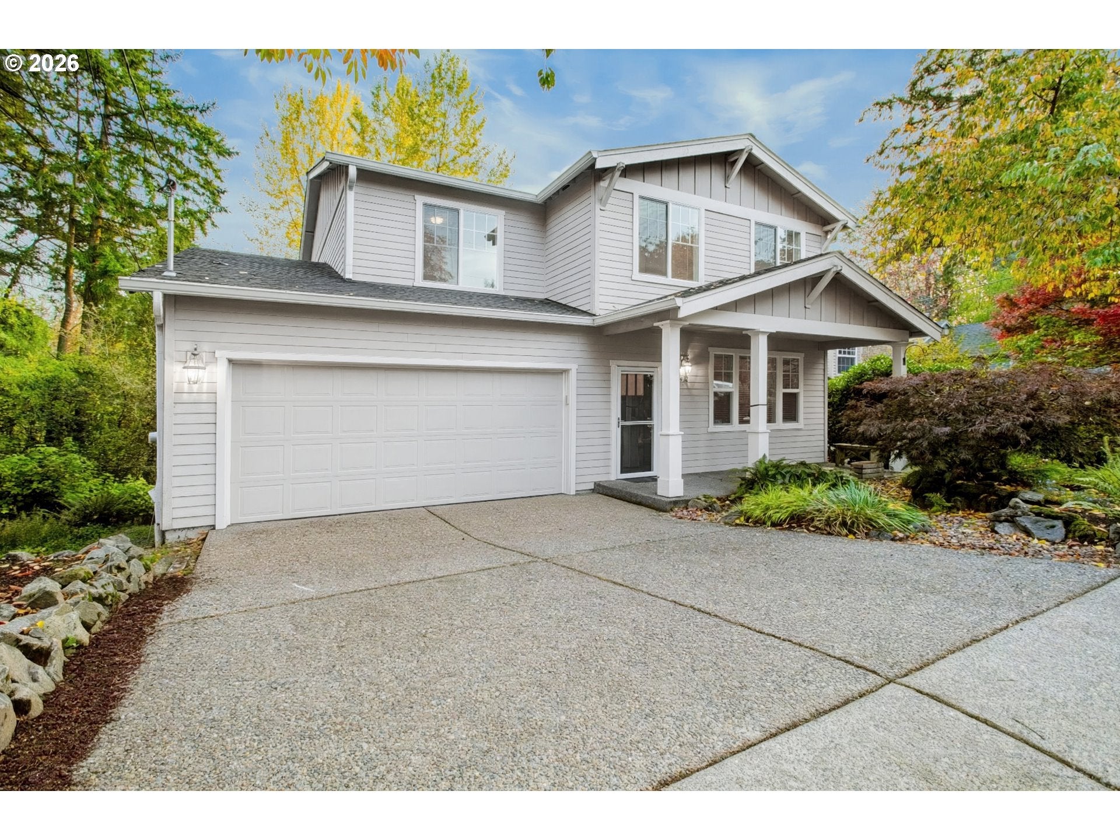
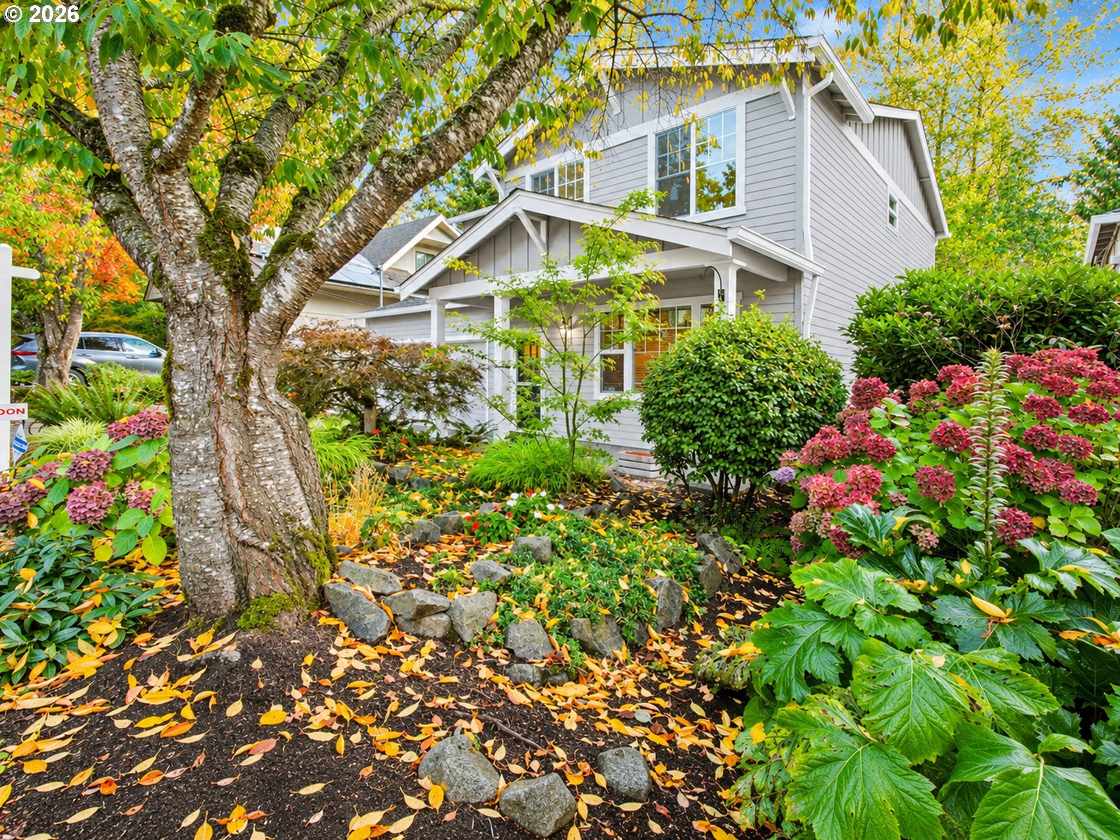
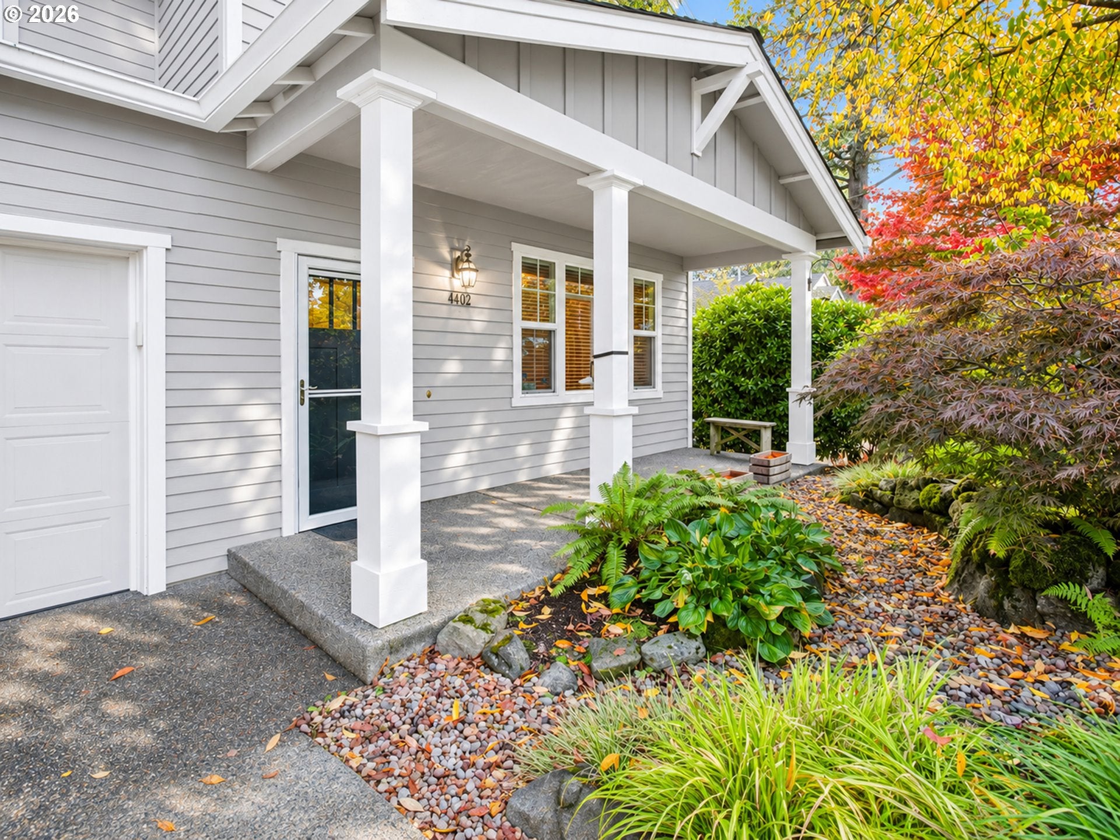
At the end of a quiet Southwest Portland street, trails into Loll Wildwood Natural Area are just steps from this 4-bedroom, 2.5-bath home. Take a morning walk through the woods, then come back to coffee on the composite deck overlooking the backyard and protected greenspace. The deck has metal railings, a lockable gate at the top of the stairs, and room for a table and the grill. The low-maintenance backyard has a gravel path that winds past Japanese maples and local plants, with solar lights along the way. Inside, the freshly painted main level has a formal living room and a separate front room with French doors that works well as an office, library, or quiet reading spot. The kitchen has a walk-in pantry with built-in shelving, so groceries and small appliances have their own place. All four bedrooms are upstairs, including the primary suite with a large walk-in closet. Both upstairs bathrooms have double sinks, which come in handy when everyone is getting ready at once. A recently serviced gas fireplace makes for a cozy evening in, while a heat pump and HEPA filtration in the furnace system add everyday comfort. There’s also a new front door with a storm door and overhead garage shelving to keep seasonal gear off the floor. The sellers have spent countless hours on the back deck, from slow evenings overlooking the trees to barbecues with friends. With trails just down the street and a backyard that feels tucked away, it’s easy to spend time outside without getting in the car.

Save
Ask
Tour
Hide
Share
Listing Snapshot
Price 
$639,000
Days On Site 
3 Days
Bedrooms 
4
Inside Area (SqFt) 
2,618 sqft
Total Baths 
3
Full Baths 
2
Partial Baths 
1
Lot Size 
0.12 Acres
Year Built 
2003
MLS Number 
554024607
Status 
Active
Property Tax 
$8,623.52
HOA/Condo/Coop Fees 
N/A
Sq Ft Source 
N/A
Friends & Family
Recent Activity
yesterdayListing updated with changes from the MLS
3 days agoListing first seen on site
General Features
Acres 
0.12
Attached Garage 
Yes
Disclosures 
Disclosure
Foundation 
Concrete Perimeter
Garage 
Yes
Garage Spaces 
2
Land Lease 
No
Parking 
DrivewayAttachedGarage
Parking Spaces 
2
Property Sub Type 
Single Family Residence
Sewer 
Public Sewer
SqFt Total 
2618
Style 
Stories2Craftsman
Water Source 
Public
Interior Features
Appliances 
Gas Water HeaterDishwasherDisposalFree-Standing RangeMicrowave
Basement 
Crawl Space
Cooling 
Central Air
Fireplace 
Yes
Fireplace Features 
Gas
Fireplaces 
1
Flooring 
HardwoodWood
Heating 
Forced Air
Interior 
Pantry
Window Features 
Double Pane Windows
Bedroom 1 
Dimensions - 14x9Level - UpperDescription - _2ndBedroom
Bedroom 2 
Dimensions - 10x10Level - UpperDescription - _3rdBedroom
Den 
Dimensions - 14x12Level - MainDescription - Den
Dining Room 
Dimensions - 13x11Level - MainDescription - DiningRoom
Family Room 
Description - FamilyRoom
Great Room 
Description - GreatRoom
Kitchen 
Dimensions - 13x10Level - MainDescription - Kitchen
Living Room 
Dimensions - 19x13Level - MainDescription - LivingRoom
Master Bedroom 
Dimensions - 16x14Level - UpperDescription - PrimaryBedroom
Nook 
Level - MainDescription - Nook
Utility Room 
Level - MainDescription - UtilityRoom
Save
Ask
Tour
Hide
Share
Exterior Features
Lot Features 
PrivateSecludedWooded
Patio And Porch 
DeckPatio
Roof 
Composition
Windows/Doors 
Double Pane Windows
Community Features
MLS Area 
_148
Financing Terms Available 
CashConventionalFHAVA Loan
Roads 
Paved
Schools
School District
Unknown
Elementary School
Markham
Middle School
Jackson
High School
Ida B Wells
Listing courtesy of Joe Fustolo of Soldera Properties, Inc (503) 789-1124


The content relating to real estate for sale on this website comes in part from the IDX program of the RMLS™ of Portland, Oregon. Real estate listings held by brokerage firms other than Soldera Properties, Inc are marked with the RMLS™ logo, and detailed information about these properties includes the names of the listing brokers. Listing content is Copyright © 2026 RMLS™, Portland, Oregon. Some properties which appear for sale on this website may subsequently have sold or may no longer be available.

Last checked 2026-11-10 02:04 PM PST.

All information provided is deemed reliable but is not guaranteed and should be independently verified

Neighborhood & Commute
Source: Walkscore
Disclosure: Community information and market data powered by Constellation Data Labs. Information is deemed reliable but not guaranteed.
Save
Ask
Tour
Hide
Share