10247 NW VILLAGE HEIGHTS DR, Portland, OR, 97229 - Paris Group Realty
Save
Ask
Tour
Hide
Share
$420,000
22 Days On Site

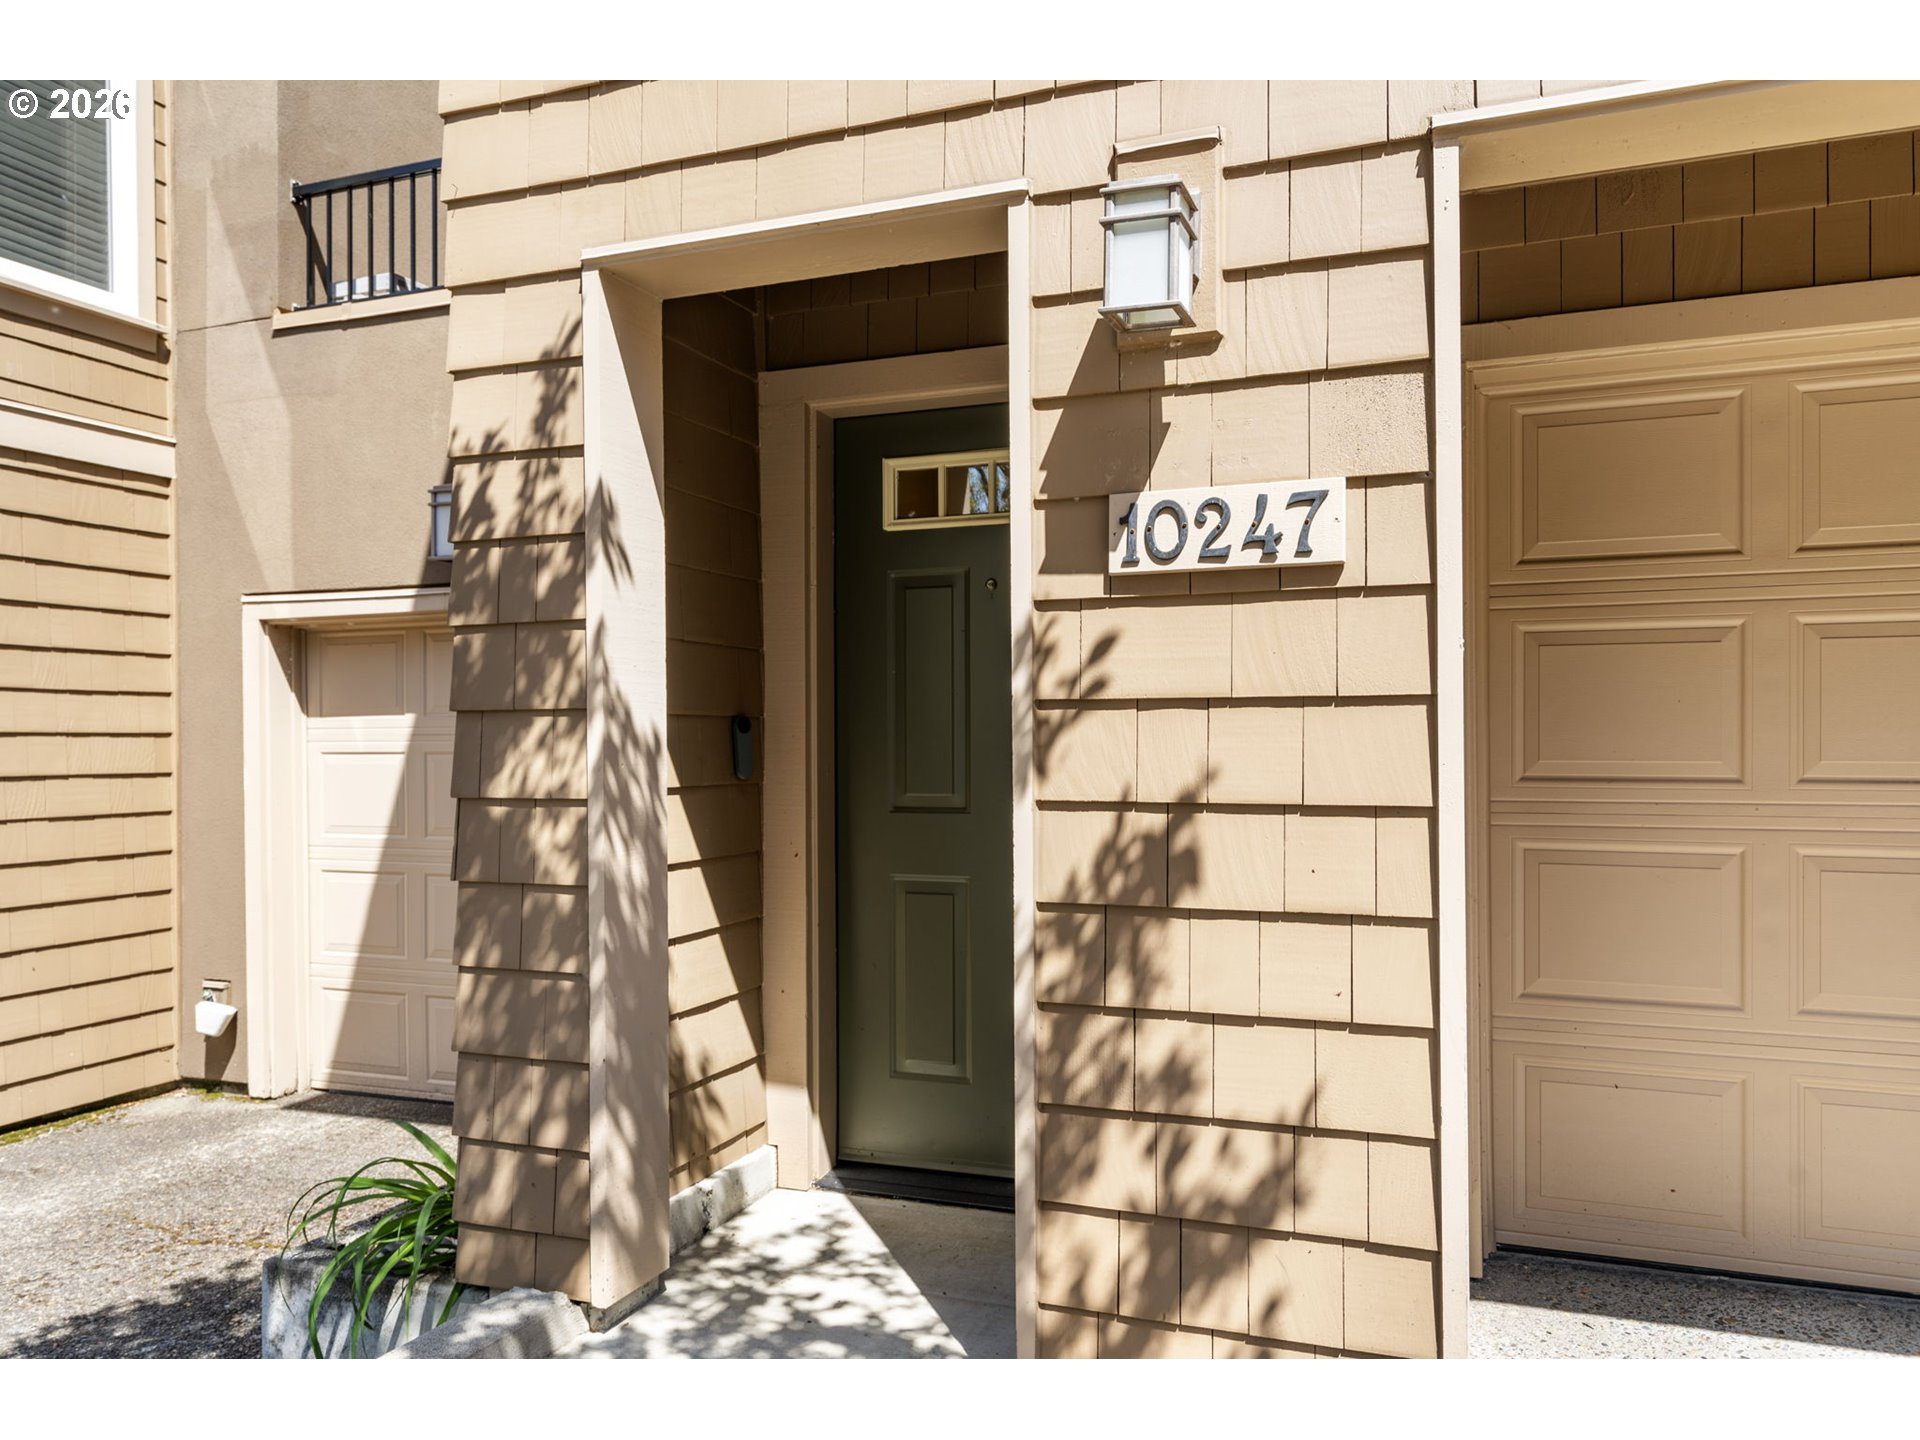
10247 NW VILLAGE HEIGHTS DR
Portland, OR 97229

For Sale|Townhouse|Active
2
Beds
2
Total Baths
2
Full Baths
1,572
SqFt
$267
/SqFt
1996
Built
County:
Multnomah
Listing courtesy of Andrea Guest of Keller Williams Realty Professionals (503) 395-4191
Upcoming Open Houses
Wed, May 27, 11:00 AM - 1:00 PM
Thu, May 28, 11:00 AM - 1:00 PM
Sat, May 30, 11:00 AM - 1:00 PM
10247 NW VILLAGE HEIGHTS DR10247 NW VILLAGE HEIGHTS DR10247 NW VILLAGE HEIGHTS DR10247 NW VILLAGE HEIGHTS DR
Save
Ask
Tour
Hide
Share

Mortgage Calculator

Monthly Payment (Est.)

$1,916
Calculator powered by Showcase IDX, a Constellation1 Company. Copyright ©2026 Information is deemed reliable but not guaranteed.

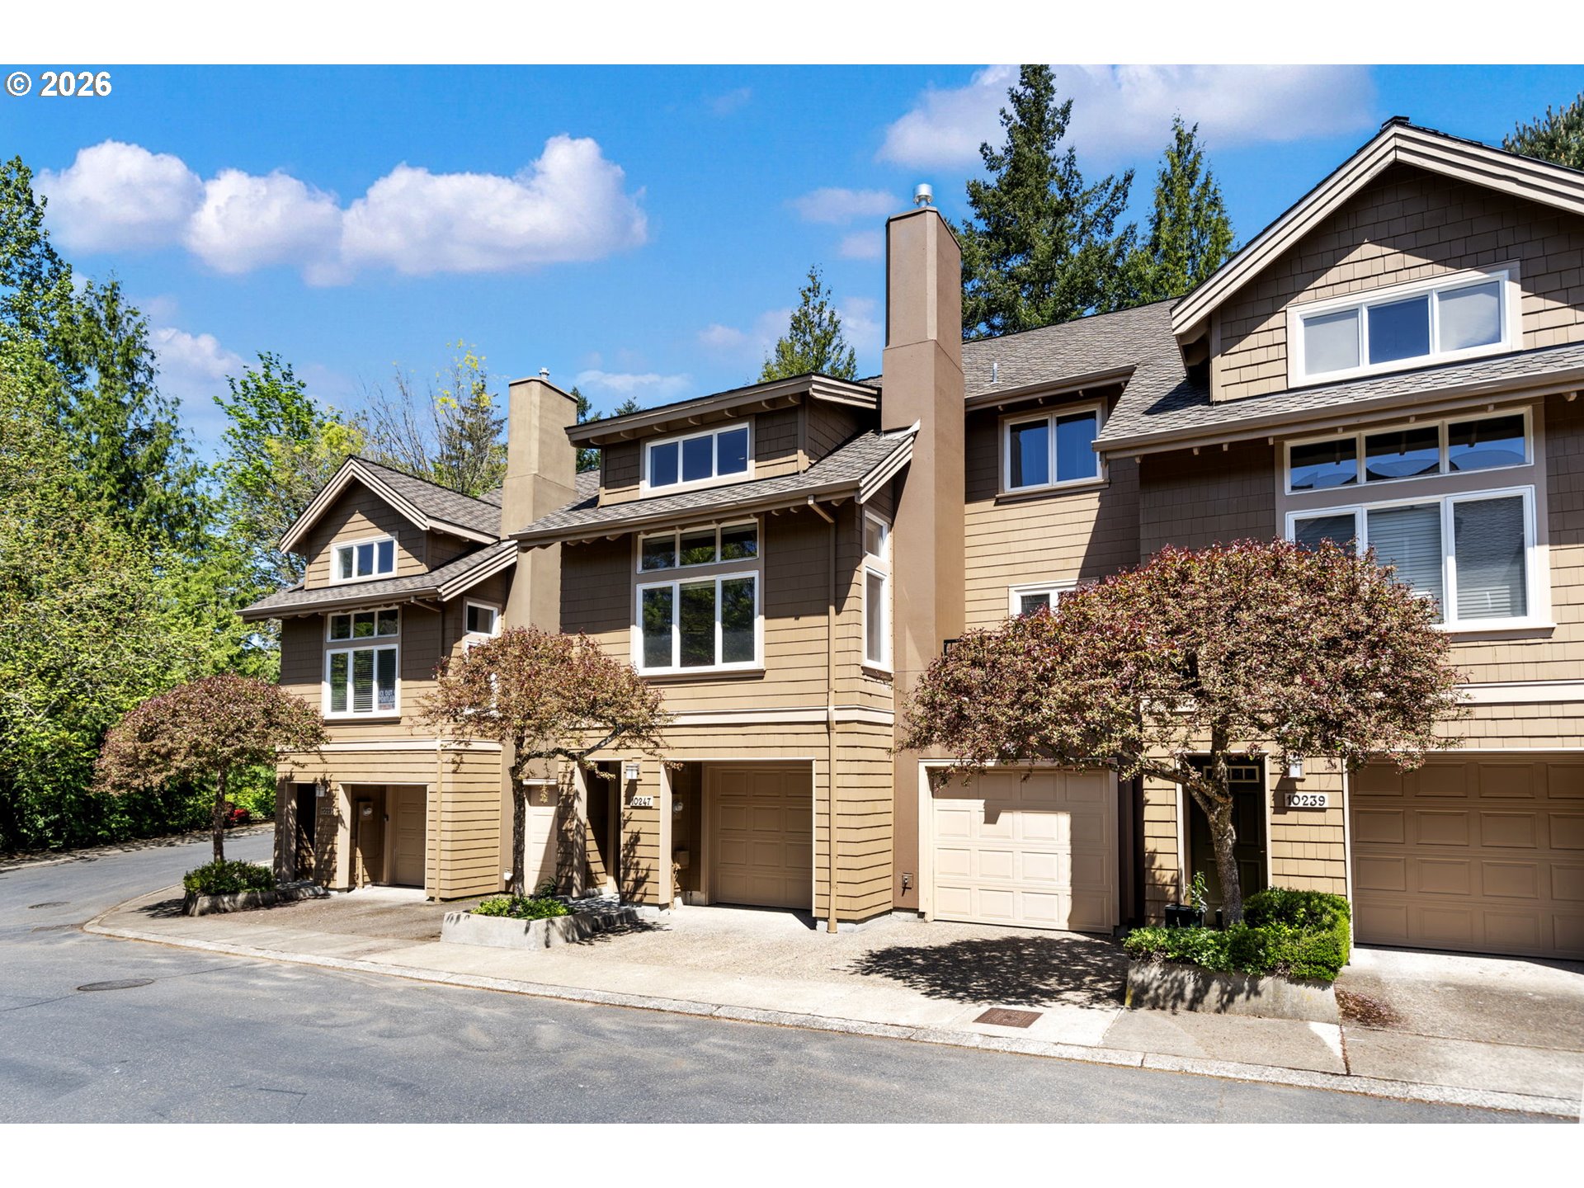
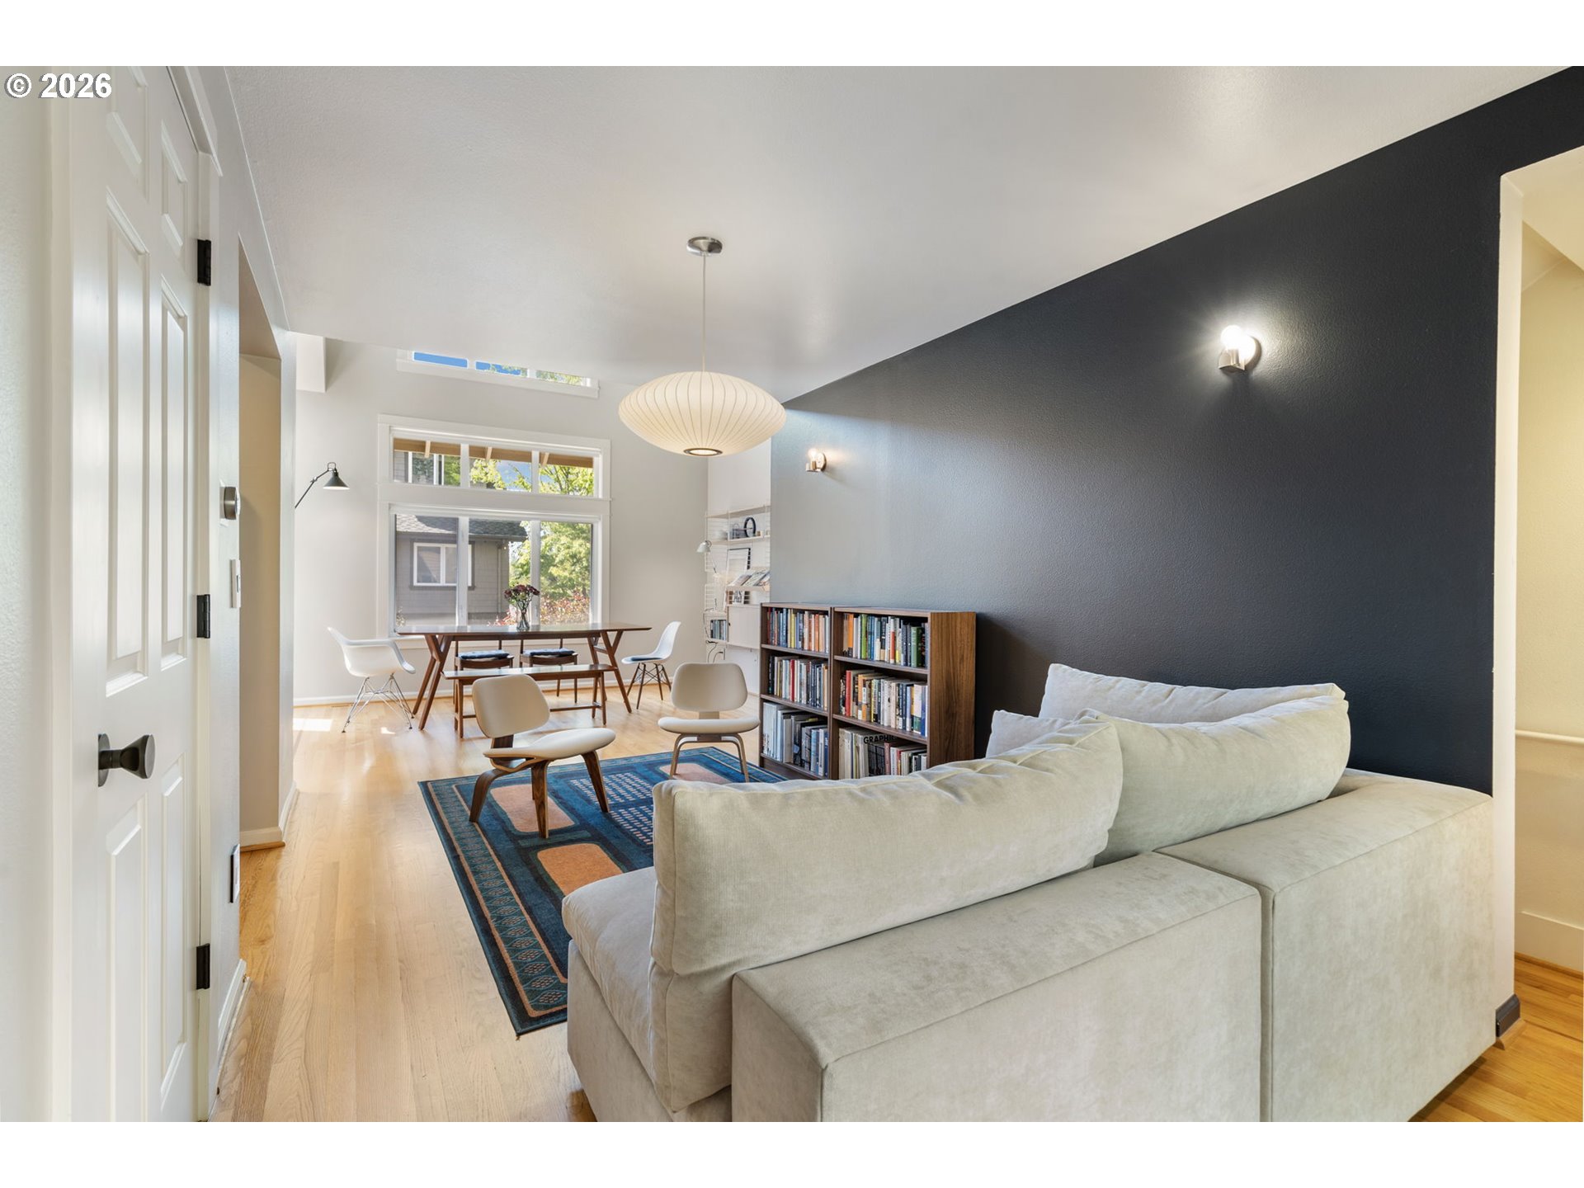
Open House Wed 5/27, Thurs 5/28, Sat 5/30, and Sun 5/31 from 11am-1pm! Rare two-car side-by-side garage with parking for up to four vehicles sets this coveted Forest Heights townhome apart! Right next to Forest Heights Village, Mill Pond Park, and miles of trails, this home offers both convenience and a highly desirable community setting. Inside, hardwood floors, slab granite counters, stainless steel appliances, a gas stove, and a pantry create a well-appointed kitchen that flows into a dramatic 17' two-story great room featuring a wall of windows, gas fireplace and remote-controlled blinds. The thoughtful layout includes two bedrooms, two full bathrooms, and a versatile loft. The vaulted owner's suite offers a walk-in closet and a private bathroom with a soaking tub and separate shower. Enjoy two outdoor living spaces—a deck and a patio—perfect for relaxing or entertaining. Additional features include a Nest thermostat, EV plug, and an impressive 9 out of 10 Energy Score. Enjoy summer concerts and holiday events at Mill Pond Park. The well managed HOA includes exterior maintenance, landscaping, road maintenance, and a shuttle service to the Sunset Transit Center. 15 minutes to downtown Portland. Close to Nike, Intel, Forest Park, shopping and restaurants. A++ Schools! [Home Energy Score = 9. HES Report at https://rpt.greenbuildingregistry.com/hes/OR10247786] Two HOAs - The Village at Forest Heights and Forest Heights HOA

Save
Ask
Tour
Hide
Share
Listing Snapshot
Price 
$420,000
Days On Site 
22 Days
Bedrooms 
2
Inside Area (SqFt) 
1,572 sqft
Total Baths 
2
Full Baths 
2
Partial Baths 
N/A
Lot Size 
0.03 Acres
Year Built 
1996
MLS® Number 
547914184
Status 
Active
Property Tax 
$9,608.4
HOA/Condo/Coop Fees 
$588 monthly
Sq Ft Source 
N/A
Friends & Family
Recent Activity
15 hours agoListing updated with changes from the MLS®
3 weeks agoListing first seen on site
General Features
Acres 
0.03
Attached Garage 
Yes
Disclosures 
Disclosure
Garage 
Yes
Garage Spaces 
2
Land Lease 
No
Parking 
Garage Door OpenerDrivewayOff StreetAttachedGarage
Parking Spaces 
2
Property Sub Type 
Townhouse
Sewer 
Public Sewer
SqFt Total 
1572
Style 
Townhouse
Interior Features
Appliances 
Gas Water HeaterWasherDryerDishwasherDisposalFree-Standing Gas RangeFree-Standing RangeFree-Standing RefrigeratorMicrowave
Cooling 
Central Air
Fireplace 
Yes
Fireplace Features 
Gas
Fireplaces 
1
Flooring 
HardwoodTileWoodCarpet
Heating 
Forced Air
Interior 
PantryVaulted Ceiling(s)High CeilingsSoaking Tub
Window Features 
Double Pane Windows
Bedroom 1 
Dimensions - 11x13Level - MainDescription - _2ndBedroom
Dining Room 
Dimensions - 11x15Level - MainDescription - DiningRoom
Family Room 
Description - FamilyRoom
Great Room 
Description - GreatRoom
Kitchen 
Dimensions - 14x8Level - MainDescription - Kitchen
Laundry 
Dimensions - 5x3Level - UpperDescription - Laundry
Living Room 
Dimensions - 9x16Level - MainDescription - LivingRoom
Loft 
Dimensions - 15x9Level - UpperDescription - Loft
Master Bedroom 
Dimensions - 13x12Level - UpperDescription - PrimaryBedroom
Save
Ask
Tour
Hide
Share
Exterior Features
Construction Details 
Cedar
Lot Features 
Level
Patio And Porch 
DeckPatio
Roof 
Composition
Windows/Doors 
Double Pane Windows
Community Features
Association Amenities 
ManagementSnow RemovalLandscaping
Association Dues 
588
Financing Terms Available 
CashConventionalFHAVA Loan
HOA Fee Frequency 
Monthly
MLS Area 
_148
Schools
School District
Unknown
Elementary School
Forest Park
Middle School
West Sylvan
High School
Lincoln
Listing courtesy of Andrea Guest of Keller Williams Realty Professionals (503) 395-4191


The content relating to real estate for sale on this website comes in part from the IDX program of the RMLS™ of Portland, Oregon. Real estate listings held by brokerage firms other than Keller Williams Realty Professionals are marked with the RMLS™ logo, and detailed information about these properties includes the names of the listing brokers. Listing content is Copyright © 2026 RMLS™, Portland, Oregon. Some properties which appear for sale on this website may subsequently have sold or may no longer be available.

Last checked 2026-05-27 10:03 AM PDT.

All information provided is deemed reliable but is not guaranteed and should be independently verified

Neighborhood & Commute
Source: Walkscore
Disclosure: Community information and market data powered by Constellation Data Labs. Information is deemed reliable but not guaranteed.
Save
Ask
Tour
Hide
Share