
Save
Ask
Tour
Hide
$19,995
1 Day On Site
1004 NE 72ND ST 52Vancouver, WA 98665
For Sale|Manufactured Home|Active
2
Beds
1
Total Bath
1
Full Bath
840
SqFt
$24
/SqFt
1966
Built
County:
Clark
Listing courtesy of Michael Sines of eXp Realty LLC (480) 714-5684
Save
Ask
Tour
Hide
Mortgage Calculator
Monthly Payment (Est.)
$91Calculator powered by Showcase IDX, a Constellation1 Company. Copyright ©2026 Information is deemed reliable but not guaranteed.
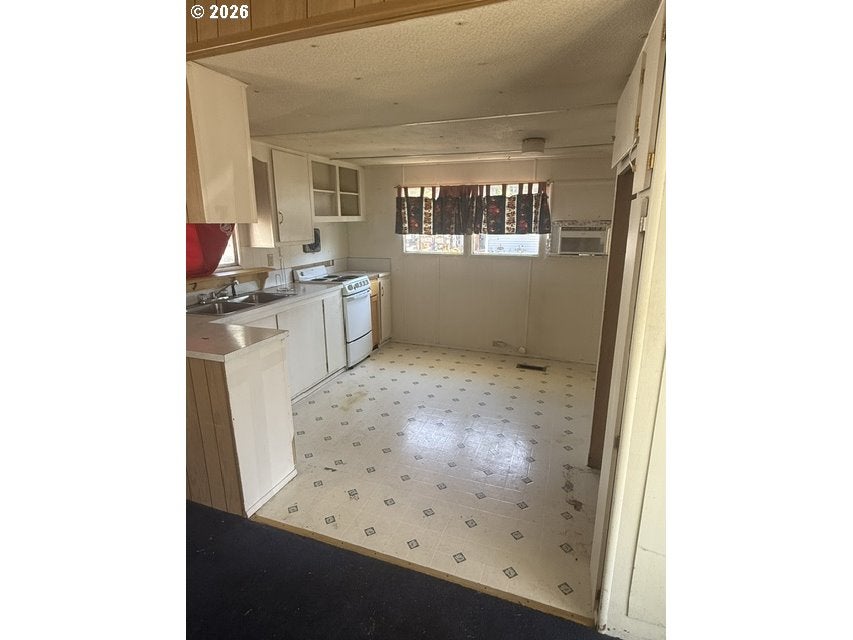
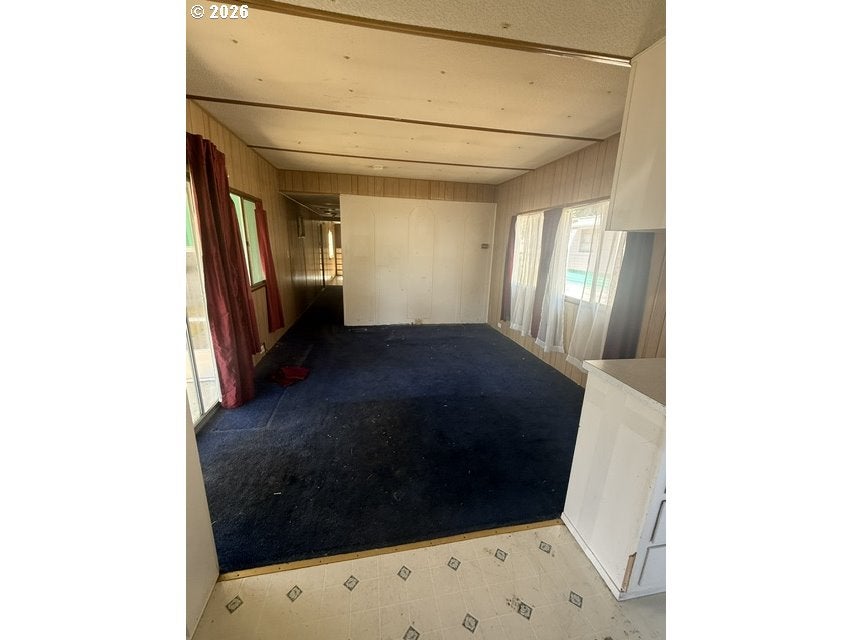
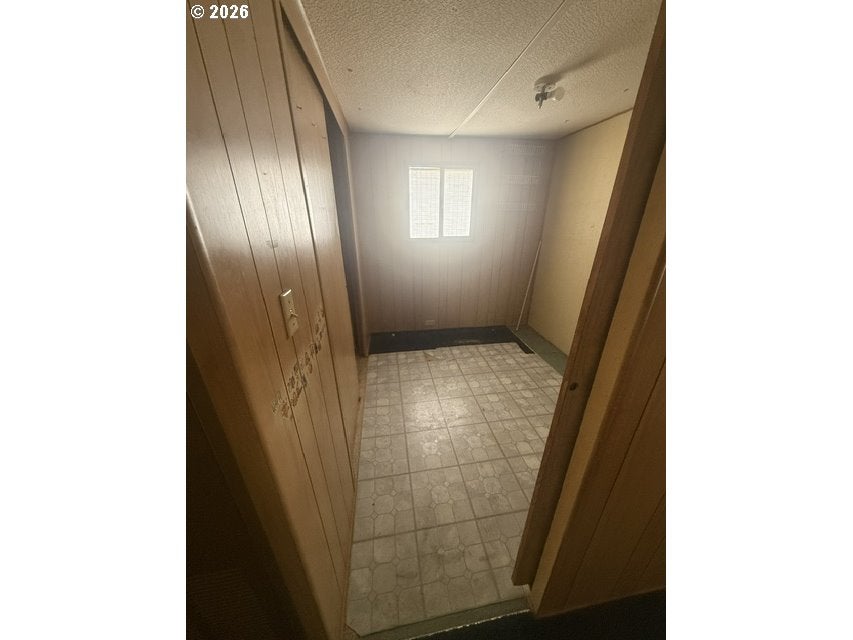
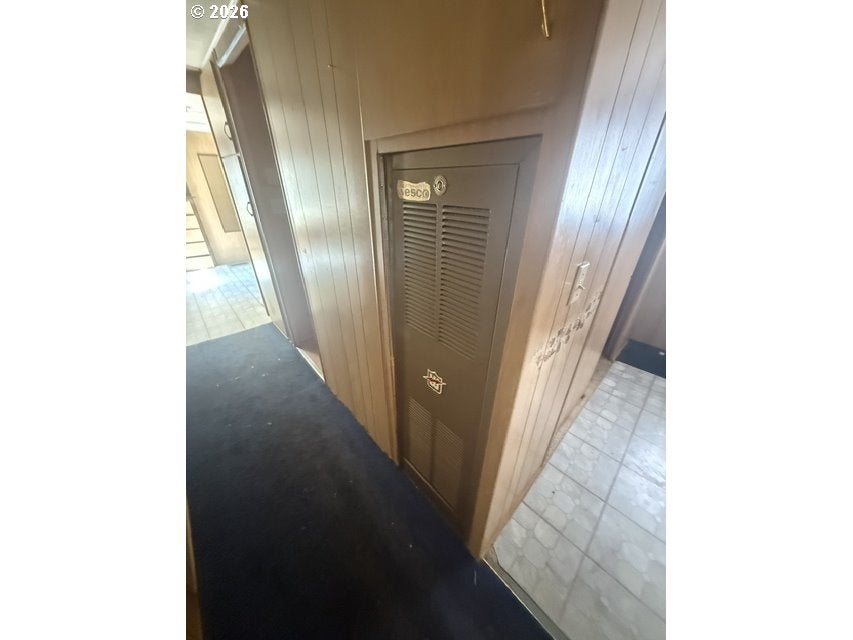
Bring your tools and your vision to this 1966 single-wide mobile home located in an established park. This 2-bedroom, 1-bath home offers an opportunity for an investor, contractor, or buyer looking for an affordable renovation project. The home is in need of cosmetic repairs and updating and is being sold AS-IS. Seller will make no repairs. Buyer to verify all information and obtain park approval prior to closing. Space rent and park rules/requirements to be verified directly with park management. Great opportunity to renovate and make it your own or potentially resell after improvements.
Save
Ask
Tour
Hide
Listing Snapshot
Price
$19,995
Days On Site
1 Day
Bedrooms
2
Inside Area (SqFt)
840 sqft
Total Baths
1
Full Baths
1
Partial Baths
N/A
Lot Size
N/A
Year Built
1966
MLS® Number
547525516
Status
Active
Property Tax
$150
HOA/Condo/Coop Fees
N/A
Sq Ft Source
N/A
Friends & Family
Recent Activity
| 7 hours ago | Listing updated with changes from the MLS® | |
| yesterday | Listing first seen on site |
General Features
Foundation
Block
Land Lease
Yes
Lease Amount
$800.0
Lease Expiration Date
2026-08-31
Parking
CarportDriveway
Property Condition
Fixer
Property Sub Type
Manufactured Home
Sewer
Public Sewer
SqFt Total
840
Style
Stories1ManufacturedHome
Water Source
Public
Interior Features
Appliances
Free-Standing RangeFree-Standing Refrigerator
Basement
Other
Cooling
Window Unit(s)
Flooring
Carpet
Heating
Baseboard
Window Features
Aluminum Frames
Bedroom 1
Level - MainDescription - _2ndBedroom
Dining Room
Level - MainDescription - DiningRoom
Family Room
Description - FamilyRoom
Great Room
Description - GreatRoom
Kitchen
Level - MainDescription - Kitchen
Living Room
Level - MainDescription - LivingRoom
Master Bedroom
Level - MainDescription - PrimaryBedroom
Save
Ask
Tour
Hide
Exterior Features
Construction Details
Aluminum Siding
Lot Features
Level
Roof
Flat
Windows/Doors
Aluminum Frames
Community Features
Association Amenities
ManagementMeeting Room
Financing Terms Available
Cash
MLS Area
_15
Roads
Paved
Schools
School District
Unknown
Elementary School
Hazel Dell
Middle School
Jason Lee
High School
Hudsons Bay
Listing courtesy of Michael Sines of eXp Realty LLC (480) 714-5684

The content relating to real estate for sale on this website comes in part from the IDX program of the RMLS™ of Portland, Oregon. Real estate listings held by brokerage firms other than eXp Realty LLC are marked with the RMLS™ logo, and detailed information about these properties includes the names of the listing brokers. Listing content is Copyright © 2026 RMLS™, Portland, Oregon. Some properties which appear for sale on this website may subsequently have sold or may no longer be available.
Last checked 2026-08-11 04:30 PM PDT.
All information provided is deemed reliable but is not guaranteed and should be independently verified
The content relating to real estate for sale on this website comes in part from the IDX program of the RMLS™ of Portland, Oregon. Real estate listings held by brokerage firms other than eXp Realty LLC are marked with the RMLS™ logo, and detailed information about these properties includes the names of the listing brokers. Listing content is Copyright © 2026 RMLS™, Portland, Oregon. Some properties which appear for sale on this website may subsequently have sold or may no longer be available.
Last checked 2026-08-11 04:30 PM PDT.
All information provided is deemed reliable but is not guaranteed and should be independently verified
Neighborhood & Commute
Source: Walkscore
Disclosure: Community information and market data powered by Constellation Data Labs. Information is deemed reliable but not guaranteed.
Save
Ask
Tour
Hide