
4421 NE WISTARIA DRPortland, OR 97213
Mortgage Calculator
Monthly Payment (Est.)
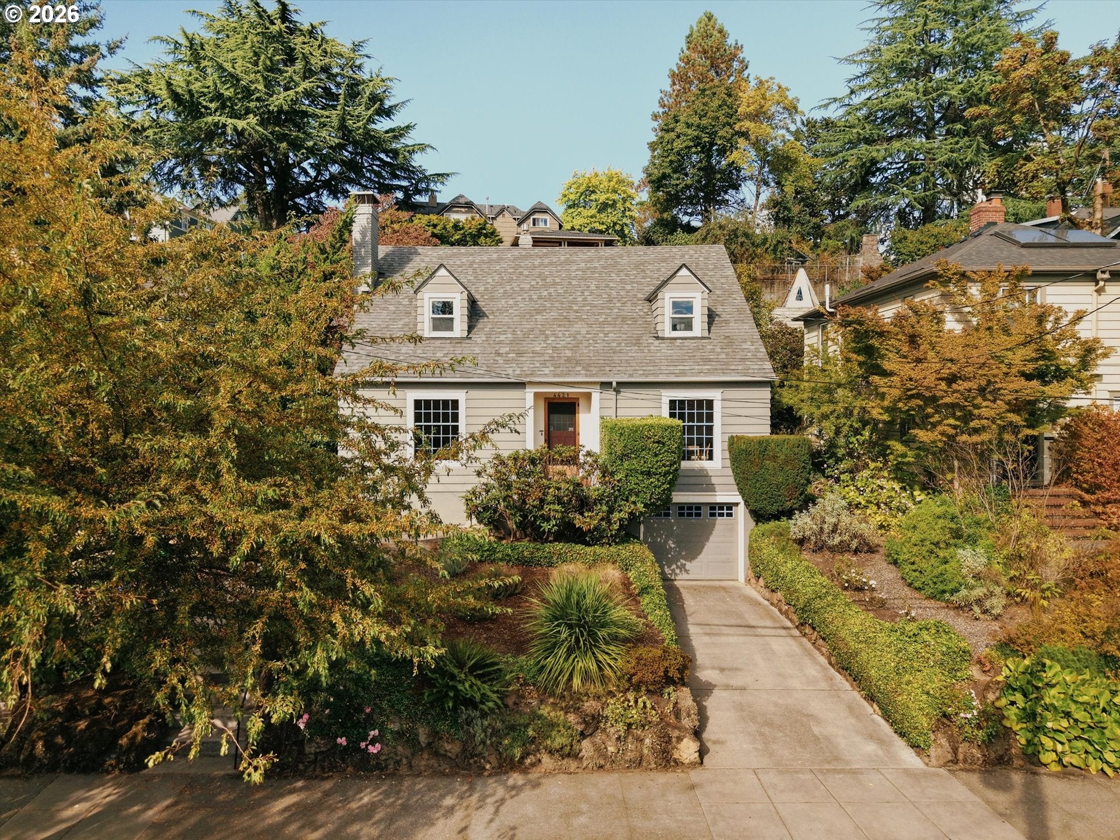
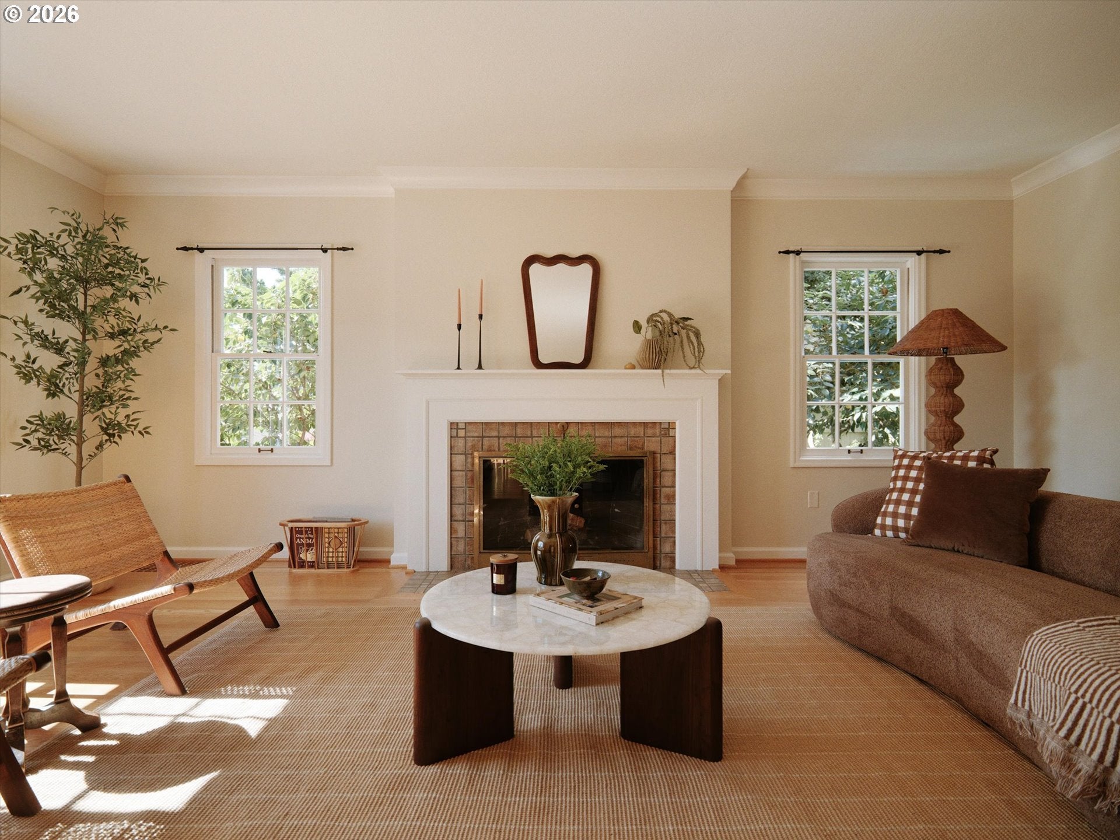
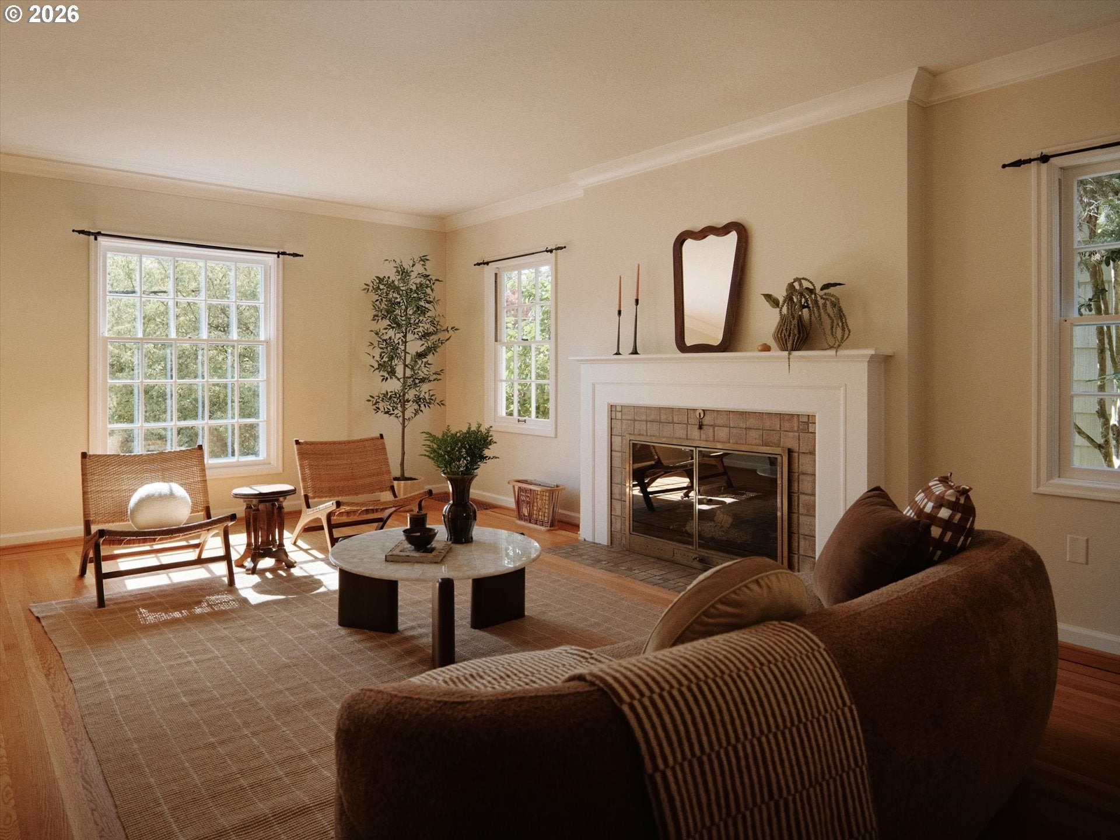
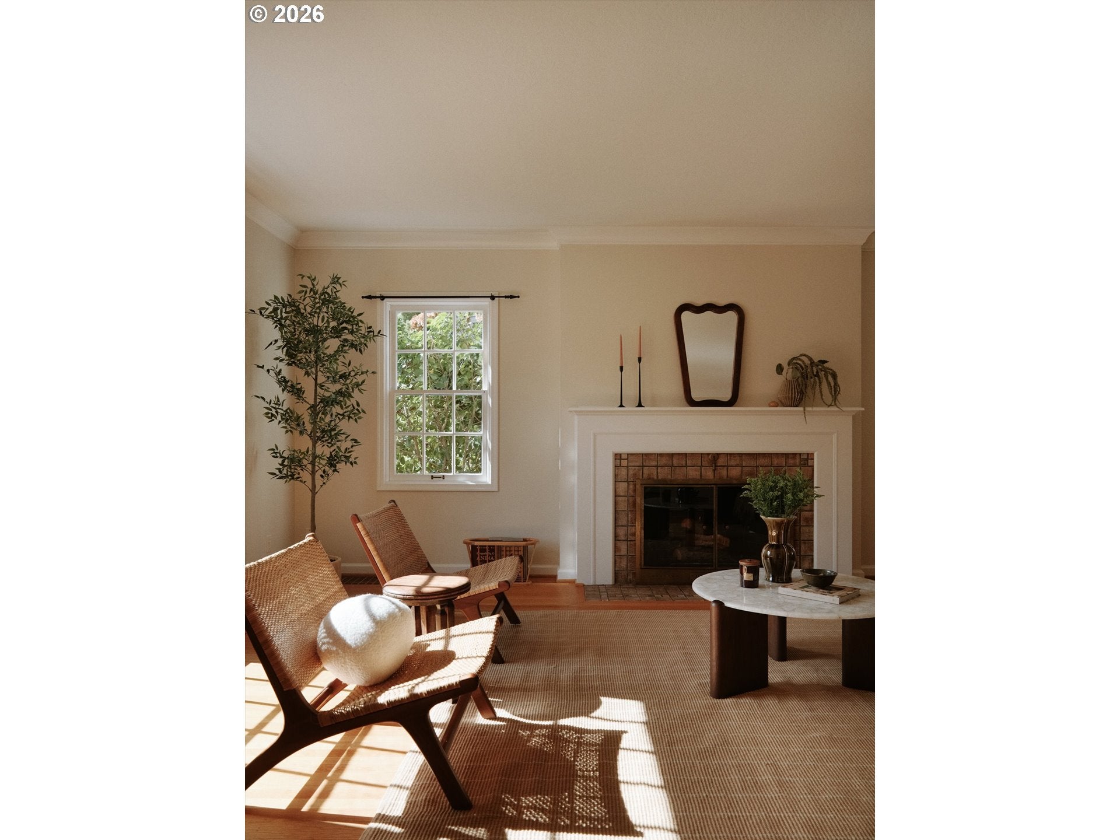
Enter an interest rate to see your estimated monthly payment.Wistaria Drive, first Avenue, then Street, predates much of the neighborhood around it as we know it today. Beaumont was first laid out in 1910, extending along Alameda Ridge from Wistaria north to Fremont. At a time when much of Portland still had dirt streets, this new neighborhood arrived with paved roads and concrete sidewalks. Its position along the ridge was part of the draw, and by 1920, real estate ads were promoting “view lots” along Wistaria. Built in 1936, 4421 came along a generation later, a sweet Cape Cod that still holds onto much of its original character. Sunlight moves through the house and across original hardwood floors, with two fireplaces and period details that have remained happily intact. Three spacious bedrooms include two tucked beneath the roofline upstairs, while a main-floor bedroom offers flexibility. Downstairs, there’s a family room complete with a second fireplace, a sauna room and a half bathroom that could easily become a full. An extra-long garage has room to spare for cars, bikes, storage and projects. But the story continues out back. Meander through the stone-lined terraced garden, where figs and grapes grow alongside established plantings and raised garden beds. Make your way to the top with a coffee or cocktail and the neighborhood opens up below, a lovely connection to the elevated setting that was drawing people to Wistaria more than a century ago. [Home Energy Score = 3. HES Report at https://rpt.greenbuildingregistry.com/hes/OR10251993]
| 19 hours ago | Listing updated with changes from the MLS® | |
| 24 hours ago | Listing first seen on site |

The content relating to real estate for sale on this website comes in part from the IDX program of the RMLS™ of Portland, Oregon. Real estate listings held by brokerage firms other than Vetiver Street Real Estate are marked with the RMLS™ logo, and detailed information about these properties includes the names of the listing brokers. Listing content is Copyright © 2026 RMLS™, Portland, Oregon. Some properties which appear for sale on this website may subsequently have sold or may no longer be available.
Last checked 2026-09-26 10:53 AM PDT.
All information provided is deemed reliable but is not guaranteed and should be independently verified
Did you know? You can invite friends and family to your search. They can join your search, rate and discuss listings with you.