10914 NE 102ND ST, Vancouver, WA, 98662 - Paris Group Realty
Save
Ask
Tour
Hide
Share
$539,000
1 Day On Site

10914 NE 102ND ST
Vancouver, WA 98662

For Sale|Single Family Residence|Active
3
Beds
2
Total Baths
2
Full Baths
1,705
SqFt
$316
/SqFt
2002
Built
County:
Clark
Listing courtesy of Rebecca Thompson of Redfin (360) 566-7881
Upcoming Open Houses
Sat, Sep 26, 11:00 AM - 1:00 PM
10914 NE 102ND ST10914 NE 102ND ST10914 NE 102ND ST10914 NE 102ND ST
Save
Ask
Tour
Hide
Share

Mortgage Calculator

Monthly Payment (Est.)

Enter an interest rate to see your estimated monthly payment.
Calculator powered by Showcase IDX, a Constellation1 Company. Copyright ©2026 Information is deemed reliable but not guaranteed.

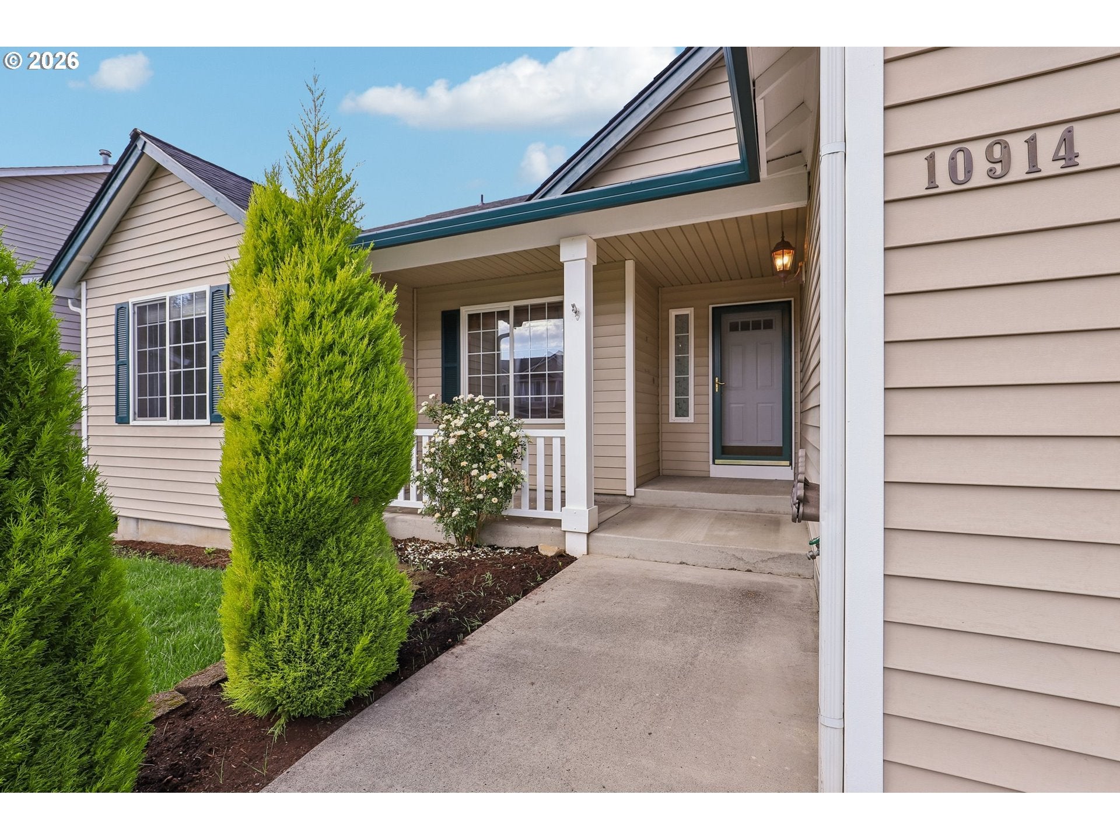
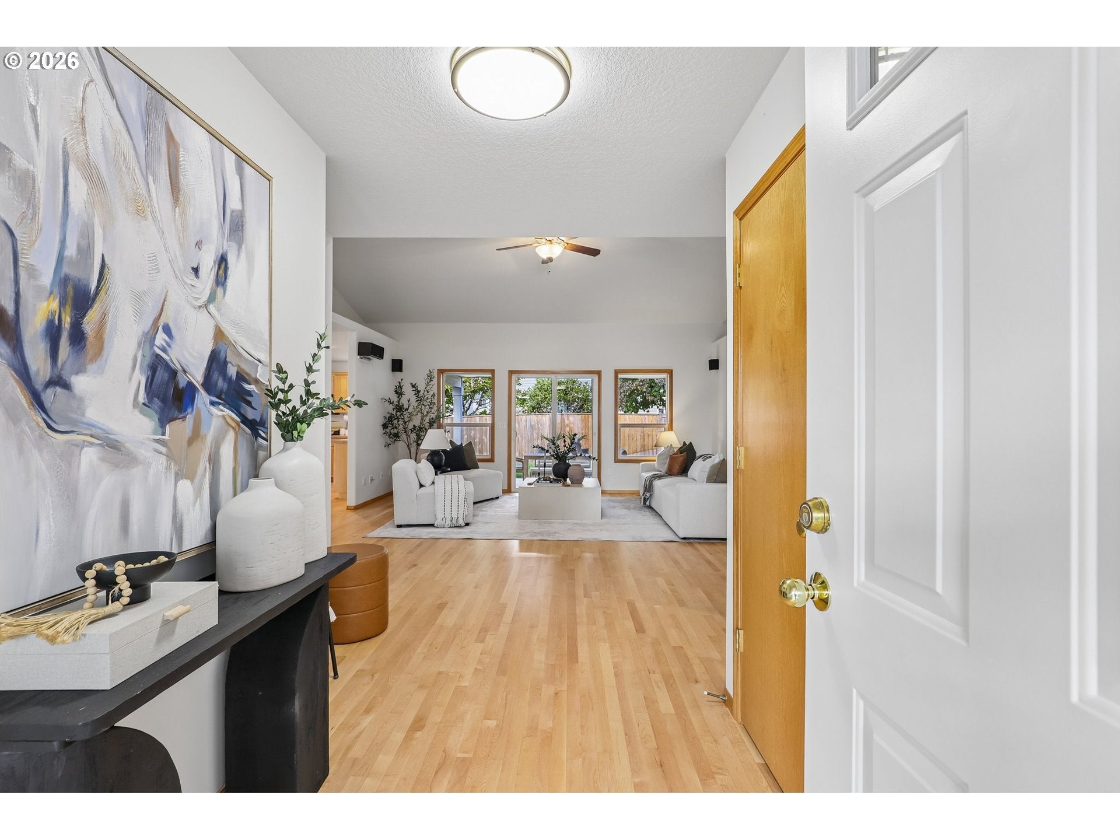
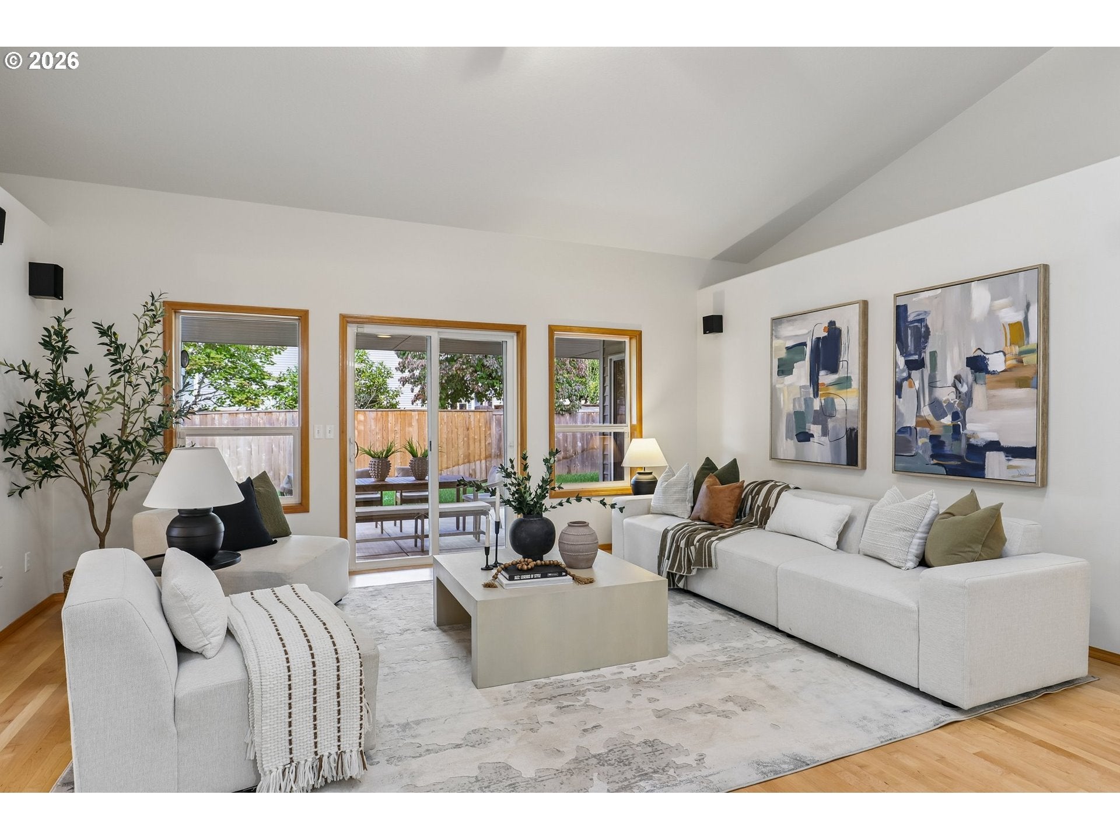
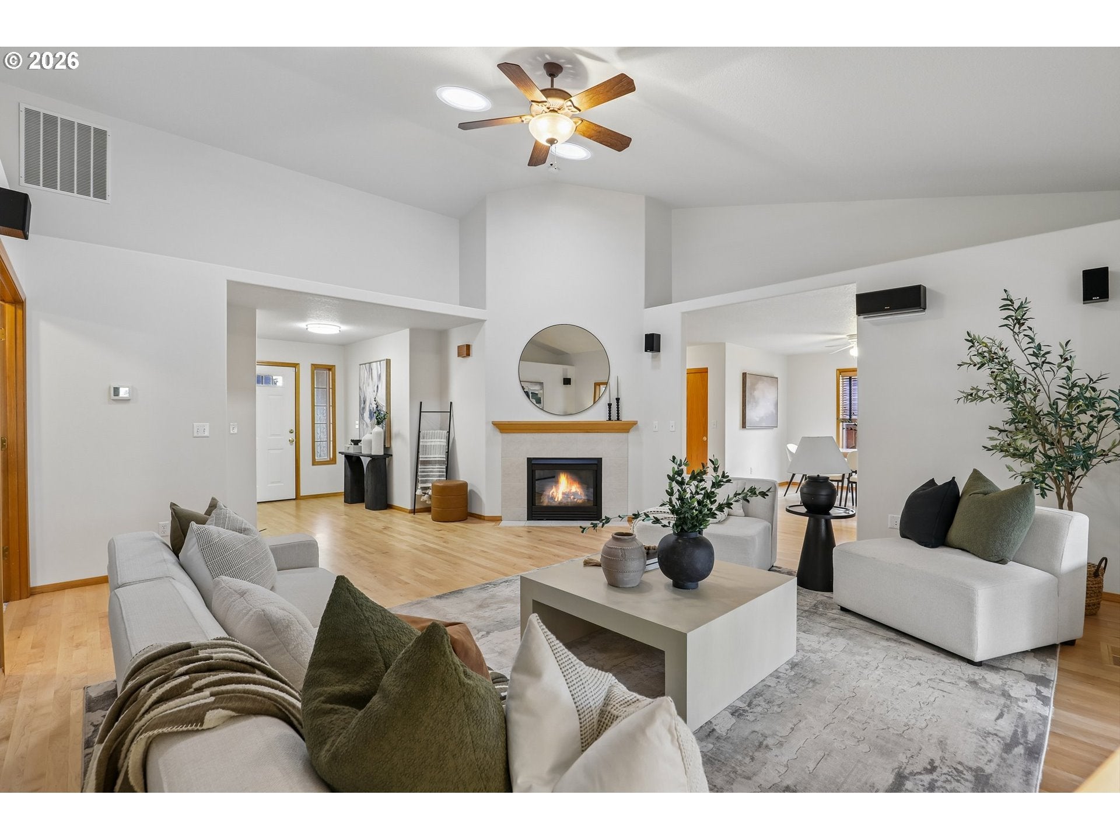
Renovated Single-Level Ranch – Move-In Ready Turnkey single-level ranch with major systems replaced and an exceptional covered outdoor living space. This home welcomes you with vaulted living-room ceilings, three new oversized skylights creating abundant natural light, refinished hardwood floors and a gas fireplace. New roof, fresh interior and exterior paint, new carpet, tile, upgraded wood blinds and extensive maple cabinetry create a warm, polished interior. The oversized primary suite opens directly to the expansive covered backyard patio—an outstanding space for year-round entertaining, outdoor dining or relaxing…wired for a future hot tub. Updated irrigation and new sod provide a fresh finish with effortless landscaping. Additional recent improvements include a new central air conditioning, new gas furnace with an upgraded whole-home air-purification system, new stove, dishwasher and trash compactor, plus updated washer and dryer. An attached two-car garage, true single-level layout and convenient access to shopping, dining and major commuter routes complete this unusually move-in-ready Vancouver home. With the major projects already completed. This home delivers the perfect combination of light-filled open living, luxurious outdoor space, and zero to-do list. Don’t miss your chance to own a fully renovated ranch that is truly ready to move in and enjoy.

Save
Ask
Tour
Hide
Share
Listing Snapshot
Price 
$539,000
Days On Site 
1 Day
Bedrooms 
3
Inside Area (SqFt) 
1,705 sqft
Total Baths 
2
Full Baths 
2
Partial Baths 
N/A
Lot Size 
0.14 Acres
Year Built 
2002
MLS® Number 
545154216
Status 
Active
Property Tax 
$3,216.02
HOA/Condo/Coop Fees 
N/A
Sq Ft Source 
N/A
Friends & Family
Recent Activity
yesterdayListing updated with changes from the MLS®
yesterdayStatus changed to Active
yesterdayListing first seen on site
General Features
Acres 
0.14
Attached Garage 
Yes
Disclosures 
Disclosure
Garage 
Yes
Garage Spaces 
2
Land Lease 
No
Parking 
Garage Door OpenerCoveredDrivewayAttachedGarage
Parking Spaces 
2
Property Condition 
Updated/Remodeled
Property Sub Type 
Single Family Residence
Sewer 
Public Sewer
SqFt Total 
1705
Style 
Stories1Traditional
Water Source 
Public
Interior Features
Appliances 
Gas Water HeaterDishwasherDisposalFree-Standing RangeFree-Standing RefrigeratorMicrowaveTrash Compactor
Basement 
None
Cooling 
Ceiling Fan(s)Central Air
Fireplace 
Yes
Fireplace Features 
Gas
Fireplaces 
1
Flooring 
HardwoodTileWood
Heating 
Forced Air
Interior 
Kitchen IslandVaulted Ceiling(s)
Window Features 
Double Pane Windows
Bedroom 1 
Level - MainDescription - _2ndBedroom
Bedroom 2 
Level - MainDescription - _3rdBedroom
Dining Room 
Level - MainDescription - DiningRoom
Family Room 
Level - MainDescription - FamilyRoom
Great Room 
Description - GreatRoom
Kitchen 
Level - MainDescription - Kitchen
Living Room 
Description - LivingRoom
Master Bedroom 
Level - MainDescription - PrimaryBedroom
Utility Room 
Level - MainDescription - UtilityRoom
Save
Ask
Tour
Hide
Share
Exterior Features
Fencing 
Fenced
Lot Features 
Level
Patio And Porch 
Covered
Roof 
Composition
Windows/Doors 
Double Pane Windows
Community Features
MLS Area 
_62
Financing Terms Available 
CashConventionalFHAVA Loan
Roads 
Paved
Schools
School District
Unknown
Elementary School
Glenwood
Middle School
Laurin
High School
Prairie
Listing courtesy of Rebecca Thompson of Redfin (360) 566-7881


The content relating to real estate for sale on this website comes in part from the IDX program of the RMLS™ of Portland, Oregon. Real estate listings held by brokerage firms other than Redfin are marked with the RMLS™ logo, and detailed information about these properties includes the names of the listing brokers. Listing content is Copyright © 2026 RMLS™, Portland, Oregon. Some properties which appear for sale on this website may subsequently have sold or may no longer be available.

Last checked 2026-09-26 10:53 AM PDT.

All information provided is deemed reliable but is not guaranteed and should be independently verified

Neighborhood & Commute
Source: Walkscore
Disclosure: Community information and market data powered by Constellation Data Labs. Information is deemed reliable but not guaranteed.
Save
Ask
Tour
Hide
Share