1722 SW CUSTER ST, Portland, OR, 97219 - Paris Group Realty
Save
Ask
Tour
Hide
Share
$939,000
2 Days On Site

1722 SW CUSTER ST
Portland, OR 97219

For Sale|Single Family Residence|Active
5
Beds
4
Total Baths
3
Full Baths
1
Partial Bath
2,976
SqFt
$316
/SqFt
2018
Built
County:
Multnomah
Listing courtesy of Tracy Hasson of Cascade Hasson Sotheby's International Realty (503) 312-2759
Upcoming Open Houses
Sat, Sep 26, 2:00 PM - 4:00 PM
Sun, Sep 27, 2:00 PM - 4:00 PM
1722 SW CUSTER ST1722 SW CUSTER ST1722 SW CUSTER ST1722 SW CUSTER ST
Save
Ask
Tour
Hide
Share

Mortgage Calculator

Monthly Payment (Est.)

Enter an interest rate to see your estimated monthly payment.
Calculator powered by Showcase IDX, a Constellation1 Company. Copyright ©2026 Information is deemed reliable but not guaranteed.

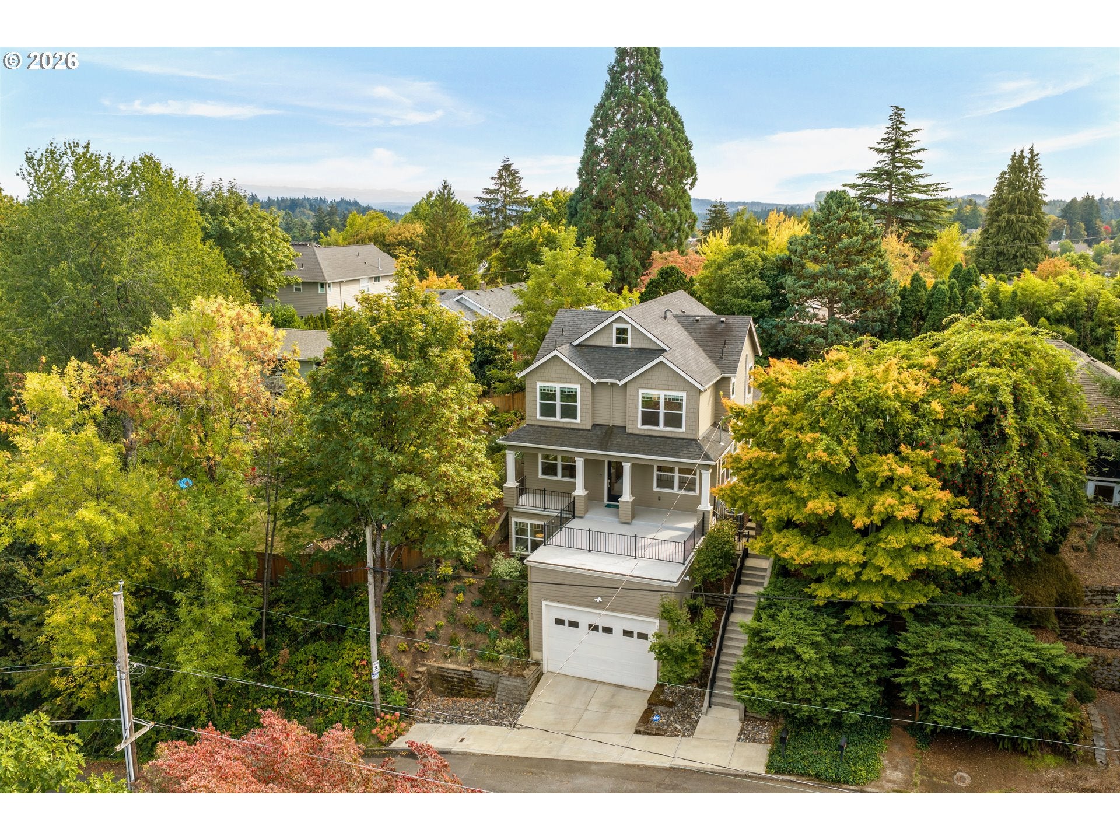
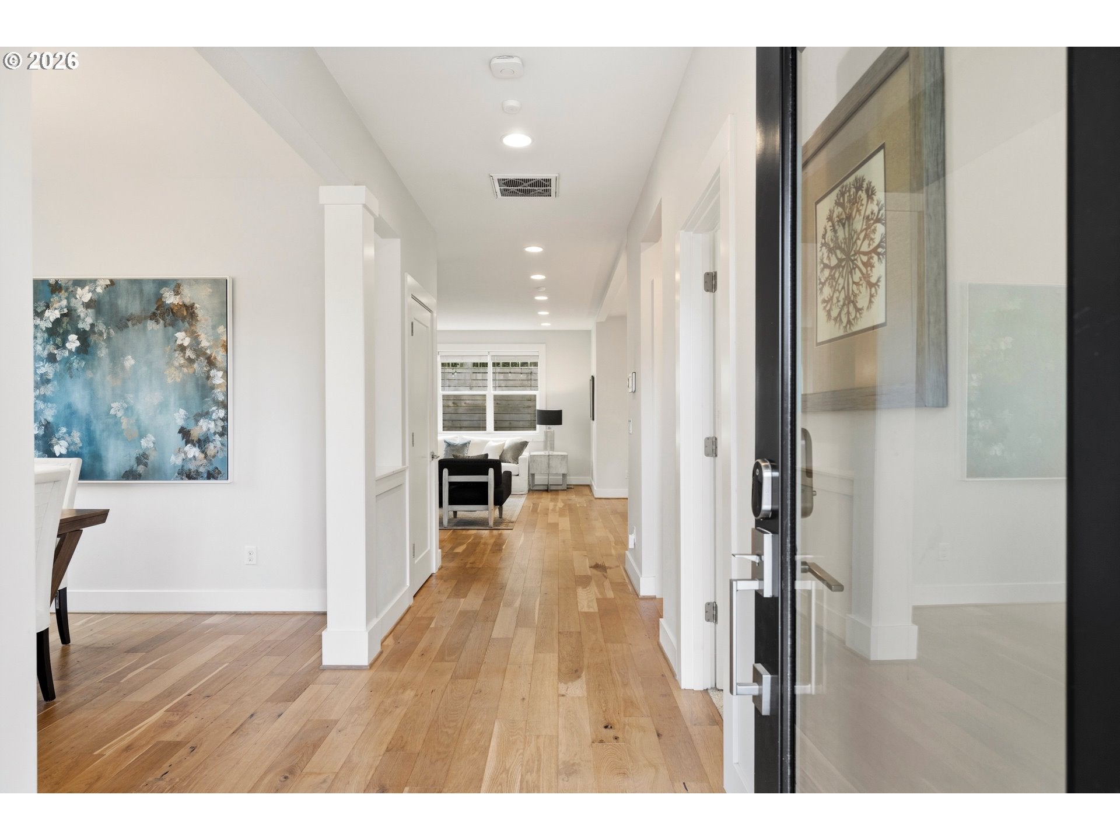
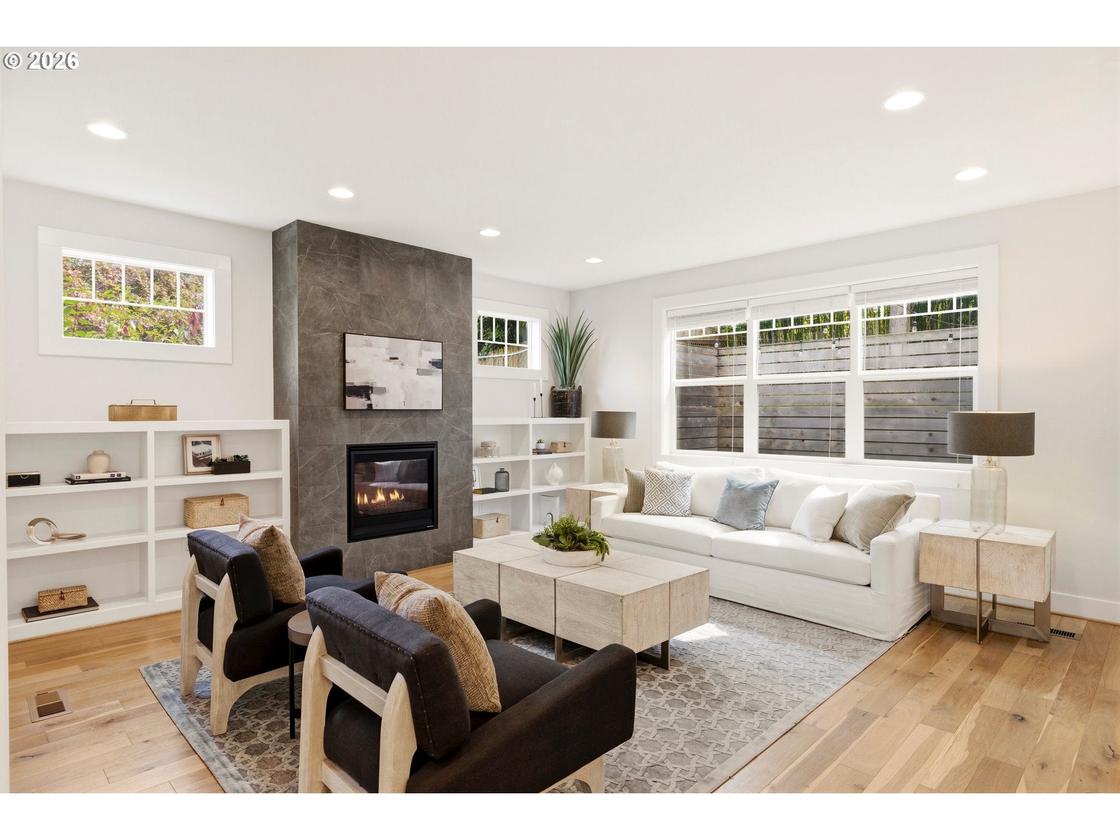
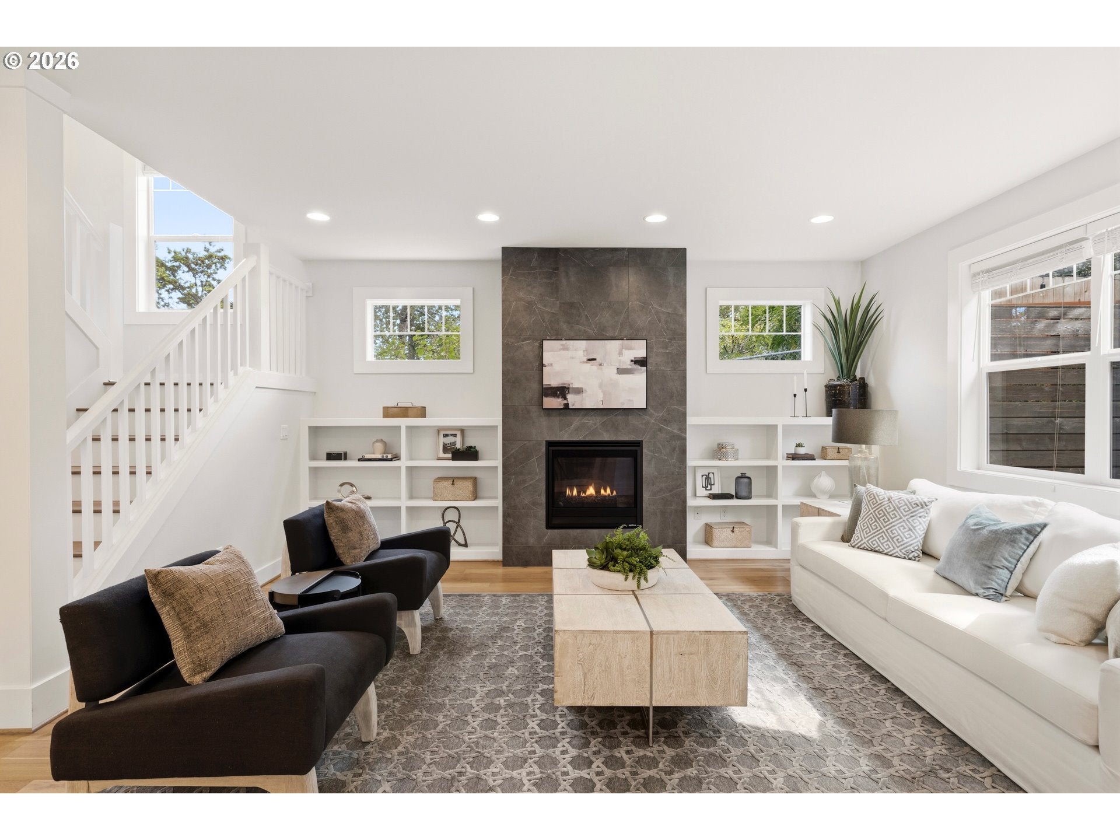
Beautifully built in 2018, this Craftsman-style home offers a spacious, functional floor plan, quality finishes, and wonderful indoor-outdoor living. The open-concept main level features a beautiful kitchen with a Viking appliance package, large center island, quartz countertops, and walk-in pantry with butcher block counters. The adjoining living room is warm and inviting with custom built-ins and a gas fireplace, while a dedicated dining room provides plenty of space for entertaining. Also on the main level is an office or optional bedroom, mudroom, and half bath.Upstairs, the spacious primary suite features a beautiful spa-like bathroom with a tiled shower, freestanding soaking tub, double-sink vanity, and large walk-in closet. The additional bedrooms are generously sized and offer plenty of space and flexibility. The lower level provides even more living space with a massive family room, full bathroom, and additional bedroom—perfect for guests, a home gym, media room, or multi-generational living. Outside, enjoy a private, fully fenced backyard with attractive landscaping and a large patio with privacy screening. Outdoor living at it's finest with the large front patio overlooking the stunning terrain. This hard to beat location is only minutes from Multnomah Village, Gabriel Park, the Oregon Zoo, Washington Park, shopping, dining, major highways and so much more! [Home Energy Score = 6. HES Report at https://rpt.greenbuildingregistry.com/hes/OR10215169]

Save
Ask
Tour
Hide
Share
Listing Snapshot
Price 
$939,000
Days On Site 
2 Days
Bedrooms 
5
Inside Area (SqFt) 
2,976 sqft
Total Baths 
4
Full Baths 
3
Partial Baths 
1
Lot Size 
0.12 Acres
Year Built 
2018
MLS® Number 
544144170
Status 
Active
Property Tax 
$13,055.34
HOA/Condo/Coop Fees 
N/A
Sq Ft Source 
N/A
Friends & Family
Recent Activity
19 hours agoListing updated with changes from the MLS®
3 days agoListing first seen on site
General Features
Acres 
0.12
Attached Garage 
Yes
Disclosures 
Disclosure
Foundation 
Concrete Perimeter
Garage 
Yes
Garage Spaces 
2
Land Lease 
No
Parking 
DrivewayOn StreetAttachedGarage
Parking Spaces 
2
Property Sub Type 
Single Family Residence
Sewer 
Public Sewer
SqFt Total 
2976
Style 
Craftsman
Water Source 
Public
Interior Features
Appliances 
Gas Water HeaterWasherDryerConvection OvenDishwasherDisposalFree-Standing Gas RangeFree-Standing RefrigeratorMicrowaveRange Hood
Basement 
FullCrawl SpaceFinished
Cooling 
Central Air
Fireplace 
Yes
Fireplace Features 
Gas
Fireplaces 
1
Flooring 
TileCarpetHardwood
Heating 
Forced Air
Interior 
Kitchen IslandPantryHigh Ceilings
Window Features 
Double Pane Windows
Bedroom 1 
Dimensions - 11x10Level - LowerDescription - _4thBedroom
Bedroom 2 
Dimensions - 11x11Level - UpperDescription - _2ndBedroom
Bedroom 3 
Dimensions - 11x11Level - UpperDescription - _3rdBedroom
Dining Room 
Dimensions - 12x11Level - MainDescription - DiningRoom
Family Room 
Dimensions - 17x12Level - LowerDescription - FamilyRoom
Great Room 
Description - GreatRoom
Kitchen 
Dimensions - 14x13Level - MainDescription - Kitchen
Laundry 
Dimensions - 9x6Level - UpperDescription - Laundry
Living Room 
Dimensions - 17x16Level - MainDescription - LivingRoom
Master Bedroom 
Dimensions - 15x15Level - UpperDescription - PrimaryBedroom
Office 
Dimensions - 12x10Level - MainDescription - Office
Save
Ask
Tour
Hide
Share
Exterior Features
Fencing 
Fenced
Lot Features 
Sloped
Patio And Porch 
DeckPatio
Roof 
Composition
Windows/Doors 
Double Pane Windows
Community Features
MLS Area 
_148
Financing Terms Available 
CashConventionalFHAVA Loan
Roads 
Paved
Schools
School District
Unknown
Elementary School
Rieke
Middle School
Robert Gray
High School
Ida B Wells
Listing courtesy of Tracy Hasson of Cascade Hasson Sotheby's International Realty (503) 312-2759


The content relating to real estate for sale on this website comes in part from the IDX program of the RMLS™ of Portland, Oregon. Real estate listings held by brokerage firms other than Cascade Hasson Sotheby's International Realty are marked with the RMLS™ logo, and detailed information about these properties includes the names of the listing brokers. Listing content is Copyright © 2026 RMLS™, Portland, Oregon. Some properties which appear for sale on this website may subsequently have sold or may no longer be available.

Last checked 2026-09-26 11:04 AM PDT.

All information provided is deemed reliable but is not guaranteed and should be independently verified

Neighborhood & Commute
Source: Walkscore
Disclosure: Community information and market data powered by Constellation Data Labs. Information is deemed reliable but not guaranteed.
Save
Ask
Tour
Hide
Share