8115 SW VALLEY VIEW DR, Portland, OR, 97225 - Paris Group Realty
Save
Ask
Tour
Hide
Share
$799,000
New Listing

8115 SW VALLEY VIEW DR
Portland, OR 97225

For Sale|Single Family Residence|Active
5
Beds
3
Total Baths
3
Full Baths
2,948
SqFt
$271
/SqFt
1954
Built
County:
Washington
Listing courtesy of Connie Vera of eXp Realty, LLC (503) 890-0654
8115 SW VALLEY VIEW DR8115 SW VALLEY VIEW DR8115 SW VALLEY VIEW DR8115 SW VALLEY VIEW DR
Save
Ask
Tour
Hide
Share

Mortgage Calculator

Monthly Payment (Est.)

Enter an interest rate to see your estimated monthly payment.
Calculator powered by Showcase IDX, a Constellation1 Company. Copyright ©2026 Information is deemed reliable but not guaranteed.

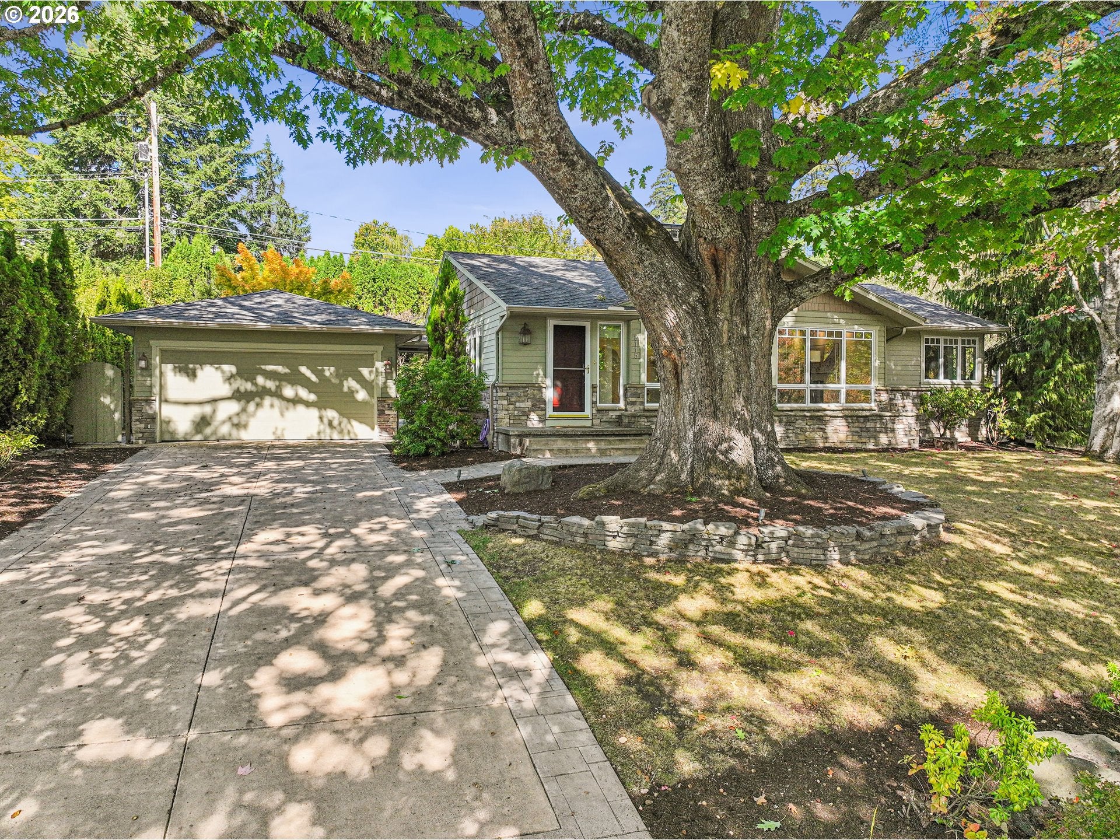
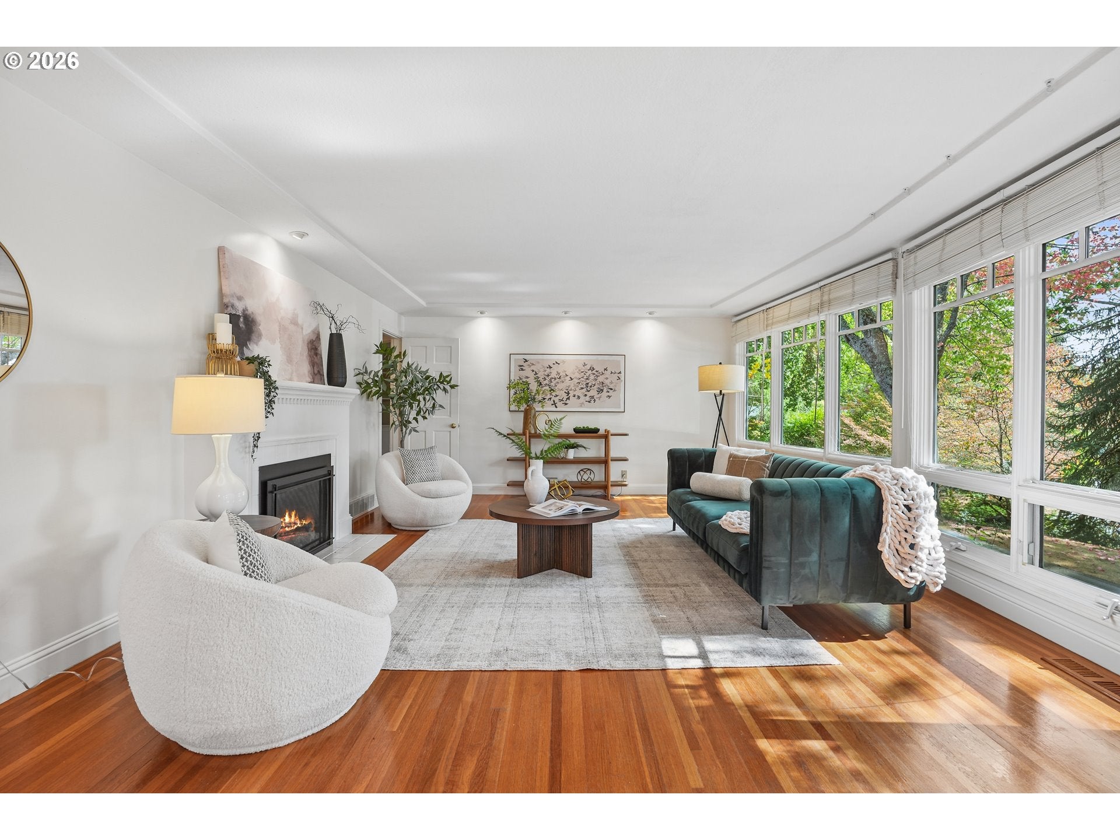
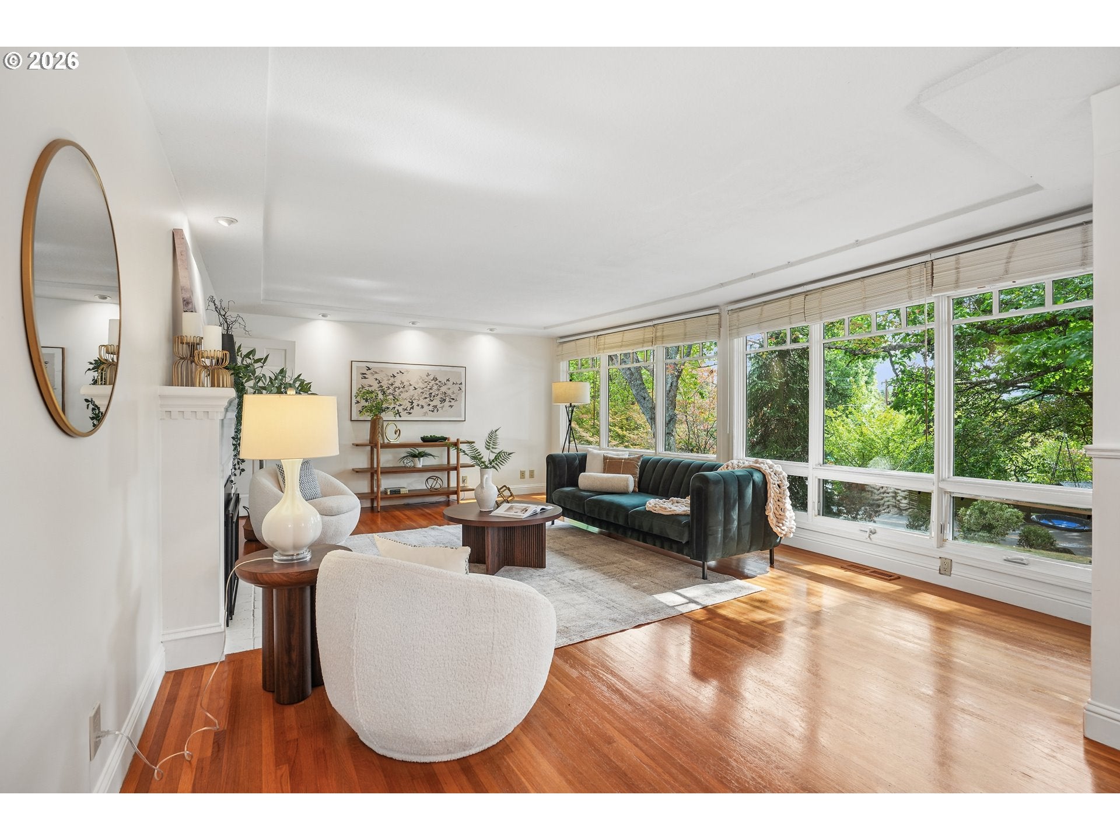
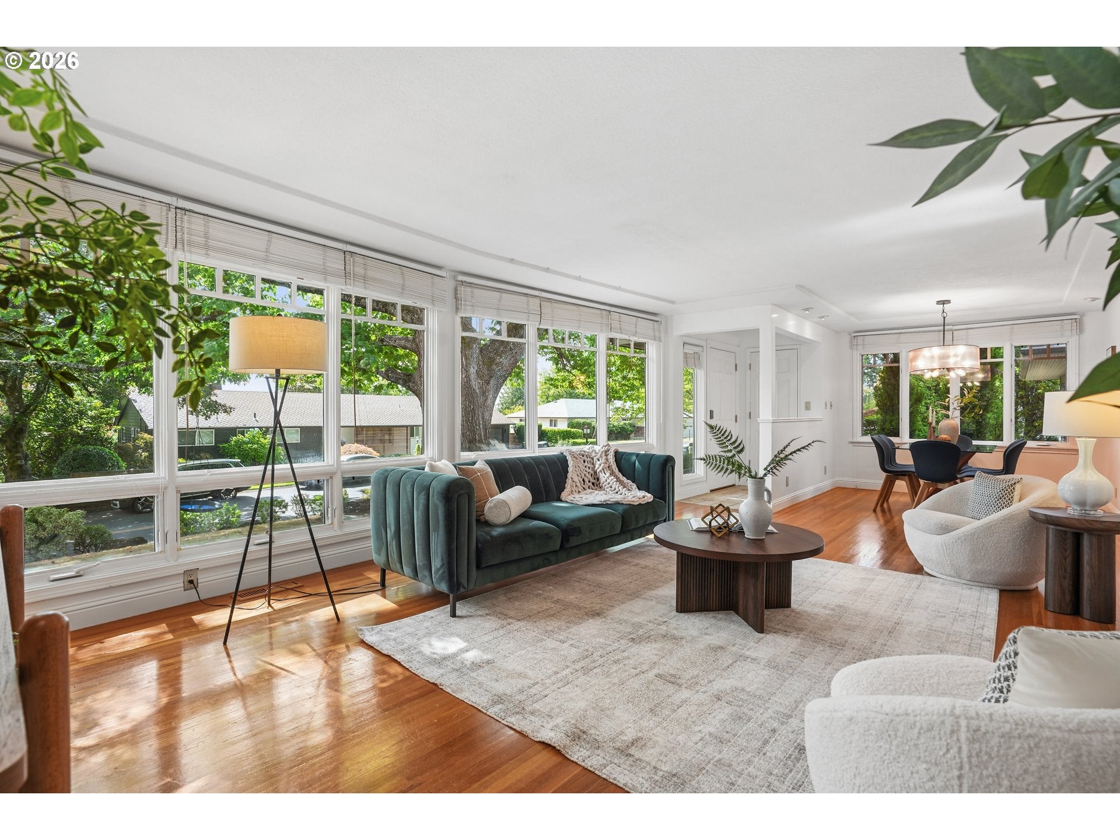
Unbeatable location in desirable Sunset Heights, one of West Slope's best pockets - minutes to Beaverton, downtown Portland, shopping, parks, and top public and private schools, including nearby Catlin Gabel and Oregon Episcopal School. This home offers a quiet, wooded setting just minutes from major grocery stores and shopping. Step inside to find hardwood floors throughout the main level and a stunning living room, where a wall of windows floods the space with natural light. Two fireplaces add classic character throughout the home. The remodeled kitchen features quartz countertops, a glass tile backsplash, tile flooring, stainless steel appliances, and ample cabinet space plus a pantry. The main-floor primary suite offers a true retreat, complete with a gorgeously remodeled ensuite bath featuring a walk-in shower with dual shower heads, quartz counters, and tile floors. Five bedrooms total and three updated full baths provide ample space, while the lower level's separate entrance is ideal for multi-generational living or a private guest suite. The fenced, landscaped yard is anchored by a magnificent 150-year-old red oak tree. Enjoy nearby West Slope Park, plus Ridgewood View Park with its tennis/pickleball courts and reservoir views over Beaverton. Outdoor enthusiasts will love the proximity to Forest Park and the Lower Macleay Trail, featuring old-growth trees, the historic "Witch's Castle," and access to Pittock Mansion. Dining and entertainment are close by. Easy access to Sunset Highway puts downtown Portland, Nike, and Sylvan/Cedar Hills shops just minutes away. Move-in ready and full of timeless character!

Save
Ask
Tour
Hide
Share
Listing Snapshot
Price 
$799,000
Days On Site 
0 Days
Bedrooms 
5
Inside Area (SqFt) 
2,948 sqft
Total Baths 
3
Full Baths 
3
Partial Baths 
N/A
Lot Size 
0.22 Acres
Year Built 
1954
MLS® Number 
543569804
Status 
Active
Property Tax 
$10,309.42
HOA/Condo/Coop Fees 
N/A
Sq Ft Source 
N/A
Friends & Family
Recent Activity
4 hours agoListing updated with changes from the MLS®
5 hours agoListing first seen on site
General Features
Acres 
0.22
Disclosures 
Disclosure
Garage 
Yes
Garage Spaces 
2
Land Lease 
No
Parking 
DrivewayDetached
Parking Spaces 
2
Property Sub Type 
Single Family Residence
Sewer 
Public Sewer
SqFt Total 
2948
Style 
Stories2MidCenturyModern
Water Source 
Public
Interior Features
Appliances 
Gas Water HeaterWasherDryerBuilt-In RangeBuilt-In RefrigeratorDishwasherInduction CooktopMicrowaveRange Hood
Basement 
FullFinished
Cooling 
Central Air
Fireplace 
Yes
Fireplace Features 
GasWood Burning
Fireplaces 
2
Flooring 
HardwoodTileWoodCarpet
Heating 
Forced Air
Interior 
High Ceilings
Window Features 
Double Pane Windows
Bedroom 1 
Dimensions - 13x11Level - LowerDescription - _4thBedroom
Bedroom 2 
Dimensions - 13x12Level - LowerDescription - _5thBedroom
Bedroom 3 
Dimensions - 13x13Level - MainDescription - _2ndBedroom
Bedroom 4 
Dimensions - 13x11Level - MainDescription - _3rdBedroom
Dining Room 
Dimensions - 10x9Level - MainDescription - DiningRoom
Family Room 
Dimensions - 13x30Level - LowerDescription - FamilyRoom
Great Room 
Description - GreatRoom
Kitchen 
Level - MainDescription - Kitchen
Laundry 
Level - LowerDescription - Laundry
Living Room 
Dimensions - 21x15Level - MainDescription - LivingRoom
Master Bedroom 
Dimensions - 13x11Level - MainDescription - PrimaryBedroom
Save
Ask
Tour
Hide
Share
Exterior Features
Fencing 
Fenced
Patio And Porch 
Patio
Roof 
Composition
Windows/Doors 
Double Pane Windows
Community Features
MLS Area 
_148
Financing Terms Available 
CashConventionalFHAVA Loan
Roads 
Paved
Schools
School District
Unknown
Elementary School
Bridlemile
Middle School
West Sylvan
High School
Lincoln
Listing courtesy of Connie Vera of eXp Realty, LLC (503) 890-0654


The content relating to real estate for sale on this website comes in part from the IDX program of the RMLS™ of Portland, Oregon. Real estate listings held by brokerage firms other than eXp Realty, LLC are marked with the RMLS™ logo, and detailed information about these properties includes the names of the listing brokers. Listing content is Copyright © 2026 RMLS™, Portland, Oregon. Some properties which appear for sale on this website may subsequently have sold or may no longer be available.

Last checked 2026-09-24 09:10 PM PDT.

All information provided is deemed reliable but is not guaranteed and should be independently verified

Neighborhood & Commute
Source: Walkscore
Disclosure: Community information and market data powered by Constellation Data Labs. Information is deemed reliable but not guaranteed.
Save
Ask
Tour
Hide
Share