
22479 S PENMAN RDOregon City, OR 97045
Mortgage Calculator
Monthly Payment (Est.)
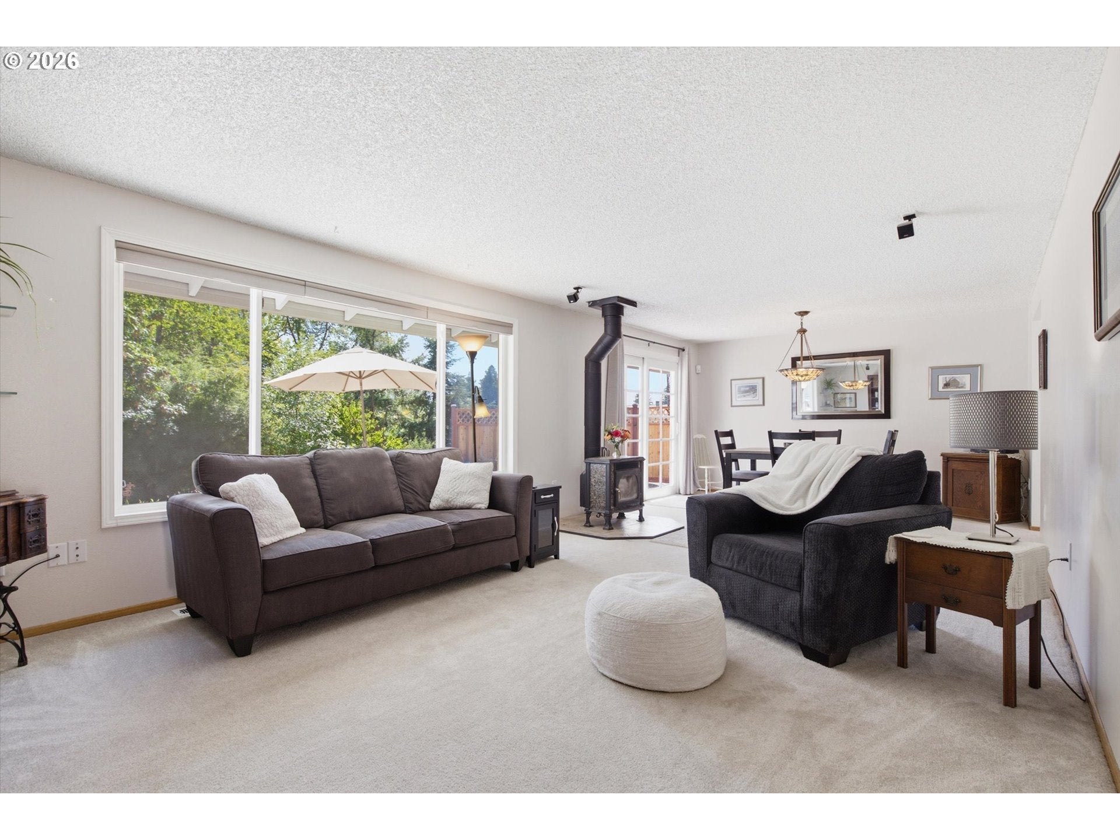
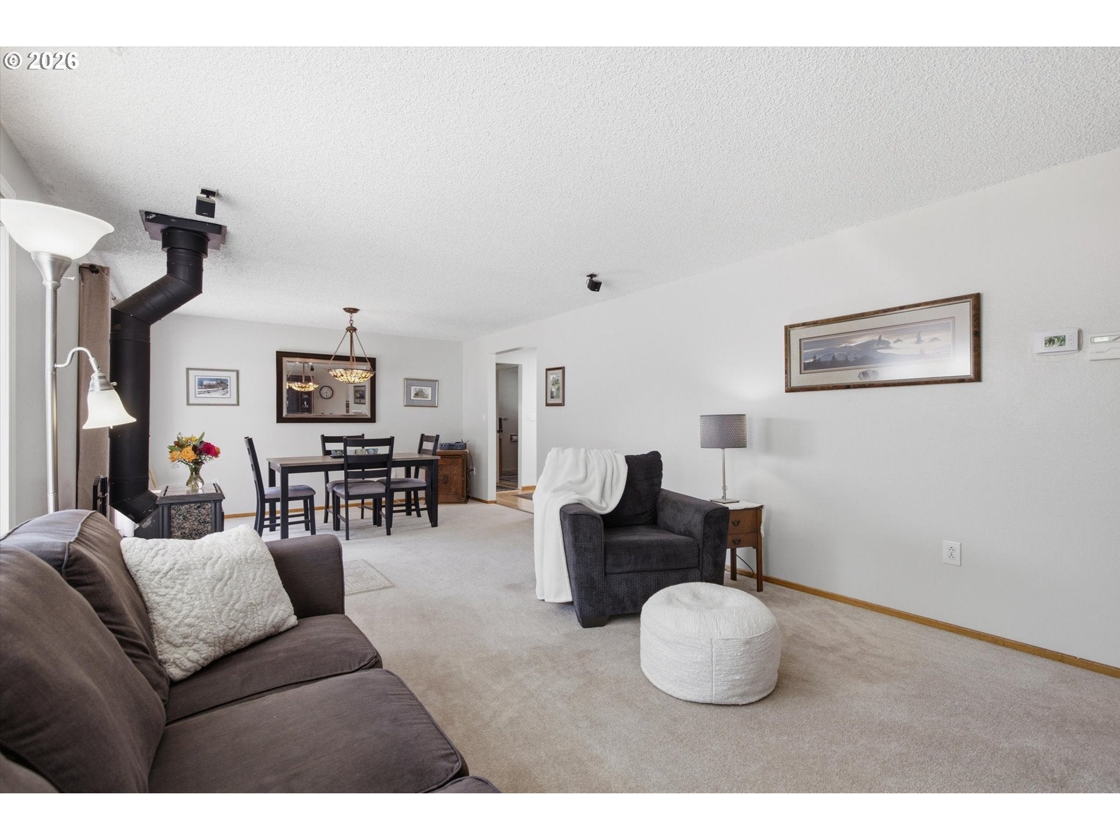
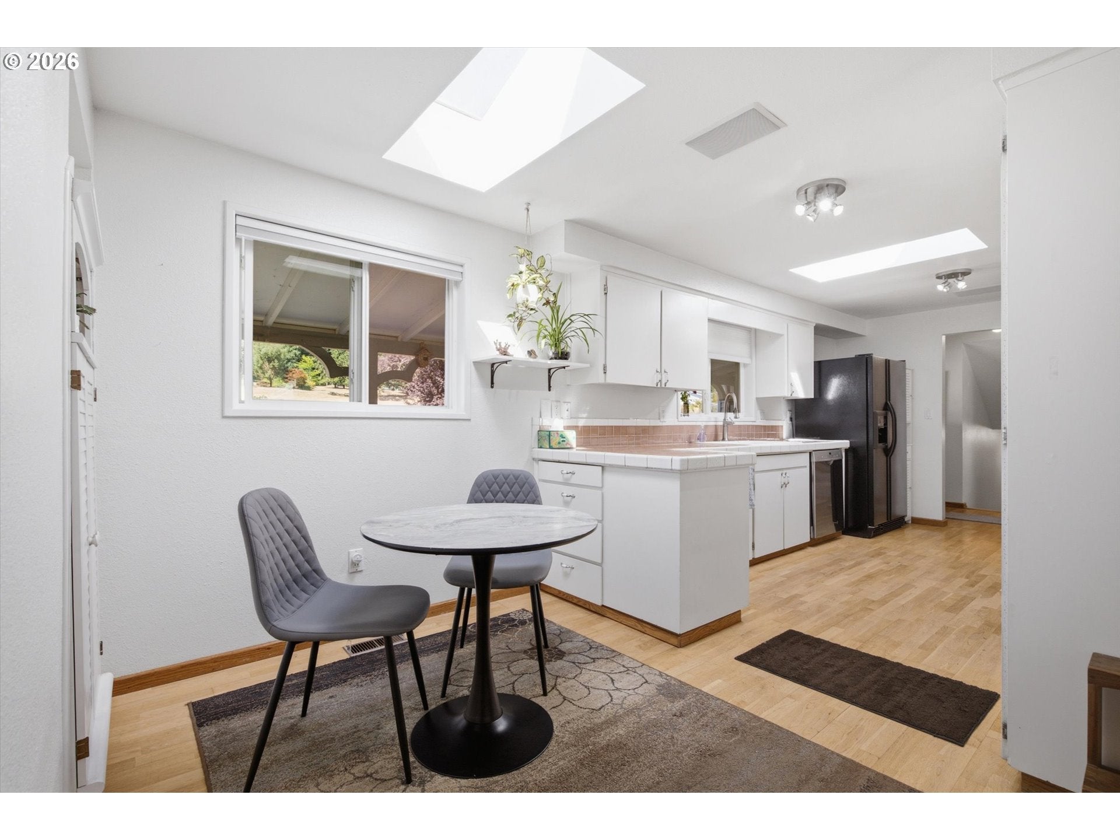
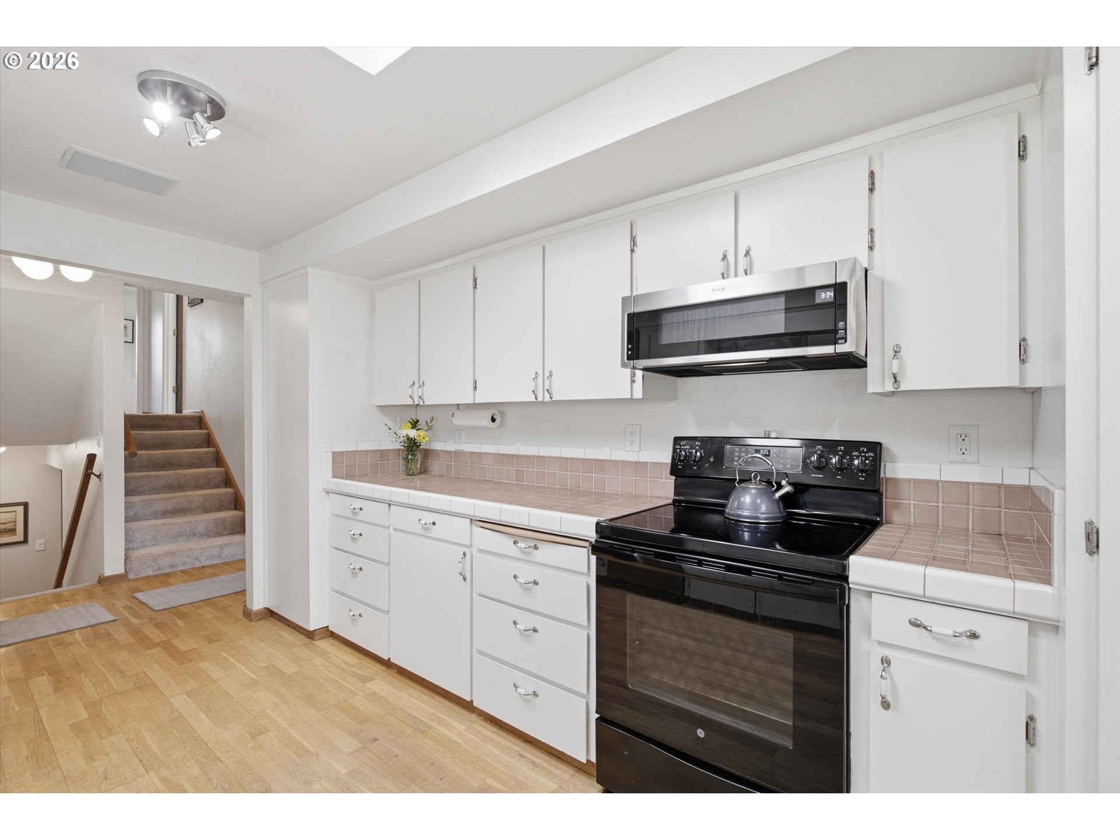
$4,516Welcome to this exceptional Oregon City acreage property with many upgrades and improvements! Set on 2.63 acres, this 4-bedroom, 2.5-bath home offers privacy, flexibility, and an incredible list of features for those looking for space both inside and out.The home has been thoughtfully improved with a 12.9 kW solar system with battery backup, a newer HVAC/heat pump system, and two mini-splits with a transferable lifetime warranty. The solar system helps keep utility costs impressively low. Appliances stay, and the kitchen offers a convenient pantry. A woodstove adds warmth and character. The property is ideal for hobbies, animals, and outdoor living. Enjoy a sealed deck, indoor/outdoor surround sound, pond, cherry tree, new shed with power, wood storage, barn, horse stall, and additional outbuildings for toys and equipment. The barn features extra rooms offering versatile space for storage, hobbies, a workshop, or other uses, along with a new electrical panel and a newer roof installed in 2024. The main home roof was replaced in 2018. Additional improvements include a new water treatment system with filters changed every three month and a septic system that was pumped and inspected in March. The property also offers RV parking with a septic connection behind the parking area that could potentially be converted to an RV hookup.The flexible layout provides dual-living potential, with an additional laundry hookup downstairs, making this property ideal for extended family, guests, or those wanting separate living spaces. With acreage, established improvements, abundant storage, versatile barn space, and room for animals and recreational equipment, this property offers an incredible opportunity to enjoy the best of country living while remaining close to Oregon City amenities. Extensive upgrades, usable acreage, exceptional outbuildings, and endless flexibility—come see all this property has to offer!
| 3 hours ago | Listing updated with changes from the MLS® | |
| 4 hours ago | Listing first seen on site |

The content relating to real estate for sale on this website comes in part from the IDX program of the RMLS™ of Portland, Oregon. Real estate listings held by brokerage firms other than MORE Realty are marked with the RMLS™ logo, and detailed information about these properties includes the names of the listing brokers. Listing content is Copyright © 2026 RMLS™, Portland, Oregon. Some properties which appear for sale on this website may subsequently have sold or may no longer be available.
Last checked 2026-08-11 04:30 PM PDT.
All information provided is deemed reliable but is not guaranteed and should be independently verified