4393 SUNDEW CT, Lake Oswego, OR, 97035 - Paris Group Realty
Save
Ask
Tour
Hide
Share
$1,350,000
New Listing

4393 SUNDEW CT
Lake Oswego, OR 97035

For Sale|Single Family Residence|Active
4
Beds
3
Total Baths
2
Full Baths
1
Partial Bath
4,443
SqFt
$304
/SqFt
1980
Built
County:
Clackamas
Listing courtesy of Kelly Calabria of Opt (503) 806-2972
4393 SUNDEW CT4393 SUNDEW CT4393 SUNDEW CT4393 SUNDEW CT
Save
Ask
Tour
Hide
Share

Mortgage Calculator

Monthly Payment (Est.)

$6,159
Calculator powered by Showcase IDX, a Constellation1 Company. Copyright ©2026 Information is deemed reliable but not guaranteed.

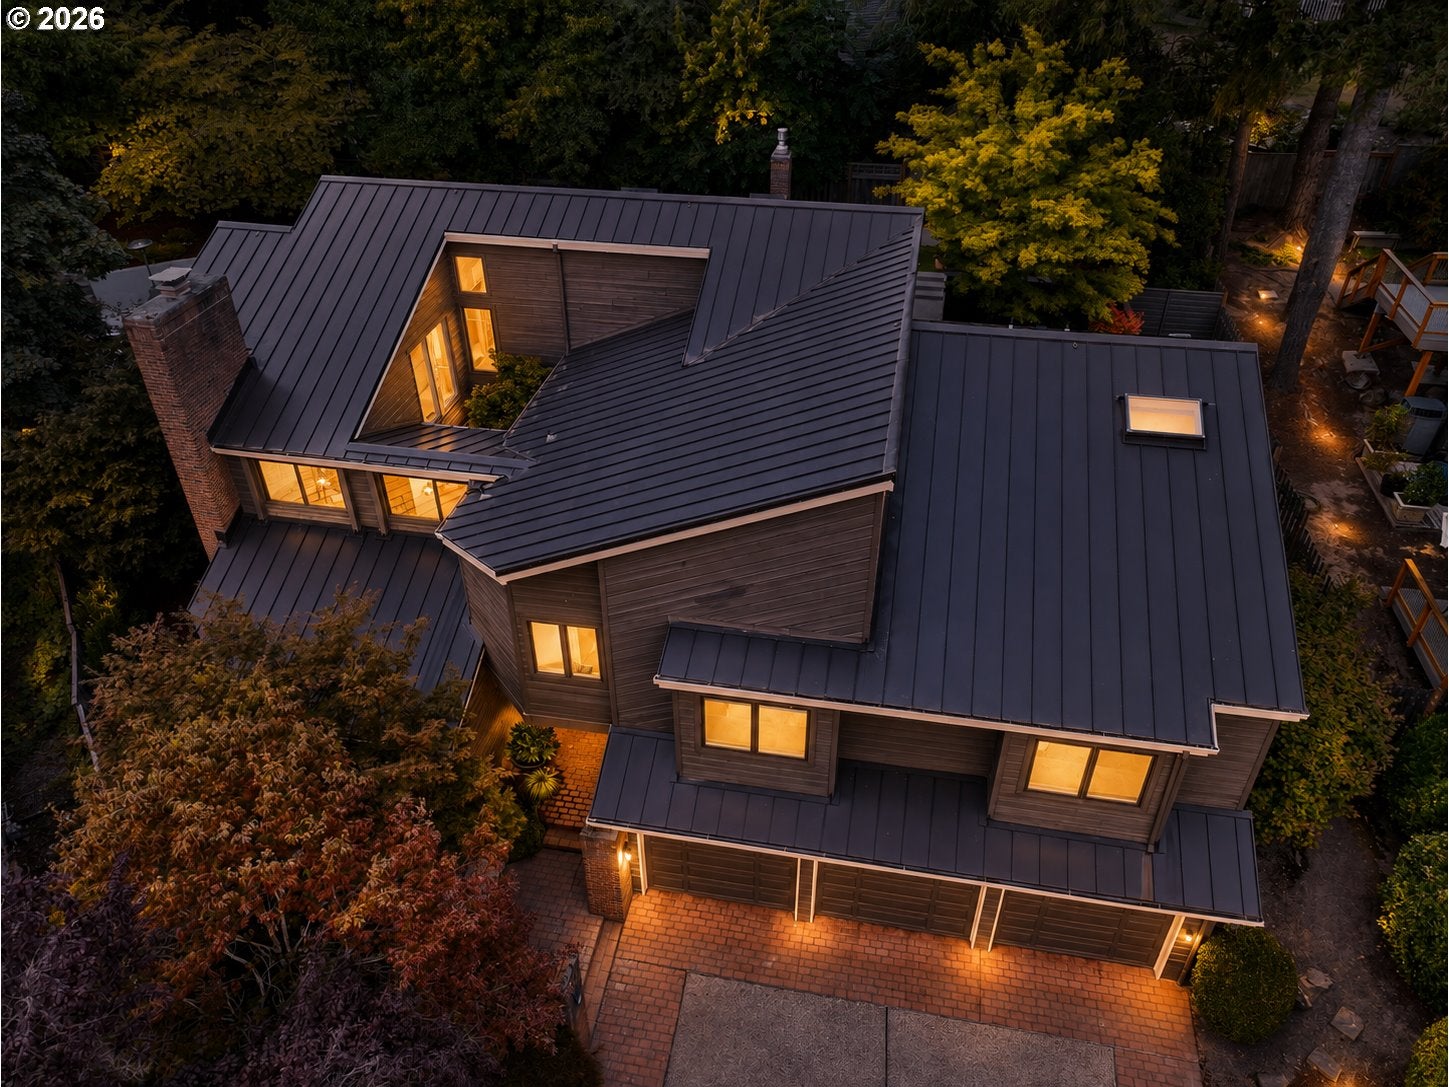
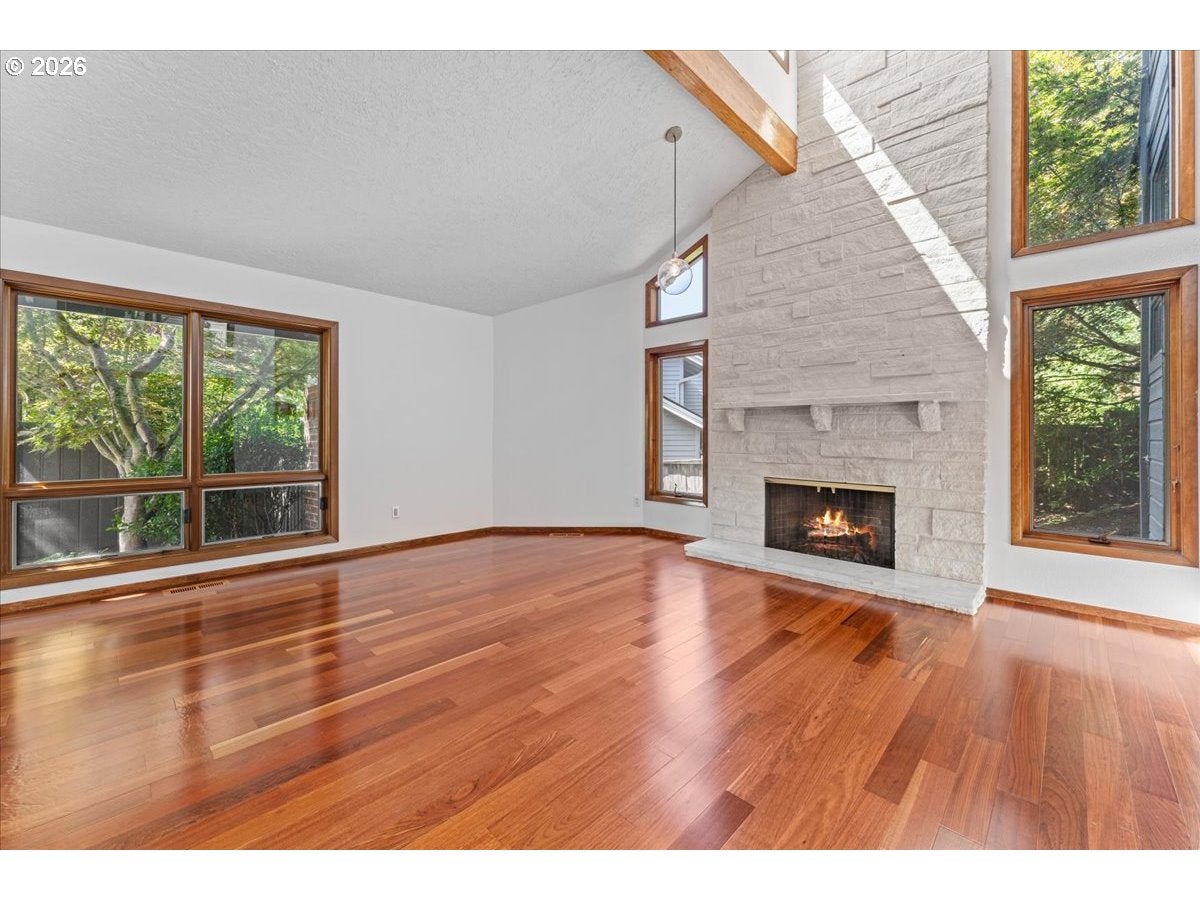
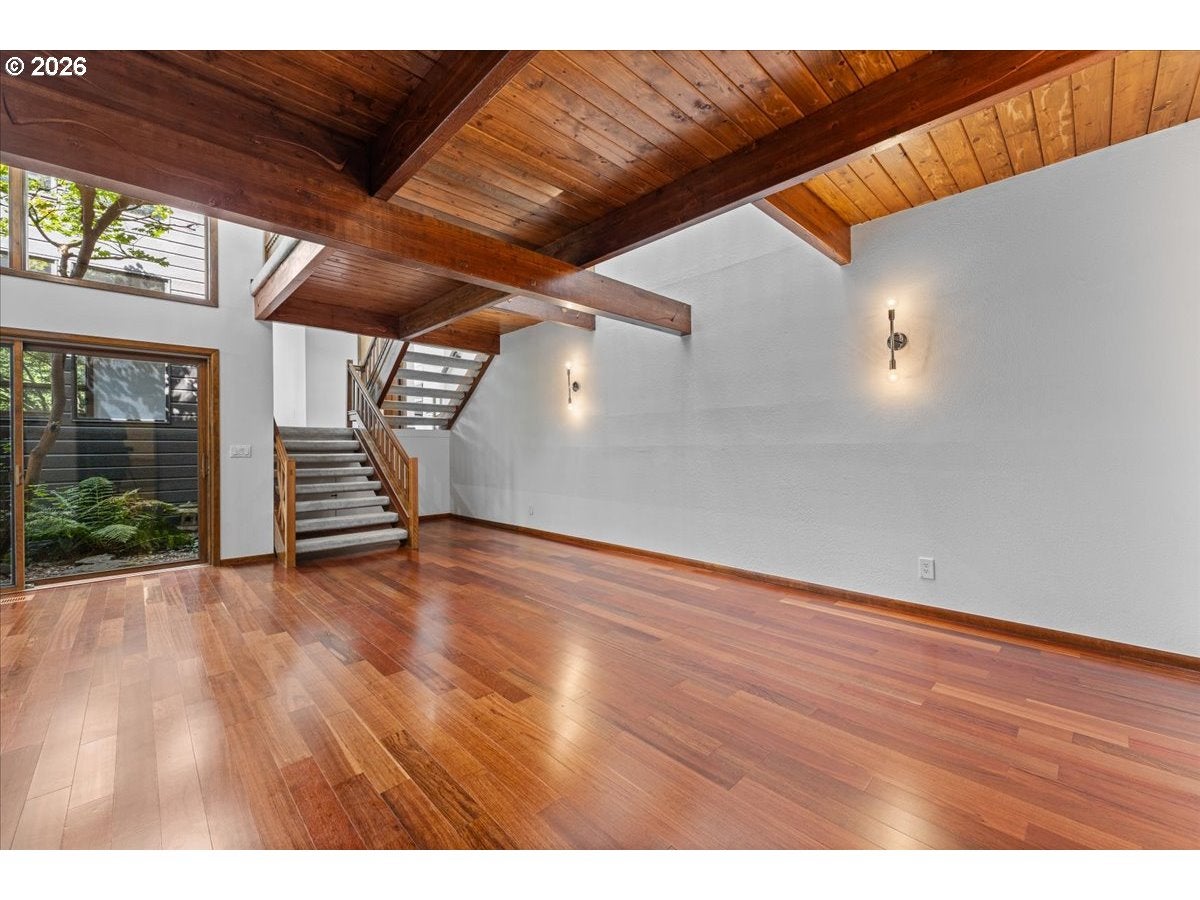
Imagine making this Lake Oswego home entirely your own. Set on a quiet cul-de-sac in one of the area’s most desirable neighborhoods, this light-filled home offers a blank slate with the space, flexibility, and standout amenities to create something uniquely yours. Its south-facing orientation brings in abundant natural light year-round, while soaring ceilings, expansive windows, and multiple living spaces provide endless possibilities for gathering, entertaining, working from home, or simply unwinding.Bring your own style and vision to the interiors, then step outside to a backyard that’s already designed for fun. The resort-inspired setting features a plunge swimming pool (spool), outdoor kitchen, and turf putting green, ready for summer gatherings, morning coffee, evening swims, or weekends spent relaxing at home. There’s even space to add a sauna, wellness area, or peaceful garden retreat.And the lifestyle extends well beyond the property. Enjoy exceptional walkability to Mercato Grove, Kruse Village, neighborhood restaurants and coffee shops, parks, Lake privileges at Lake Grove Swim Park, and top-rated Lake Grove Elementary. With rare outdoor amenities, a flexible floor plan, abundant natural light, and a location that keeps you connected to so much of Lake Oswego, this is an opportunity to take a great foundation and make it distinctly yours.

Save
Ask
Tour
Hide
Share
Listing Snapshot
Price 
$1,350,000
Days On Site 
0 Days
Bedrooms 
4
Inside Area (SqFt) 
4,443 sqft
Total Baths 
3
Full Baths 
2
Partial Baths 
1
Lot Size 
N/A
Year Built 
1980
MLS® Number 
541141563
Status 
Active
Property Tax 
$16,638.64
HOA/Condo/Coop Fees 
N/A
Sq Ft Source 
N/A
Friends & Family
Recent Activity
3 hours agoListing updated with changes from the MLS®
3 hours agoListing first seen on site
General Features
Attached Garage 
Yes
Disclosures 
Disclosure
Foundation 
Concrete Perimeter
Garage 
Yes
Garage Spaces 
3
Land Lease 
No
Parking 
Garage Door OpenerDrivewayOn StreetAttachedGarage
Parking Spaces 
3
Property Sub Type 
Single Family Residence
Sewer 
Public Sewer
SqFt Total 
4443
Style 
NWContemporary
Water Source 
Public
Interior Features
Appliances 
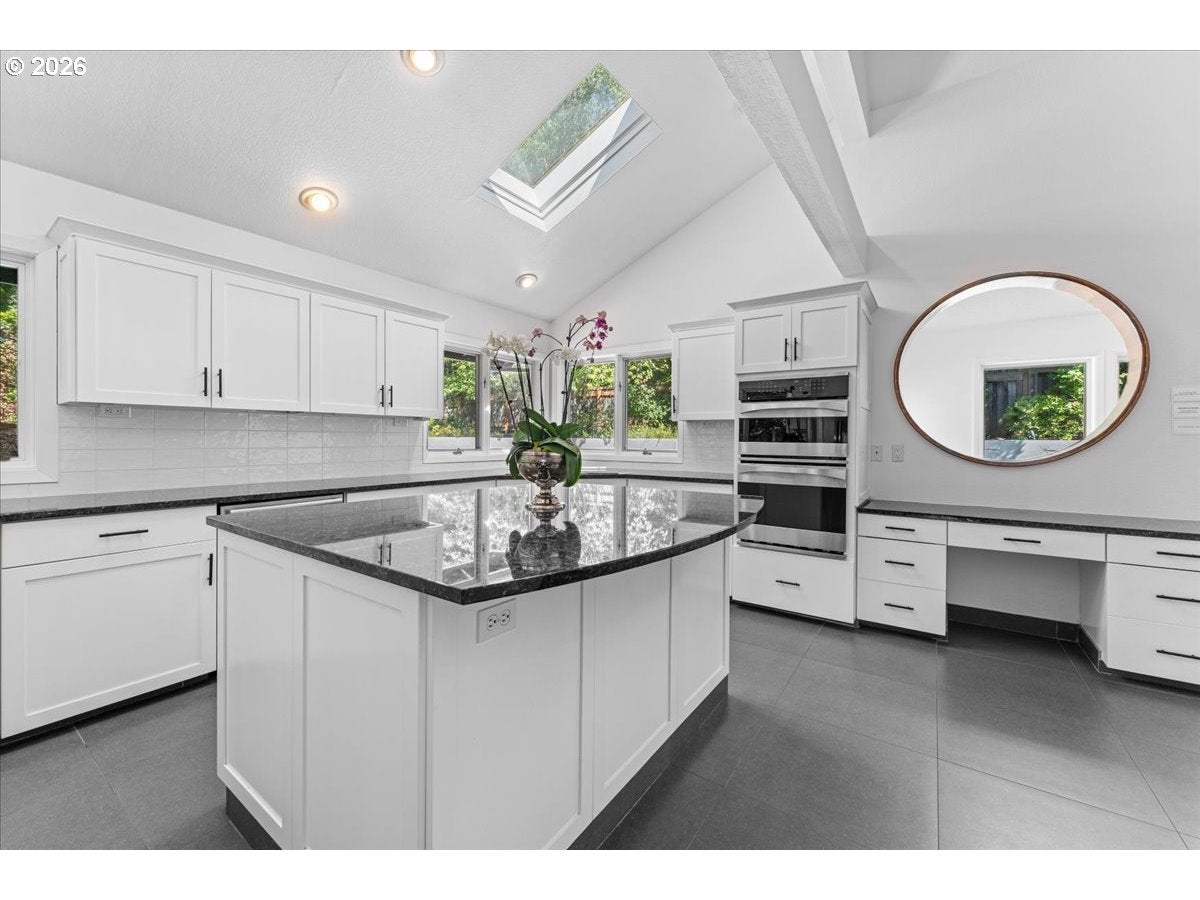
OvenGas Water HeaterBuilt-In RangeConvection OvenDishwasherDisposalDown DraftFree-Standing RefrigeratorInduction CooktopMicrowave
Basement 
None
Cooling 
Central Air
Fireplace 
Yes
Fireplace Features 
Wood Burning
Fireplaces 
2
Flooring 
HardwoodTileWoodCarpet
Heating 
Forced Air
Interior 
Vaulted Ceiling(s)Central VacuumHigh CeilingsHigh Speed InternetSoaking Tub
Spa 
Yes
Window Features 
Wood FramesSkylight(s)
Bedroom 1 
Dimensions - 15x18Level - MainDescription - _4thBedroom
Bedroom 2 
Dimensions - 14x10Level - UpperDescription - _2ndBedroom
Bedroom 3 
Dimensions - 15x13Level - UpperDescription - _3rdBedroom
Dining Room 
Dimensions - 15x13Level - MainDescription - DiningRoom
Family Room 
Dimensions - 21x18Level - MainDescription - FamilyRoom
Great Room 
Description - GreatRoom
Kitchen 
Dimensions - 15x17Level - MainDescription - Kitchen
Living Room 
Dimensions - 17x17Level - LowerDescription - LivingRoom
Master Bedroom 
Dimensions - 17x17Level - UpperDescription - PrimaryBedroom
Office 
Dimensions - 11x18Level - MainDescription - Office
Save
Ask
Tour
Hide
Share
Exterior Features
Construction Details 
Cedar
Exterior 
Built-in BarbecueGarden
Fencing 
Fenced
Lot Features 
Cul-De-SacSlopedGentle SlopingPrivate
Patio And Porch 
Patio
Pool Features 
Outdoor PoolIn Ground
Roof 
Metal
Spa 
Yes
Windows/Doors 
Wood FramesSkylight(s)
Community Features
Financing Terms Available 
CashConventional
MLS Area 
_147
Roads 
Paved
Schools
School District
Unknown
Elementary School
Lake Grove
Middle School
Lake Oswego
High School
Lake Oswego
Listing courtesy of Kelly Calabria of Opt (503) 806-2972


The content relating to real estate for sale on this website comes in part from the IDX program of the RMLS™ of Portland, Oregon. Real estate listings held by brokerage firms other than Opt are marked with the RMLS™ logo, and detailed information about these properties includes the names of the listing brokers. Listing content is Copyright © 2026 RMLS™, Portland, Oregon. Some properties which appear for sale on this website may subsequently have sold or may no longer be available.

Last checked 2026-08-11 04:01 PM PDT.

All information provided is deemed reliable but is not guaranteed and should be independently verified

Neighborhood & Commute
Source: Walkscore
Disclosure: Community information and market data powered by Constellation Data Labs. Information is deemed reliable but not guaranteed.
Save
Ask
Tour
Hide
Share