252 FREDRICKSON RD, Woodland, WA, 98674 - Paris Group Realty
Save
Ask
Tour
Hide
Share
$889,000
1 Day On Site

252 FREDRICKSON RD
Woodland, WA 98674

For Sale|Single Family Residence|Active
4
Beds
3
Total Baths
3
Full Baths
3,812
SqFt
$233
/SqFt
1976
Built
County:
Cowlitz
Listing courtesy of Fran Brown of Berkshire Hathaway HomeServices NW Real Estate (360) 901-3726
252 FREDRICKSON RD252 FREDRICKSON RD252 FREDRICKSON RD252 FREDRICKSON RD
Save
Ask
Tour
Hide
Share

Mortgage Calculator

Monthly Payment (Est.)

$4,056
Calculator powered by Showcase IDX, a Constellation1 Company. Copyright ©2026 Information is deemed reliable but not guaranteed.

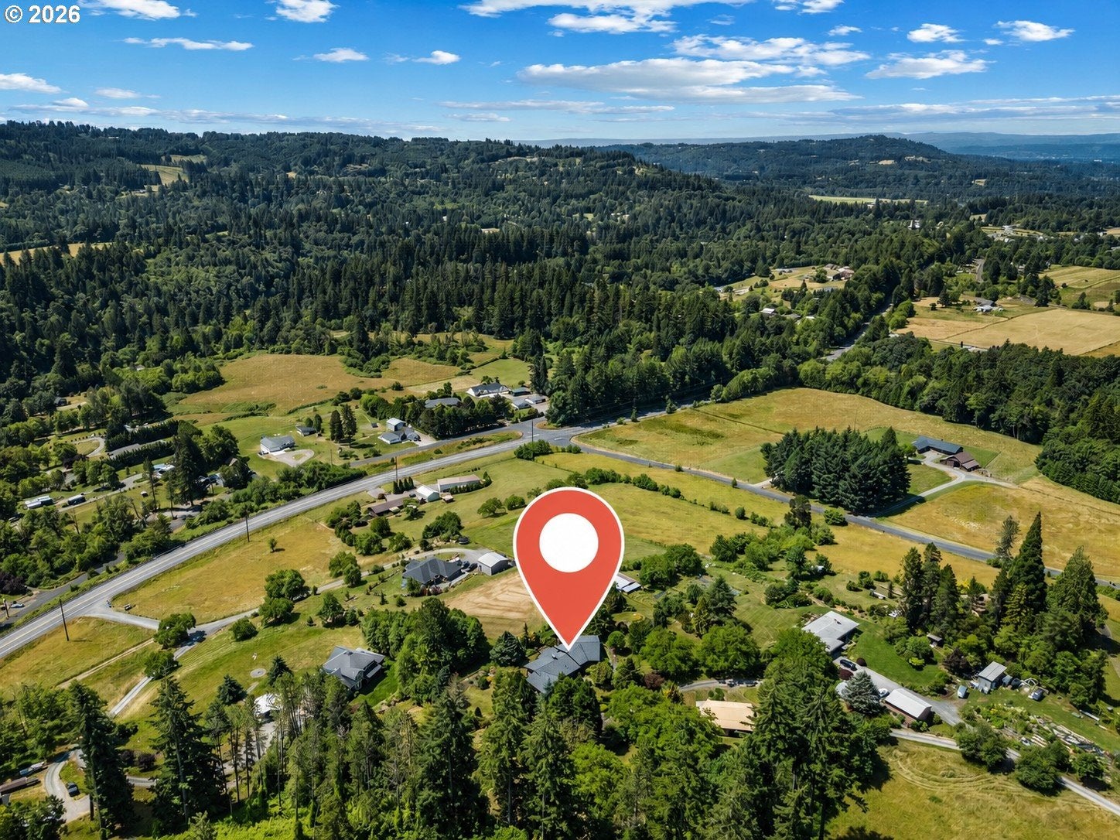
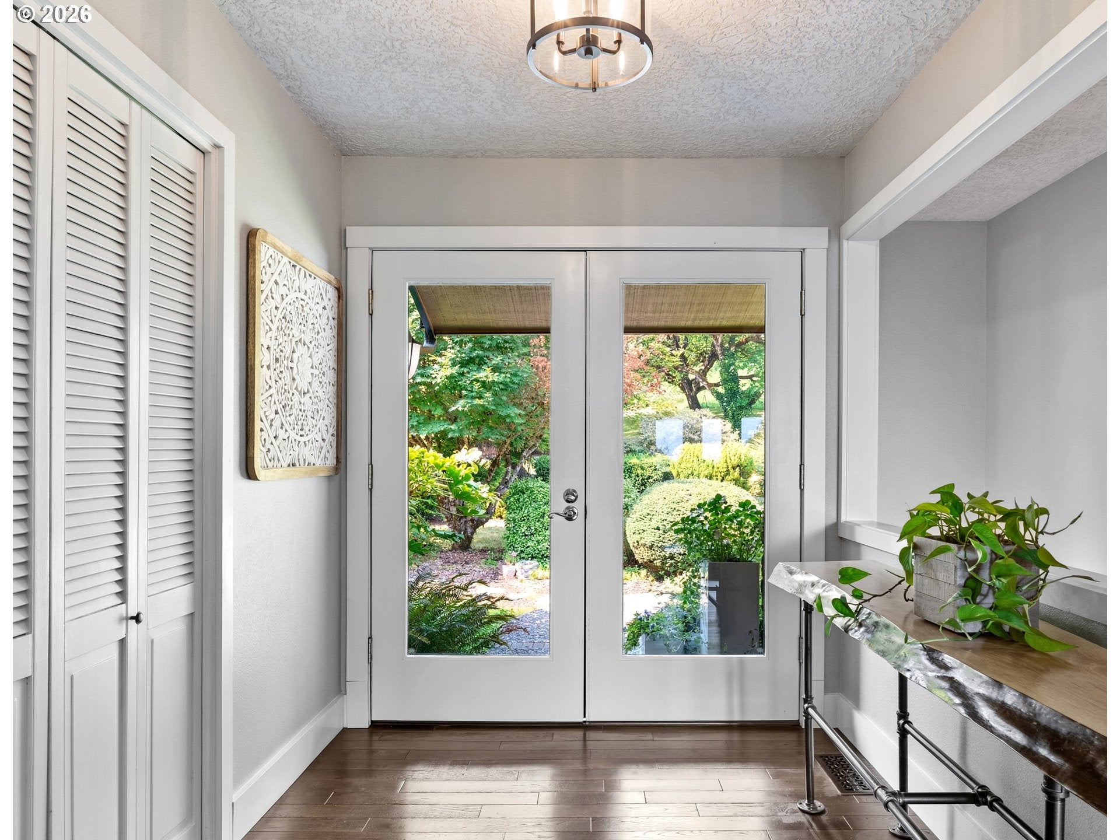
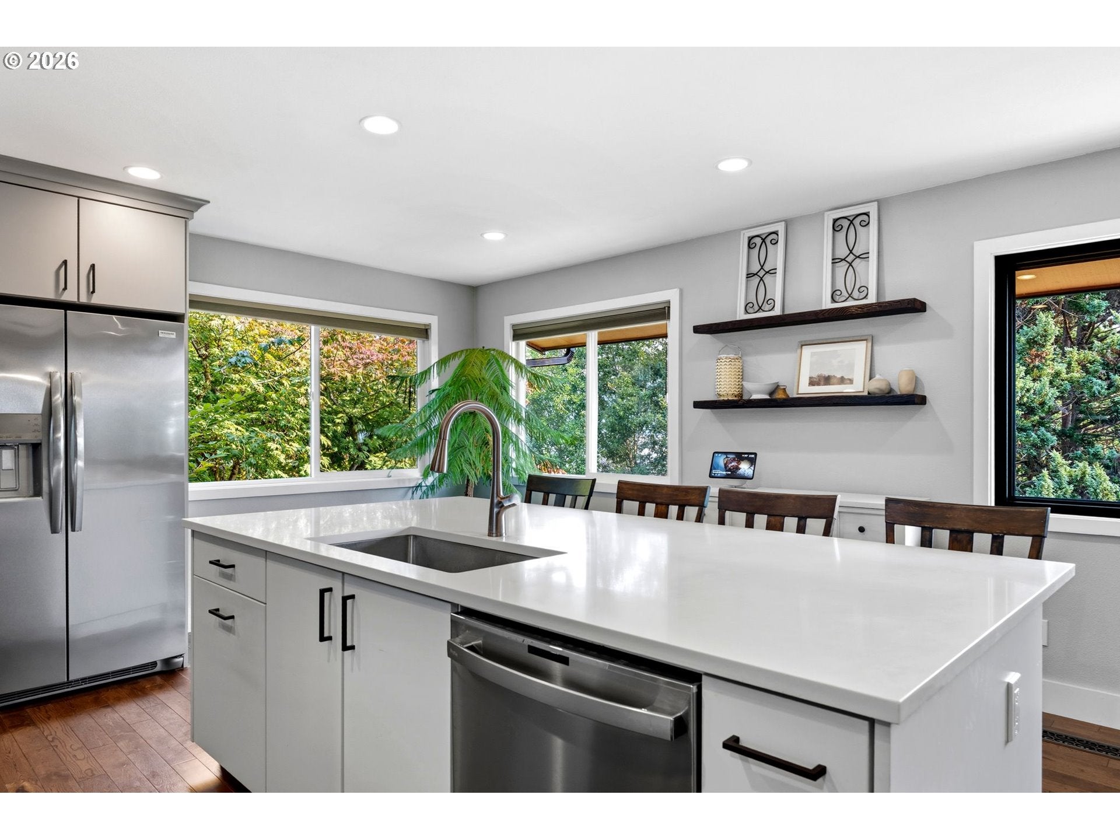
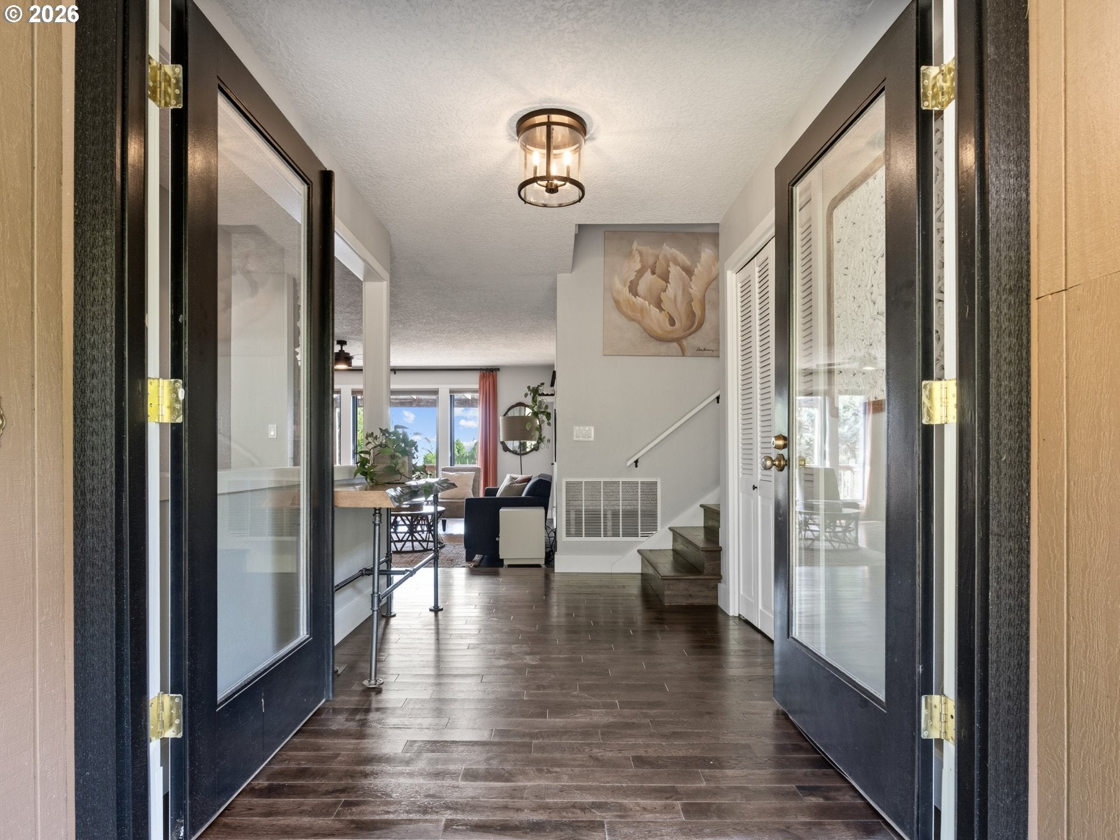
4 Large Bedrooms on the Main, Full Separate Living Quarters, a Big Shop & Beautiful Territorial Views—all on Fully Usable Acreage with Grassy Fields and Perimeter Trees!This is a property with room for everyone, plenty of space for projects and a setting designed by a master gardener. The floor plan works beautifully with generous gathering areas and a comfortable separation between the living spaces and bedrooms. The main level has four large bedrooms including an owner’s suite with a tiled bathroom and well-organized dressing room.The country kitchen has been recently updated with chic frameless cabinetry featuring useful storage built-ins, new appliances, quartz counters and a designer tile backsplash. The bathrooms and laundry room also boast new cabinetry, fixtures and other thoughtful updates. Sweeping territorial views and colorful sunsets stretch beyond the deck and fill the oversized windows. The lower level offers complete separate living quarters with its own exterior entrance, kitchenette, bedroom and bath area, living room with a fireplace, bonus room, office or craft room and plenty of storage. It also opens to a huge, private covered patio surrounded by a wonderful variety of plants that create a riot of color through the seasons.Outside, the fully usable acreage offers charming paths through beautiful landscaping, open grassy fields, large shade trees and plenty of room to enjoy. There’s an oversized carport and a large shop divided into separate garage and workshop areas along with covered boat or RV parking and additional covered storage for equipment and tools. The HVAC is less than a year old, the roof was installed approximately four years ago, and you’ll appreciate the many updates that have already been completed.Clean, updated finishes give the home an easy elegance, while its distinctive floor plan keeps it warm, interesting and full of personality. Come explore - you are sure to find something wonderful around every corner!

Save
Ask
Tour
Hide
Share
Listing Snapshot
Price 
$889,000
Days On Site 
1 Day
Bedrooms 
4
Inside Area (SqFt) 
3,812 sqft
Total Baths 
3
Full Baths 
3
Partial Baths 
N/A
Lot Size 
2.67 Acres
Year Built 
1976
MLS® Number 
535465216
Status 
Active
Property Tax 
$5,962.85
HOA/Condo/Coop Fees 
N/A
Sq Ft Source 
N/A
Friends & Family
Recent Activity
2 hours agoListing updated with changes from the MLS®
yesterdayListing first seen on site
General Features
Acres 
2.67
Disclosures 
Disclosure
Foundation 
Concrete Perimeter
Garage 
Yes
Garage Spaces 
3
Land Lease 
No
Parking 
CarportRV Access/ParkingDetached
Parking Spaces 
3
Property Sub Type 
Single Family Residence
Security 
Security Lights
Sewer 
Septic Tank
SqFt Total 
3812
Style 
DaylightRanch
Water Source 
PrivateWell
Zoning 
UZ
Interior Features
Appliances 
OvenCooktopDishwasherENERGY STAR Qualified AppliancesMicrowaveRange Hood
Basement 
DaylightFinished
Cooling 
Ceiling Fan(s)Central AirHeat Pump
Fireplace 
Yes
Fireplace Features 
Wood Burning
Fireplaces 
2
Flooring 
HardwoodWood
Heating 
Heat PumpForced Air
Interior 
Kitchen IslandPantryHigh CeilingsHigh Speed InternetSoaking Tub
Window Features 
Aluminum FramesDouble Pane WindowsSkylight(s)
Bedroom 1 
Level - MainDescription - _4thBedroom
Bedroom 2 
Level - MainDescription - _2ndBedroom
Bedroom 3 
Level - MainDescription - _3rdBedroom
Dining Room 
Level - MainDescription - DiningRoom
Family Room 
Level - LowerDescription - FamilyRoom
Great Room 
Level - MainDescription - GreatRoom
Kitchen 
Level - MainDescription - Kitchen
Living Room 
Description - LivingRoom
Master Bedroom 
Level - MainDescription - PrimaryBedroom
Utility Room 
Level - MainDescription - UtilityRoom
Save
Ask
Tour
Hide
Share
Exterior Features
Construction Details 
Stone
Exterior 
Garden
Fencing 
Fenced
Lot Features 
Level
Other Structures 
OutbuildingWorkshop
Patio And Porch 
CoveredDeckPatio
Roof 
CompositionShingle
View 
Valley
Waterview 
Valley
Windows/Doors 
Aluminum FramesDouble Pane WindowsSkylight(s)
Community Features
Financing Terms Available 
CashConventionalFHAVA Loan
MLS Area 
_81
Roads 
Paved
Schools
School District
Unknown
Elementary School
Woodland
Middle School
Woodland
High School
Woodland
Listing courtesy of Fran Brown of Berkshire Hathaway HomeServices NW Real Estate (360) 901-3726


The content relating to real estate for sale on this website comes in part from the IDX program of the RMLS™ of Portland, Oregon. Real estate listings held by brokerage firms other than Berkshire Hathaway HomeServices NW Real Estate are marked with the RMLS™ logo, and detailed information about these properties includes the names of the listing brokers. Listing content is Copyright © 2026 RMLS™, Portland, Oregon. Some properties which appear for sale on this website may subsequently have sold or may no longer be available.

Last checked 2026-08-12 03:02 AM PDT.

All information provided is deemed reliable but is not guaranteed and should be independently verified

Neighborhood & Commute
Source: Walkscore
Disclosure: Community information and market data powered by Constellation Data Labs. Information is deemed reliable but not guaranteed.
Save
Ask
Tour
Hide
Share