
3753 SW LYLE CTPortland, OR 97221
Mortgage Calculator
Monthly Payment (Est.)
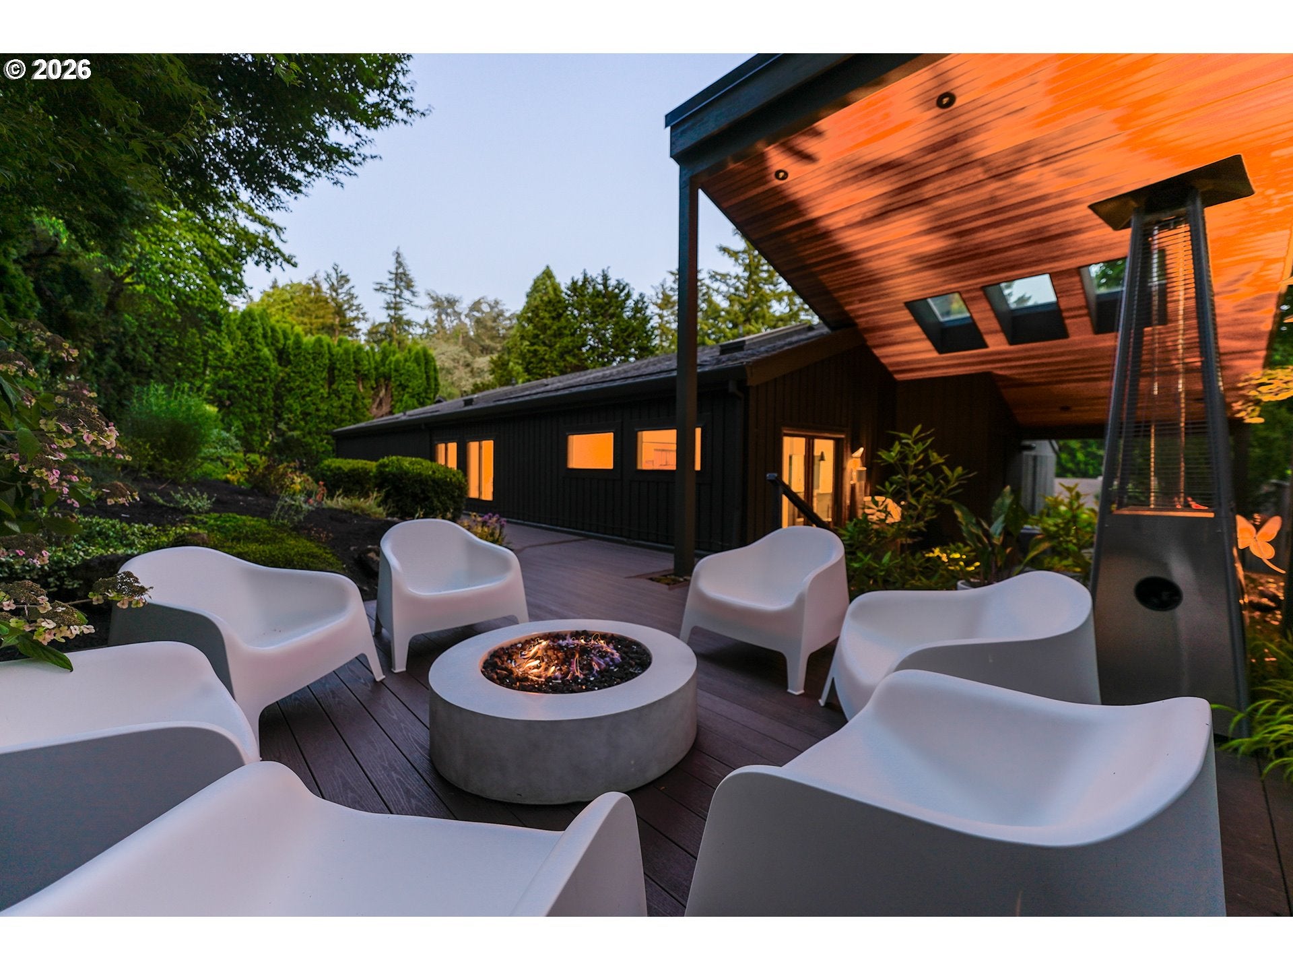
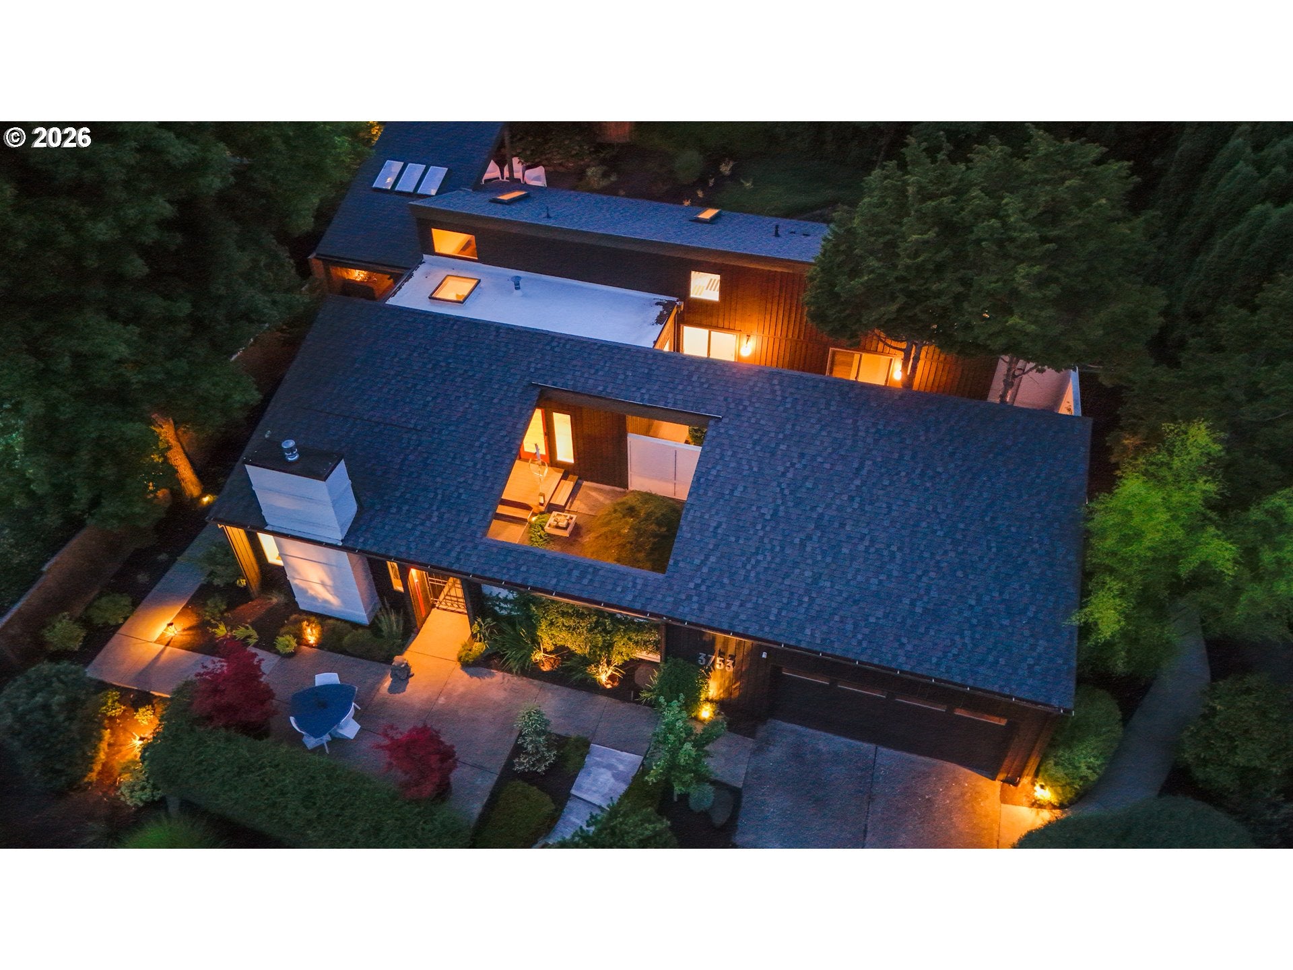
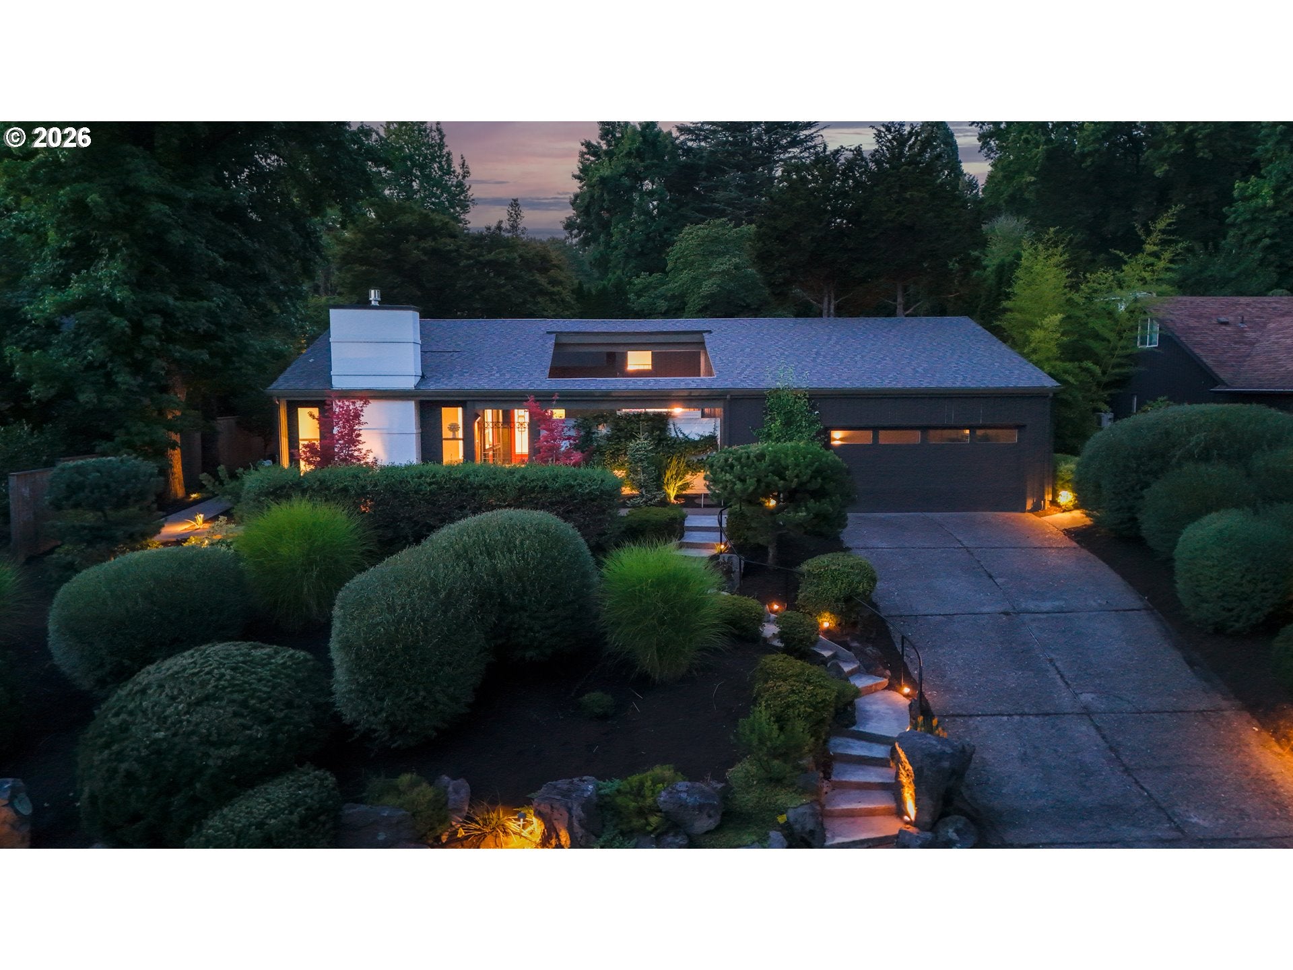
$4,467Welcome to Lyle Court in Bridlemile, where the cul-de-sac street is as coveted as the neighborhood and pride of ownership radiates from one house to the next. Elevated from its neighbors on just shy of a quarter acre lot, with landscaping originally designed by Kurisu, sits this incredible single-level home that draws you in while also inviting you to relax on the front patio as the setting sun illuminates the territorial view. Inside, virtually every surface of this pristine home has been professionally remodeled over the last 6 years - from the Pecan flooring below to the upscale lighting above, and updated systems to keep the home running efficiently. At the center of it all is the kitchen. Whether it's for meal prep or social gatherings, a quiet breakfast or lively family dinner, the kitchen with its full suite of high-end appliances and island has the flow, amenities & design to make it all come together with ease and joy. Offering nearly 1,900 square feet with vaulted ceilings, the home's versatile layout features two separate living areas, a dining space, three bedrooms, and two full bathrooms. The wide hallway provides perfect gallery-like spaces for showcasing wall art, and leads to the luxurious primary suite with a walk-in tiled shower, dual-sink vanity, walk-in closet and vaulted ceiling. Spa vibes continue to the attached courtyard with a private hot tub bubbling year-round. Complementing the designer-focused interior are incredible outdoor spaces that urge you to keep playlists on repeat. Whether you're wanting to sit in peace around the fire pit or host a neighborhood block party, there are spaces for whatever you desire - from meditation to mingling! And while the home feels like a private sanctuary, the appeal extends well-beyond the front door with top rated schools and only minutes to downtown, parks, shopping & restaurants. Few have been fortunate to put down roots at this special house. Come see what its next chapter could have in store for you! [Home Energy Score = 3. HES Report at https://rpt.greenbuildingregistry.com/hes/OR10043691]
| 4 hours ago | Listing updated with changes from the MLS® | |
| 4 hours ago | Listing first seen on site |

The content relating to real estate for sale on this website comes in part from the IDX program of the RMLS™ of Portland, Oregon. Real estate listings held by brokerage firms other than Premiere Property Group, LLC are marked with the RMLS™ logo, and detailed information about these properties includes the names of the listing brokers. Listing content is Copyright © 2026 RMLS™, Portland, Oregon. Some properties which appear for sale on this website may subsequently have sold or may no longer be available.
Last checked 2026-08-11 04:01 PM PDT.
All information provided is deemed reliable but is not guaranteed and should be independently verified