2190 MILL ST, Salem, OR, 97301 - Paris Group Realty
Save
Ask
Tour
Hide
Share
$335,000
New Listing

2190 MILL ST
Salem, OR 97301

For Sale|Single Family Residence|Active
3
Beds
1
Total Bath
1
Full Bath
1,449
SqFt
$231
/SqFt
1946
Built
County:
Marion
Listing courtesy of Michael Toews of Paris Group Realty LLC (503) 810-5383
2190 MILL ST2190 MILL ST2190 MILL ST2190 MILL ST
Save
Ask
Tour
Hide
Share

Mortgage Calculator

Monthly Payment (Est.)

$1,528
Calculator powered by Showcase IDX, a Constellation1 Company. Copyright ©2026 Information is deemed reliable but not guaranteed.

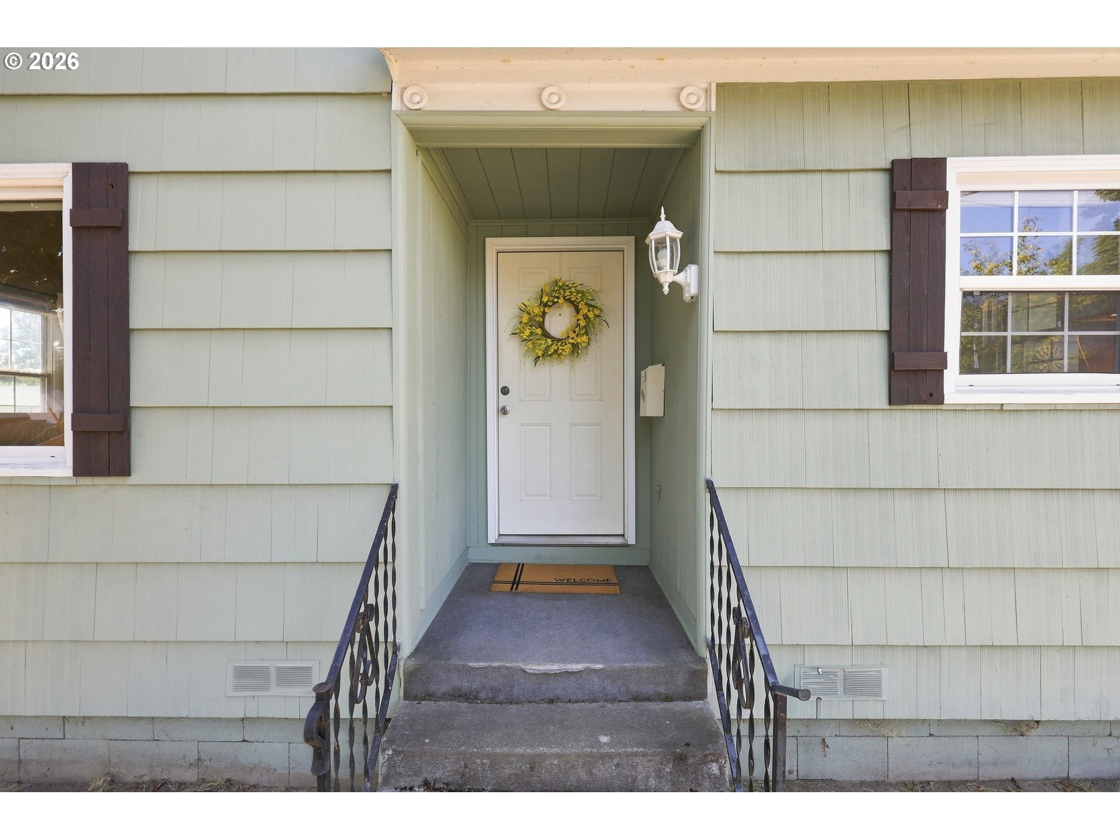
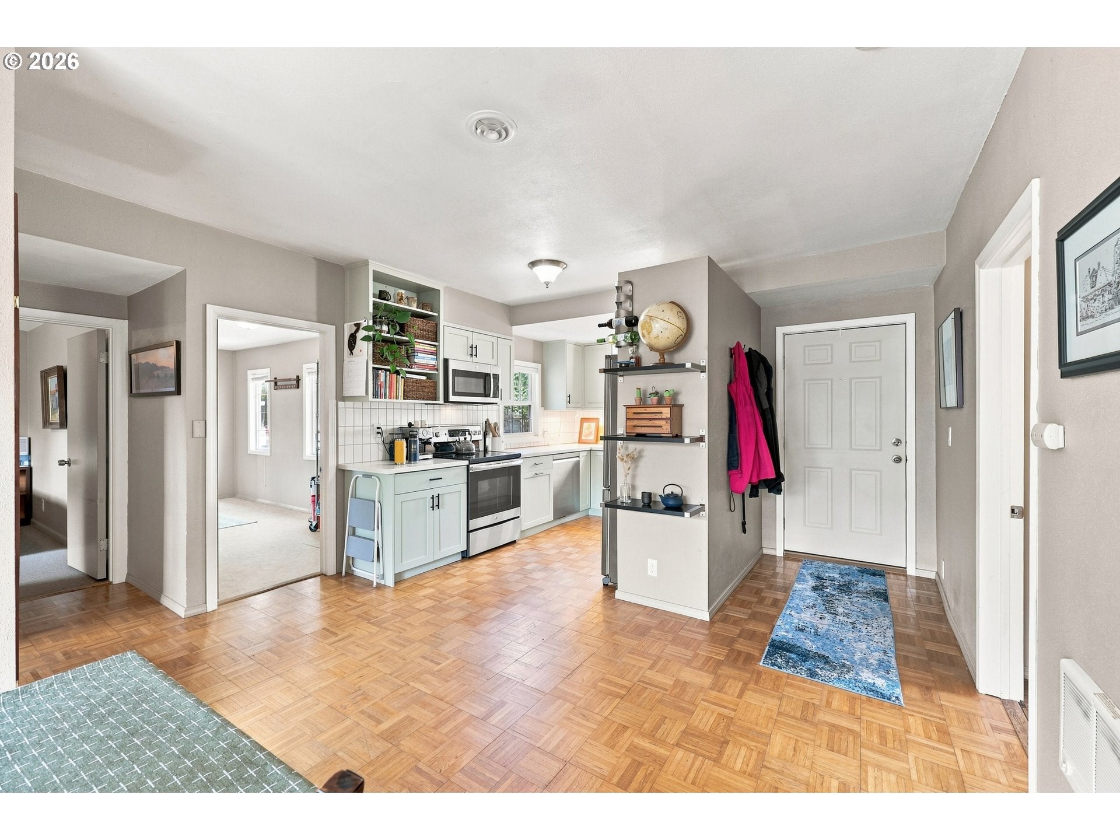
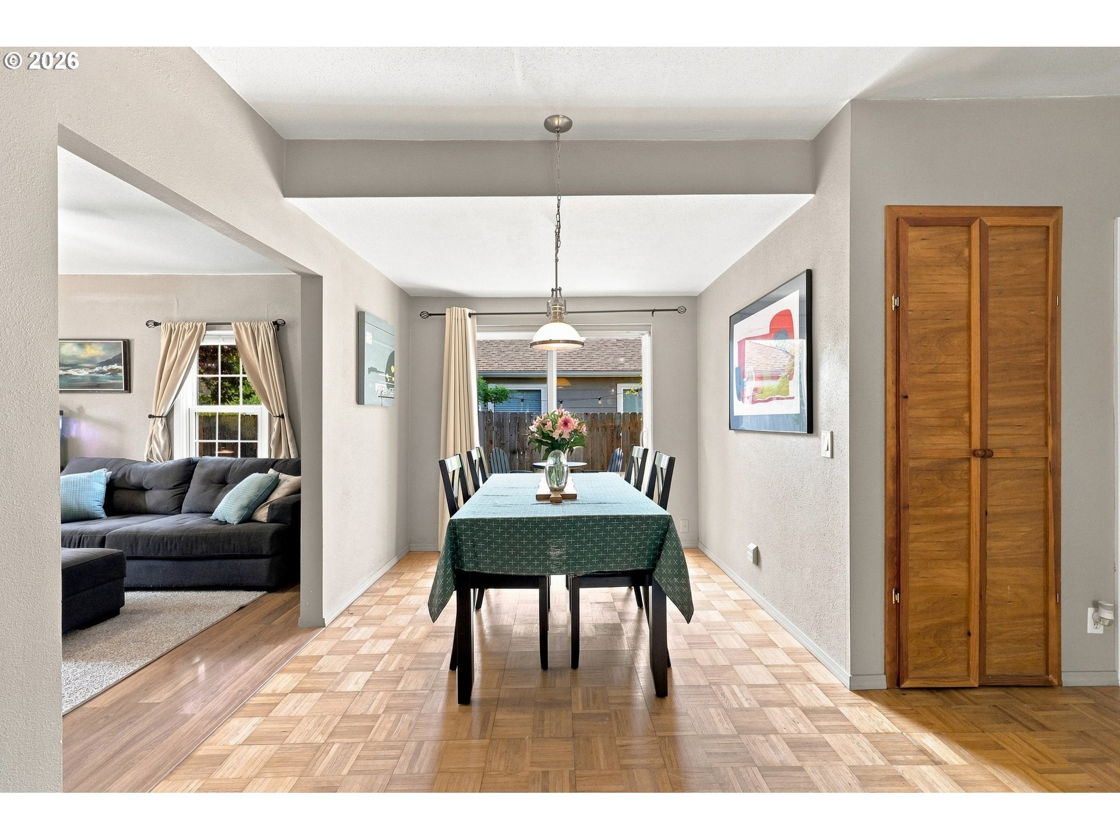
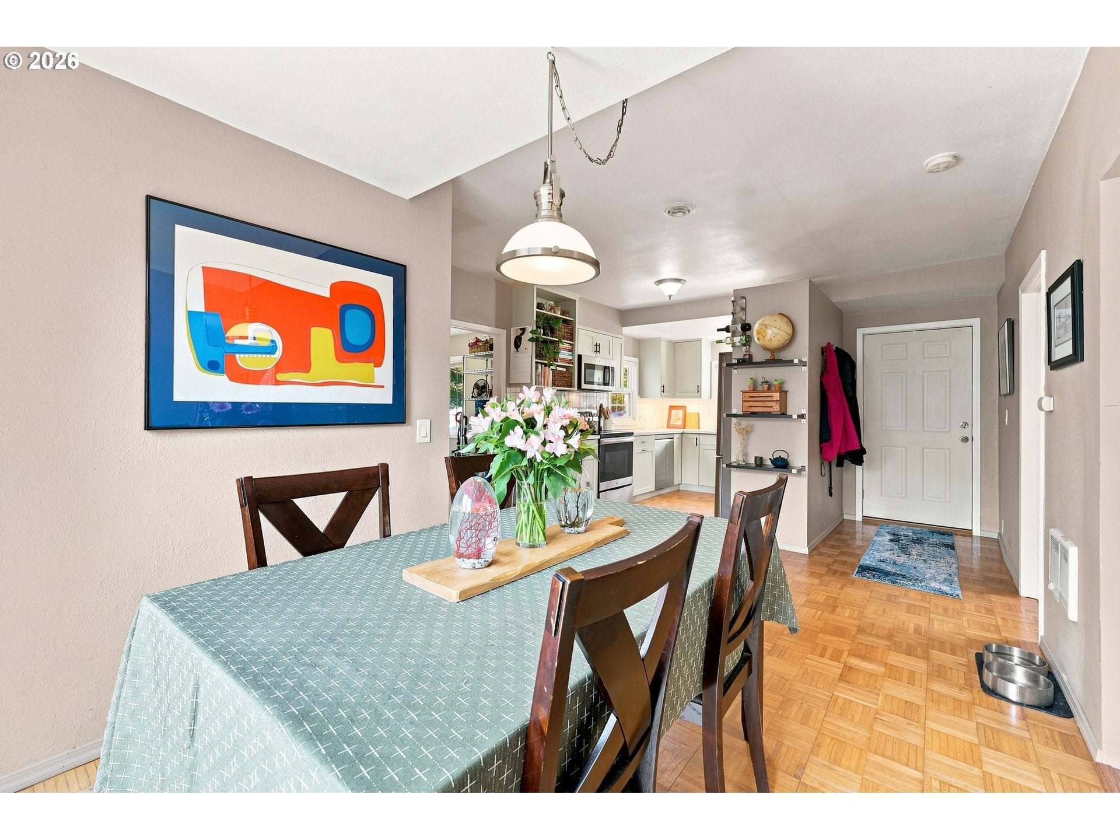
Looking for the charming corner lot home in a quaint neighborhood setting? This is IT! Talk about an accommodating floor plan, spread out on one single level - easy living at its best. This home provides space and flexibility all centered around the glorious kitchen and dining spaces. Love to see the rare feat when a home balances timeless classics like hardwood floors including parquet style with modern elements that make life a breeze. The redesigned and remodeled kitchen deserves a chef's kiss. What was once a garage tastefully converted into another truly valuable addition to this home. Another bedroom, media room, office, guest quarters, studio space, or rental - utilize it to your heart's desire. Vinyl framed windows, fiber cement siding, and full enclosure fencing around the backyard space, all very worthy mentions. We can't forget the greenhouse addition to the sweetest shed you've ever seen out back - imagine garden starts and plant propagations galore for the green thumbs out there. A special house with the right vibes and a great soul - plan your visit today!

Save
Ask
Tour
Hide
Share
Listing Snapshot
Price 
$335,000
Days On Site 
0 Days
Bedrooms 
3
Inside Area (SqFt) 
1,449 sqft
Total Baths 
1
Full Baths 
1
Partial Baths 
N/A
Lot Size 
0.13 Acres
Year Built 
1946
MLS® Number 
526813589
Status 
Active
Property Tax 
$2,465.74
HOA/Condo/Coop Fees 
N/A
Sq Ft Source 
N/A
Friends & Family
Recent Activity
50 minutes agoListing updated with changes from the MLS®
4 hours agoListing first seen on site
General Features
Acres 
0.13
Disclosures 
Disclosure
Land Lease 
No
Parking 
DrivewayOff Street
Property Sub Type 
Single Family Residence
Sewer 
Public Sewer
SqFt Total 
1449
Style 
Stories1Traditional
Water Source 
Public
Interior Features
Appliances 
WasherDryerDishwasherFree-Standing RangeFree-Standing Refrigerator
Basement 
Crawl Space
Flooring 
HardwoodWood
Heating 
Zoned
Bathroom 1 
Dimensions - 7x8Level - MainDescription - Bathroom
Bedroom 1 
Dimensions - 10x12Level - MainDescription - _2ndBedroom
Bedroom 2 
Dimensions - 20x20Level - MainDescription - _3rdBedroom
Dining Room 
Dimensions - 9x16Level - MainDescription - DiningRoom
Family Room 
Description - FamilyRoom
Great Room 
Description - GreatRoom
Kitchen 
Dimensions - 9x12Level - MainDescription - Kitchen
Laundry 
Dimensions - 6x16Level - MainDescription - Laundry
Living Room 
Dimensions - 10x14Level - MainDescription - LivingRoom
Master Bedroom 
Dimensions - 14x15Level - MainDescription - PrimaryBedroom
Save
Ask
Tour
Hide
Share
Exterior Features
Exterior 
Garden
Fencing 
Fenced
Lot Features 
Level
Other Structures 
Greenhouse
Roof 
CompositionShingle
Community Features
Financing Terms Available 
CashConventionalFHAVA Loan
MLS Area 
_173
Roads 
Paved
Schools
School District
Unknown
Elementary School
Richmond
Middle School
Leslie
High School
South Salem
Listing courtesy of Michael Toews of Paris Group Realty LLC (503) 810-5383


The content relating to real estate for sale on this website comes in part from the IDX program of the RMLS™ of Portland, Oregon. Real estate listings held by brokerage firms other than Paris Group Realty LLC are marked with the RMLS™ logo, and detailed information about these properties includes the names of the listing brokers. Listing content is Copyright © 2026 RMLS™, Portland, Oregon. Some properties which appear for sale on this website may subsequently have sold or may no longer be available.

Last checked 2026-08-11 01:25 PM PDT.

All information provided is deemed reliable but is not guaranteed and should be independently verified

Neighborhood & Commute
Source: Walkscore
Disclosure: Community information and market data powered by Constellation Data Labs. Information is deemed reliable but not guaranteed.
Save
Ask
Tour
Hide
Share