
1552 N PRESCOTT ST APortland, OR 97217
Mortgage Calculator
Monthly Payment (Est.)
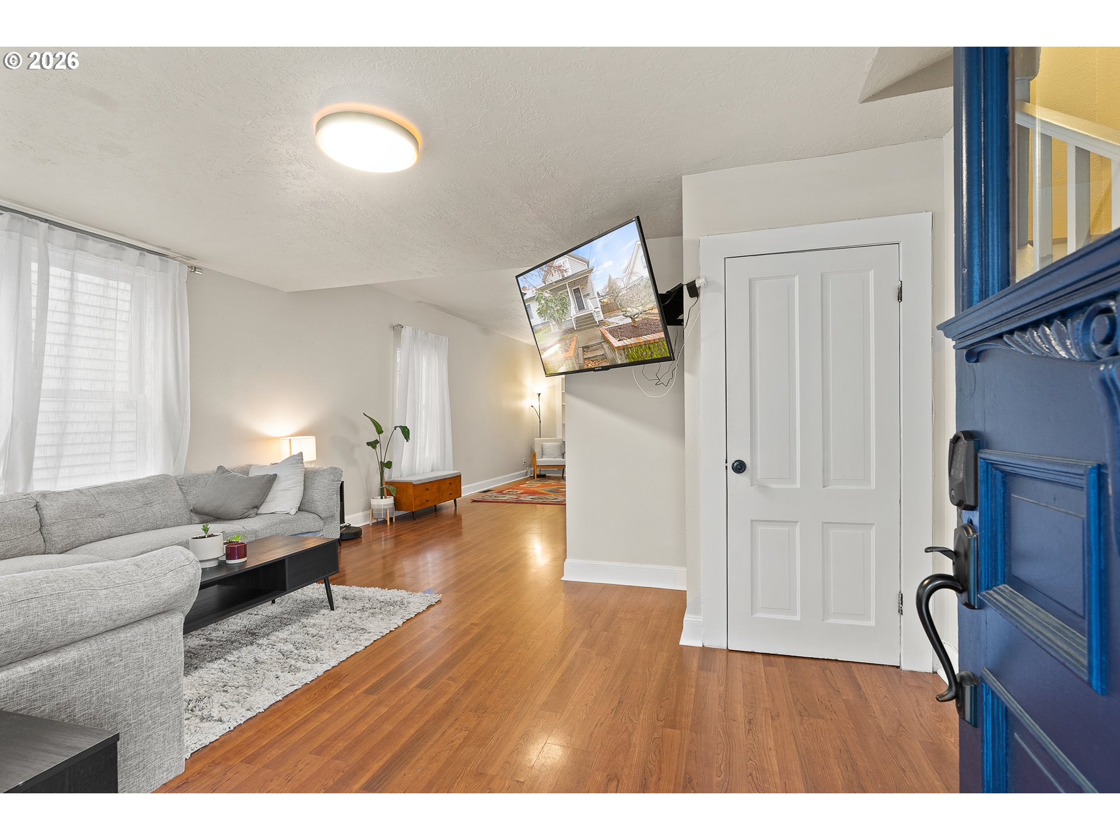
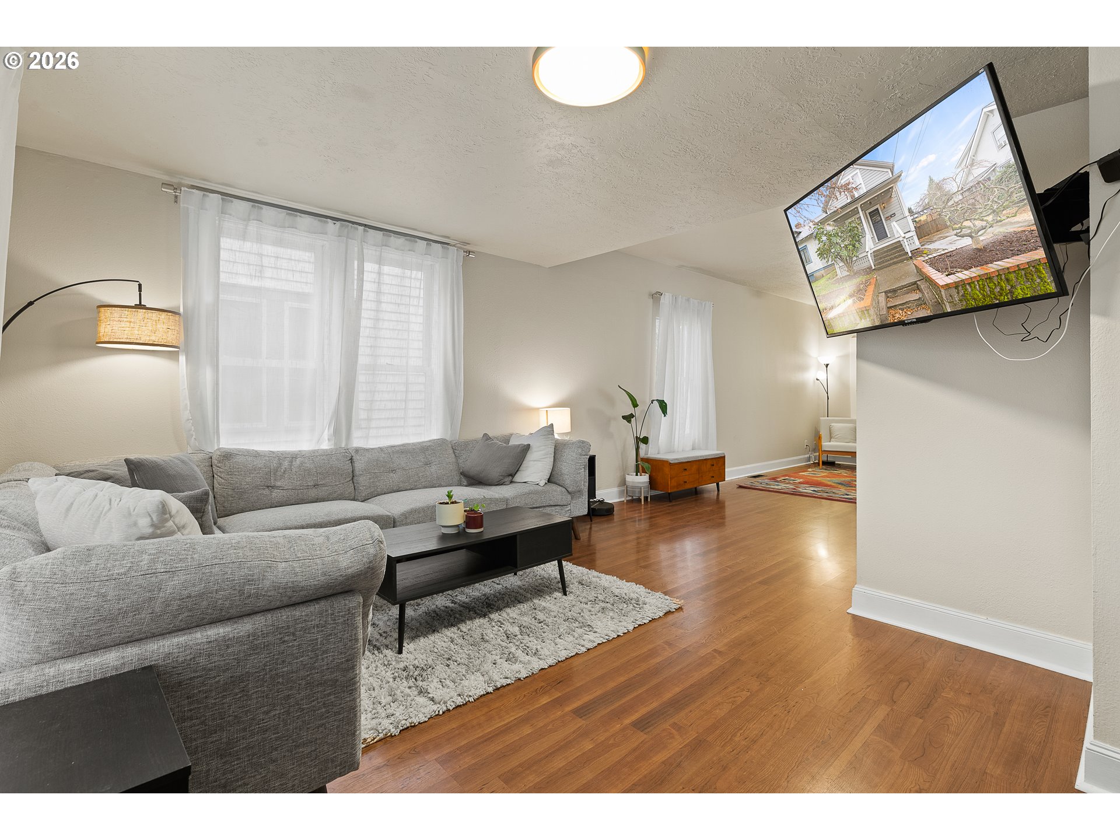
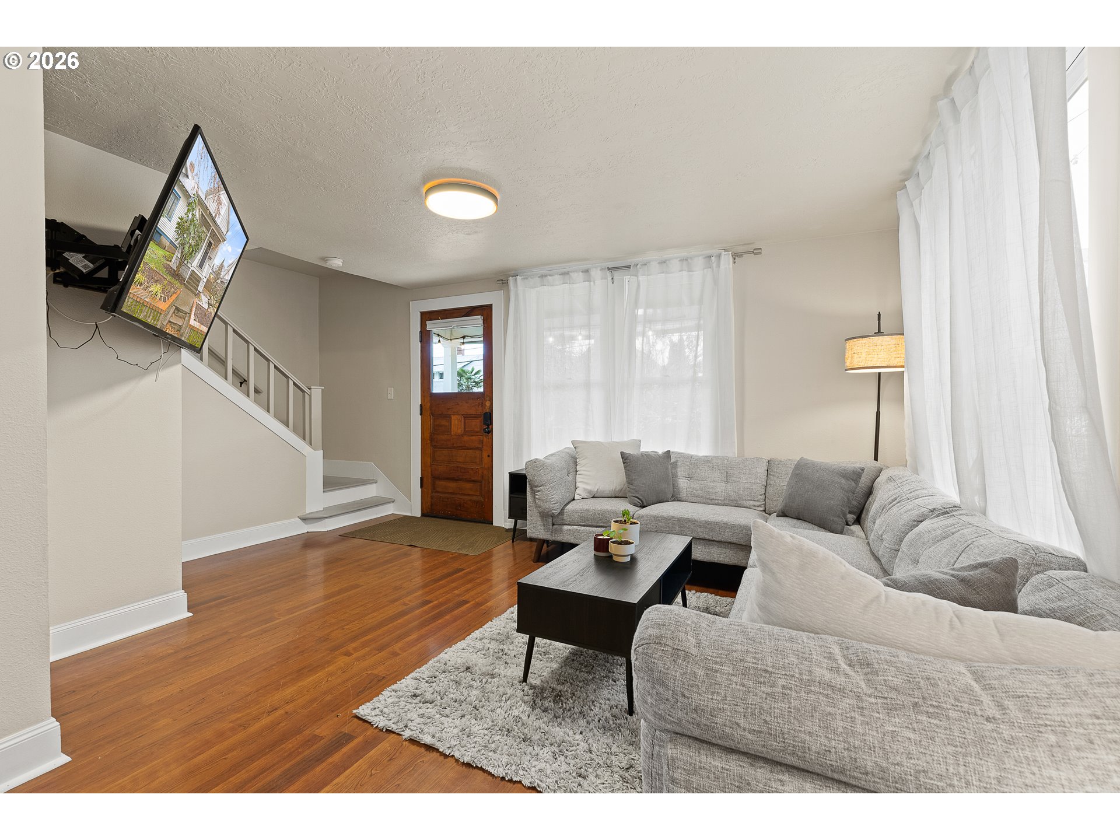
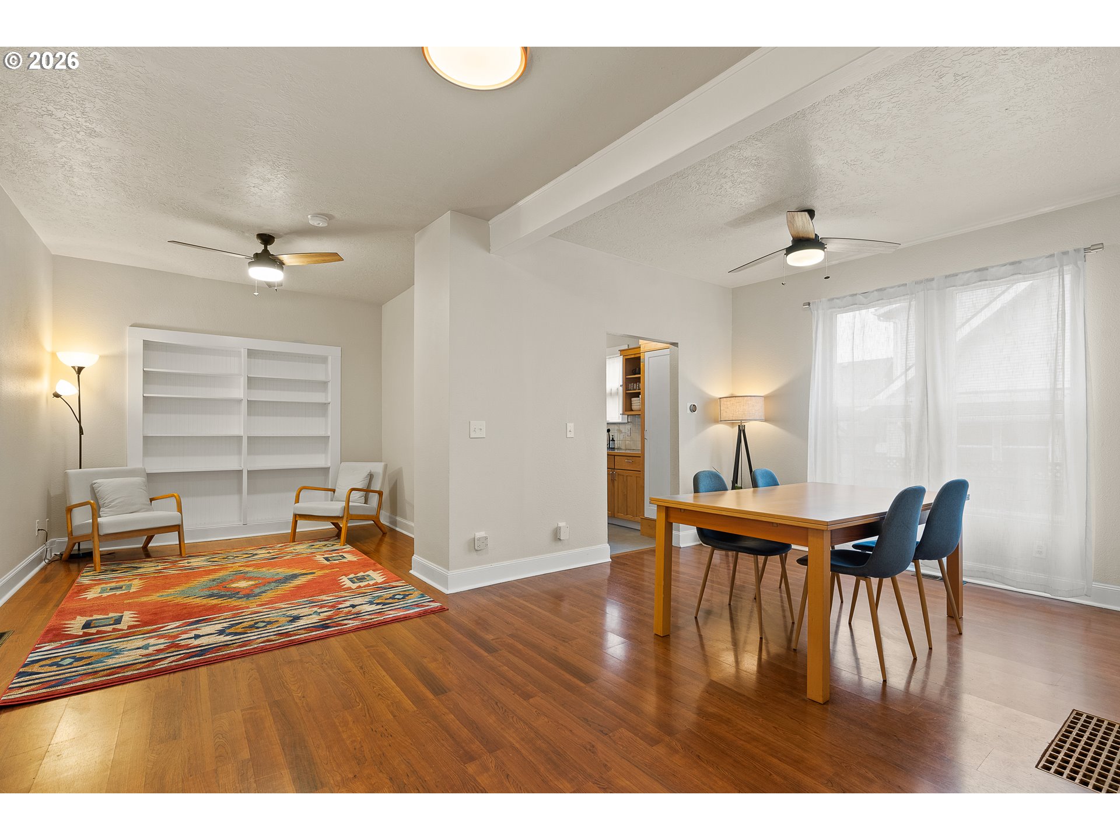
$2,966All the vintage bungalow charm you love, with a modern bonus that's hard to beat. A detached 2015-built ADU gives you the best of both worlds: classic Portland style and an income-producing space that can help pay your mortgage. Whether you operate the ADU as a short-term rental (Airbnb), lease it long term, or use it for guests and family, it's the kind of setup that lets your home work for you and allows for incredible flexibility for the future. The main home offers 3 bedrooms and 1 bath, while the detached 355 sq ft ADU features 1 lofted bedroom, 1 bath, and a kitchenette.Inside, the main home is bright and welcoming, with oversized windows filling the living room with natural light. A cozy nook with built-ins is ready for work-from-home days, your favorite chair, or both. The dining room is made for Sunday pancakes, dinner parties, and everyday meals, with sliders that open to the backyard.The kitchen strikes the perfect balance of charm and function with generous storage, a gas range, and a mudroom that can be a pantry, drop zone, or breakfast nook - whatever fits your life. Upstairs, the bedrooms are full of vintage character, while the oversized landing makes a great office, studio, or reading spot. Downstairs, the basement offers plenty of storage with room to grow.The fenced yard is made for Portland summers, with space to garden, grill, and gather with friends. The backyard ADU, of course, is the real star: bright, modern, and thoughtfully designed with polished concrete floors, soaring ceilings, and warm wood accents. Just beyond your front door, Overlook Park, the MAX, and all the restaurants, coffee shops, and local favorites along Mississippi Avenue are just minutes away. It's an easy commute downtown, with a neighborhood you'll love coming home to. [Home Energy Score = 2. HES Report at https://rpt.greenbuildingregistry.com/hes/OR10193217]
| 15 hours ago | Listing updated with changes from the MLS® | |
| 2 months ago | Price changed to $650,000 | |
| 5 months ago | Listing first seen on site |

The content relating to real estate for sale on this website comes in part from the IDX program of the RMLS™ of Portland, Oregon. Real estate listings held by brokerage firms other than Paris Group Realty LLC are marked with the RMLS™ logo, and detailed information about these properties includes the names of the listing brokers. Listing content is Copyright © 2026 RMLS™, Portland, Oregon. Some properties which appear for sale on this website may subsequently have sold or may no longer be available.
Last checked 2026-08-12 03:22 AM PDT.
All information provided is deemed reliable but is not guaranteed and should be independently verified