971 NE WILDWOOD DR, Estacada, OR, 97023 - Paris Group Realty
Save
Ask
Tour
Hide
Share
$475,000
3 Days On Site

971 NE WILDWOOD DR
Estacada, OR 97023

For Sale|Single Family Residence|Active
3
Beds
3
Total Baths
2
Full Baths
1
Partial Bath
1,609
SqFt
$295
/SqFt
2021
Built
County:
Clackamas
Listing courtesy of Becki Unger of Better Homes & Gardens Realty (503) 504-1866
971 NE WILDWOOD DR971 NE WILDWOOD DR971 NE WILDWOOD DR971 NE WILDWOOD DR
Save
Ask
Tour
Hide
Share

Mortgage Calculator

Monthly Payment (Est.)

$2,167
Calculator powered by Showcase IDX, a Constellation1 Company. Copyright ©2026 Information is deemed reliable but not guaranteed.

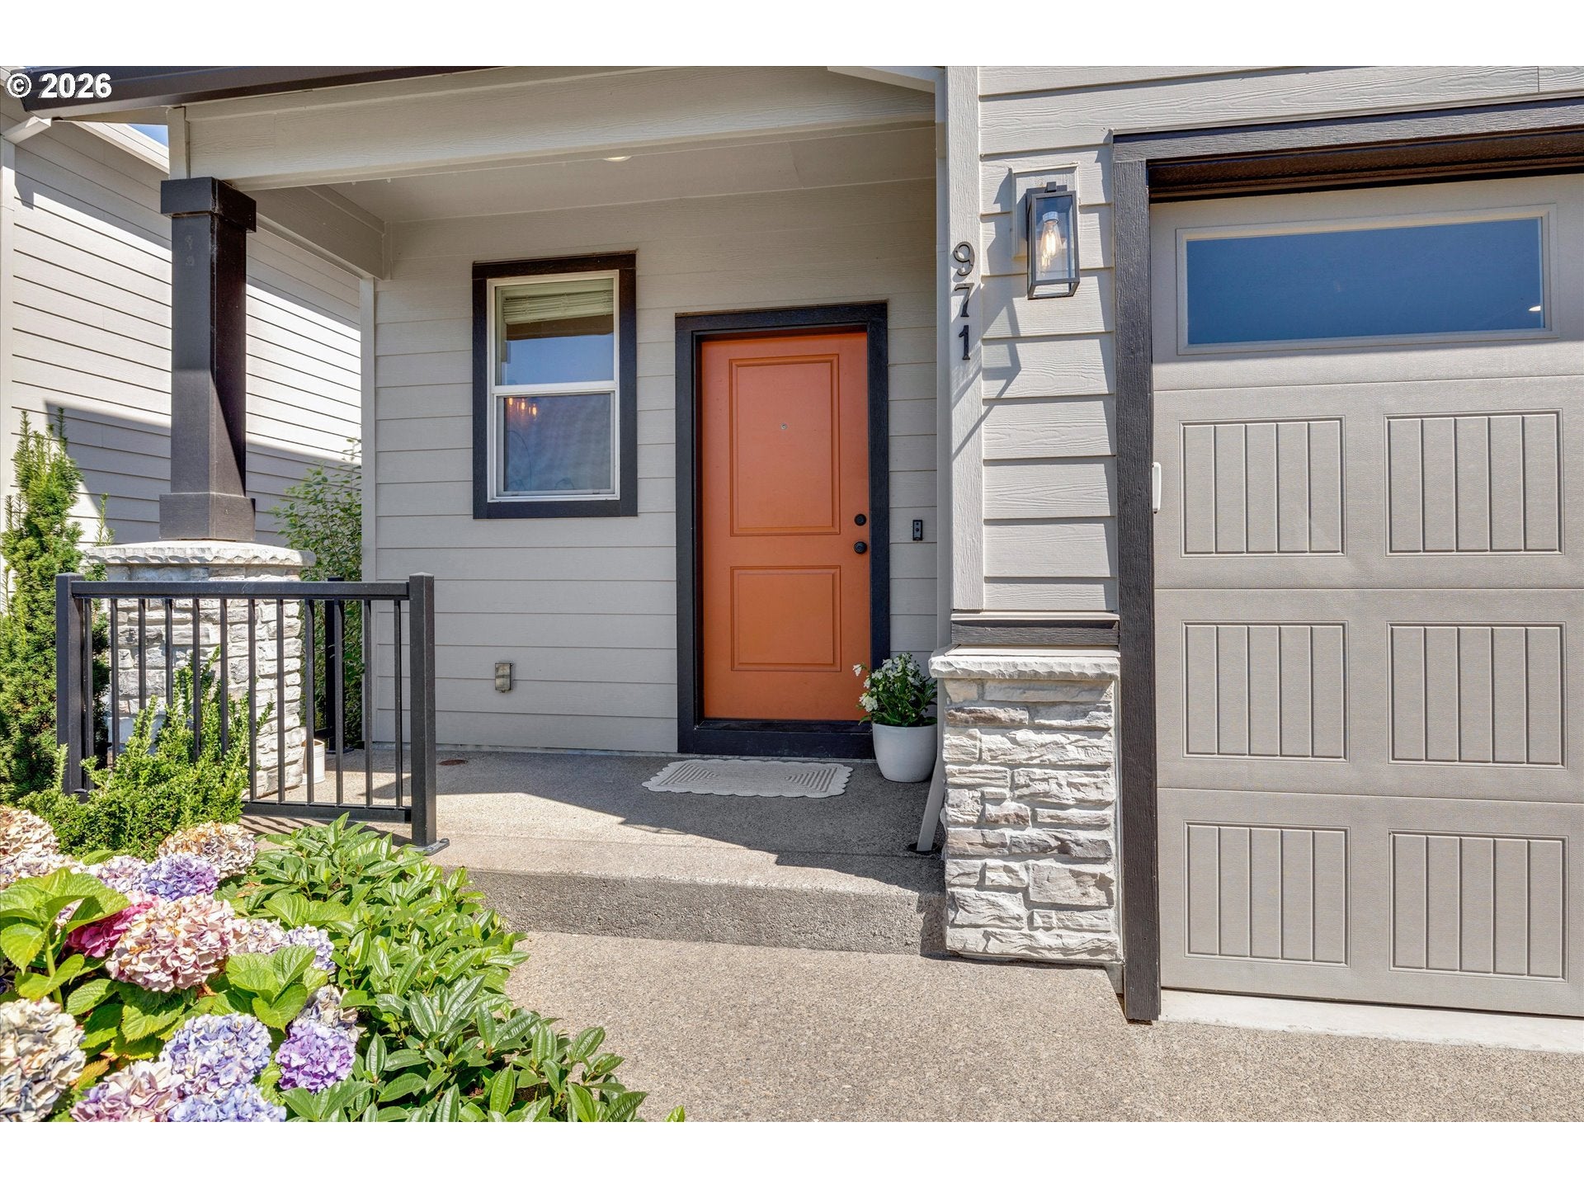
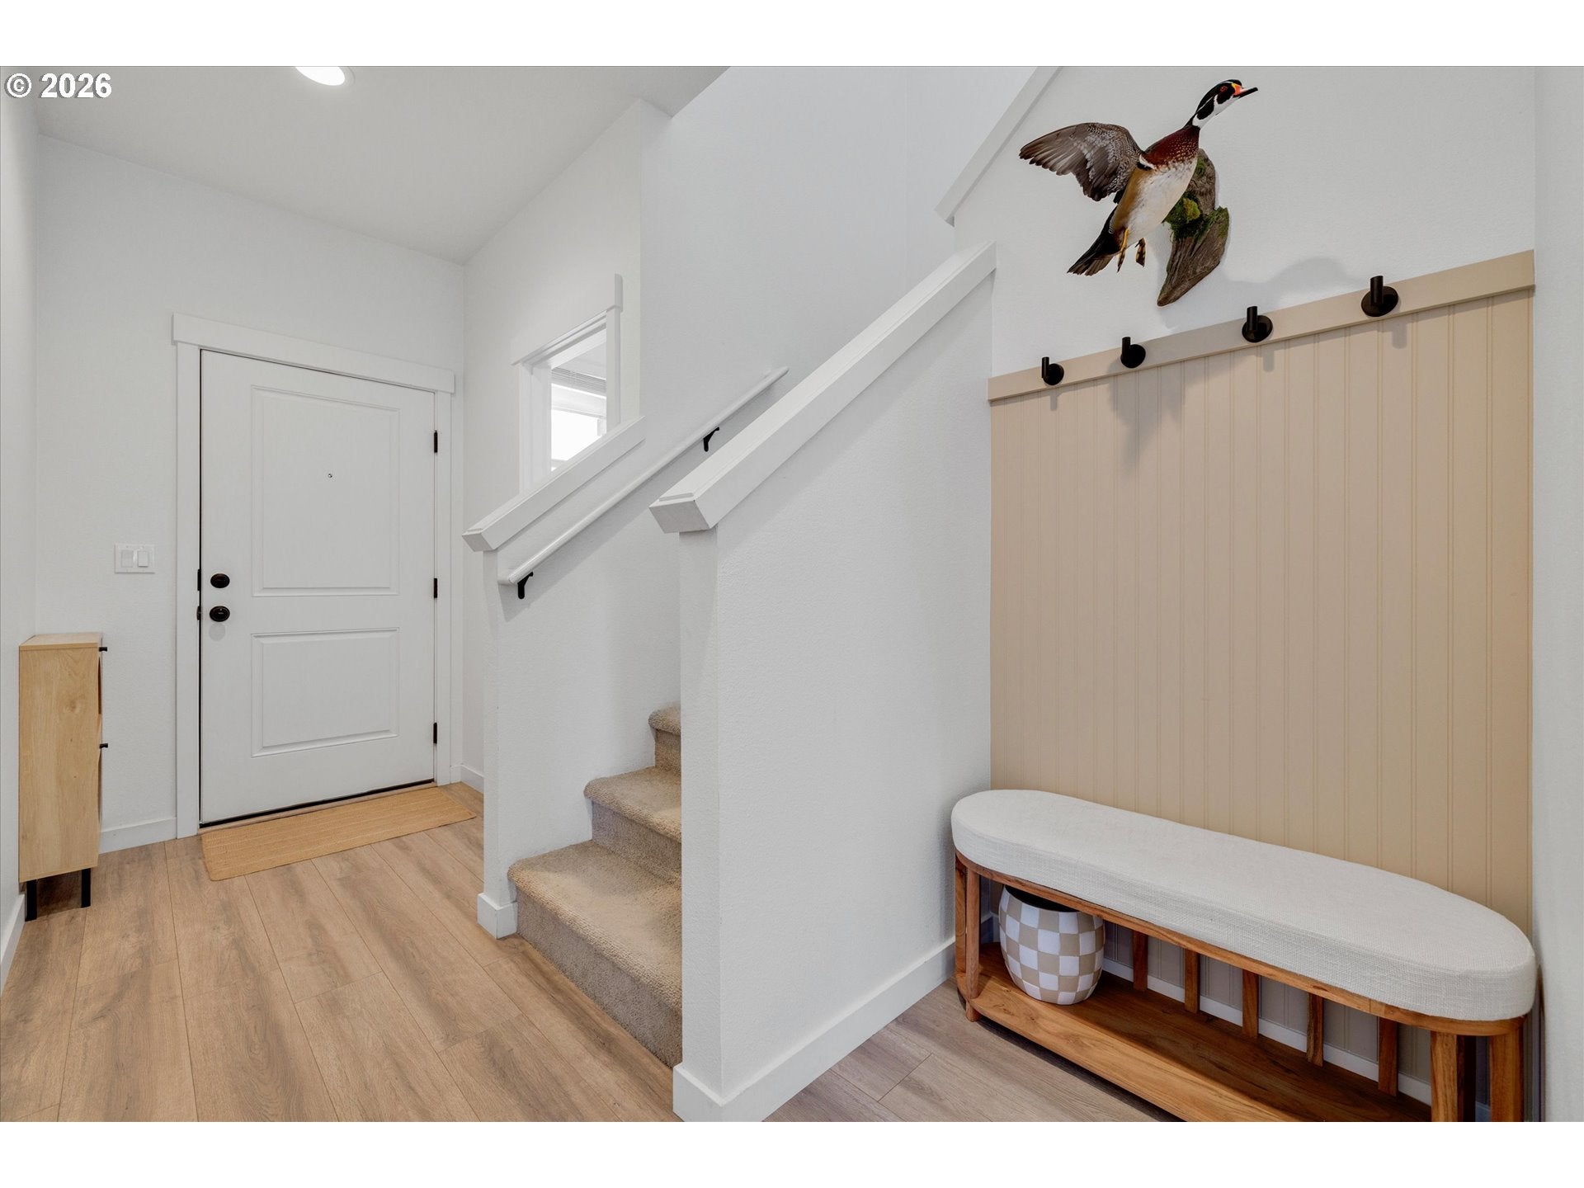
Meticulously maintained and move-in ready 3-bedroom, 2.5-bath home in desirable Faraday Heights offers the perfect blend of style, comfort, and energy efficiency. The inviting open-concept floor plan features high ceilings, a spacious living area, designated dining space, and a beautifully upgraded kitchen with quartz countertops, a stainless steel farmhouse sink, and durable luxury vinyl plank flooring. Convenient upstairs laundry adds everyday ease. The spacious primary suite is a true retreat with coffered ceilings a private en-suite bath and generous walk-in closet. Thoughtful upgrades continue throughout the home, including under-cabinet lighting, upgraded light fixtures, garage recessed lighting, and a 66-gallon water heater. Step outside to enjoy landscaped grounds, a fully fenced backyard, and an outdoor outlet ready for café or string lights perfect for relaxing evenings or entertaining. Transferable/assumable solar panels through Ion Solar help keep electricity costs low, making this home as efficient as it is beautiful. Close to walking trails. This turnkey home has been lovingly cared for and is ready for its next owner!

Save
Ask
Tour
Hide
Share
Listing Snapshot
Price 
$475,000
Days On Site 
3 Days
Bedrooms 
3
Inside Area (SqFt) 
1,609 sqft
Total Baths 
3
Full Baths 
2
Partial Baths 
1
Lot Size 
N/A
Year Built 
2021
MLS® Number 
517058037
Status 
Active
Property Tax 
$3,856.41
HOA/Condo/Coop Fees 
$38 monthly
Sq Ft Source 
N/A
Friends & Family
Recent Activity
4 days agoListing updated with changes from the MLS®
4 days agoListing first seen on site
General Features
Disclosures 
Disclosure
Foundation 
Concrete Perimeter
Garage 
Yes
Garage Spaces 
2
Land Lease 
No
Parking 
Garage Door Opener
Parking Spaces 
2
Property Sub Type 
Single Family Residence
Sewer 
Public Sewer
SqFt Total 
1609
Style 
Craftsman
Water Source 
Public
Interior Features
Appliances 
WasherDryerDishwasherDisposalFree-Standing RangeFree-Standing Refrigerator
Basement 
Crawl Space
Cooling 
Ceiling Fan(s)Heat Pump
Heating 
Heat Pump
Interior 
Kitchen IslandPantryHigh Ceilings
Bedroom 1 
Level - UpperDescription - _2ndBedroom
Bedroom 2 
Level - UpperDescription - _3rdBedroom
Dining Room 
Level - MainDescription - DiningRoom
Family Room 
Description - FamilyRoom
Great Room 
Description - GreatRoom
Kitchen 
Level - MainDescription - Kitchen
Laundry 
Level - UpperDescription - Laundry
Living Room 
Level - MainDescription - LivingRoom
Master Bedroom 
Level - UpperDescription - PrimaryBedroom
Save
Ask
Tour
Hide
Share
Exterior Features
Construction Details 
Stone
Fencing 
Fenced
Roof 
Composition
Community Features
Association Dues 
38
Financing Terms Available 
CashConventionalFHAVA Loan
HOA Fee Frequency 
Monthly
MLS Area 
_145
Roads 
Paved
Schools
School District
Unknown
Elementary School
River Mill
Middle School
Estacada
High School
Estacada
Listing courtesy of Becki Unger of Better Homes & Gardens Realty (503) 504-1866


The content relating to real estate for sale on this website comes in part from the IDX program of the RMLS™ of Portland, Oregon. Real estate listings held by brokerage firms other than Better Homes & Gardens Realty are marked with the RMLS™ logo, and detailed information about these properties includes the names of the listing brokers. Listing content is Copyright © 2026 RMLS™, Portland, Oregon. Some properties which appear for sale on this website may subsequently have sold or may no longer be available.

Last checked 2026-08-11 01:25 PM PDT.

All information provided is deemed reliable but is not guaranteed and should be independently verified

Neighborhood & Commute
Source: Walkscore
Disclosure: Community information and market data powered by Constellation Data Labs. Information is deemed reliable but not guaranteed.
Save
Ask
Tour
Hide
Share