9637 SW 173RD AVE, Beaverton, OR, 97007 - Paris Group Realty
Save
Ask
Tour
Hide
Share
$739,900
2 Days On Site

9637 SW 173RD AVE
Beaverton, OR 97007

For Sale|Single Family Residence|Active
4
Beds
3
Total Baths
2
Full Baths
1
Partial Bath
2,614
SqFt
$283
/SqFt
2021
Built
Subdivision:
KEMMER RIDGE
County:
Washington
Listing courtesy of Amy Savage of A Group Real Estate (503) 709-8039
Upcoming Open Houses
Sun, Sep 27, 12:00 PM - 2:00 PM
9637 SW 173RD AVE9637 SW 173RD AVE9637 SW 173RD AVE9637 SW 173RD AVE
Save
Ask
Tour
Hide
Share

Mortgage Calculator

Monthly Payment (Est.)

Enter an interest rate to see your estimated monthly payment.
Calculator powered by Showcase IDX, a Constellation1 Company. Copyright ©2026 Information is deemed reliable but not guaranteed.

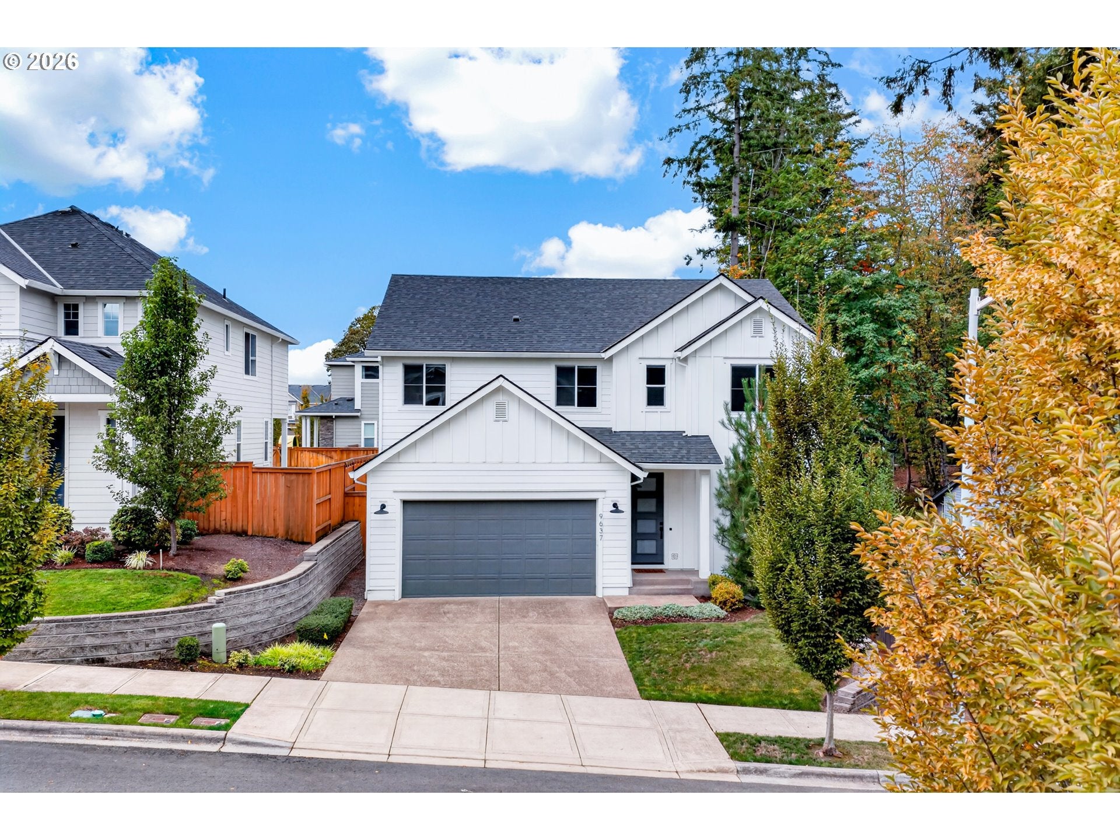
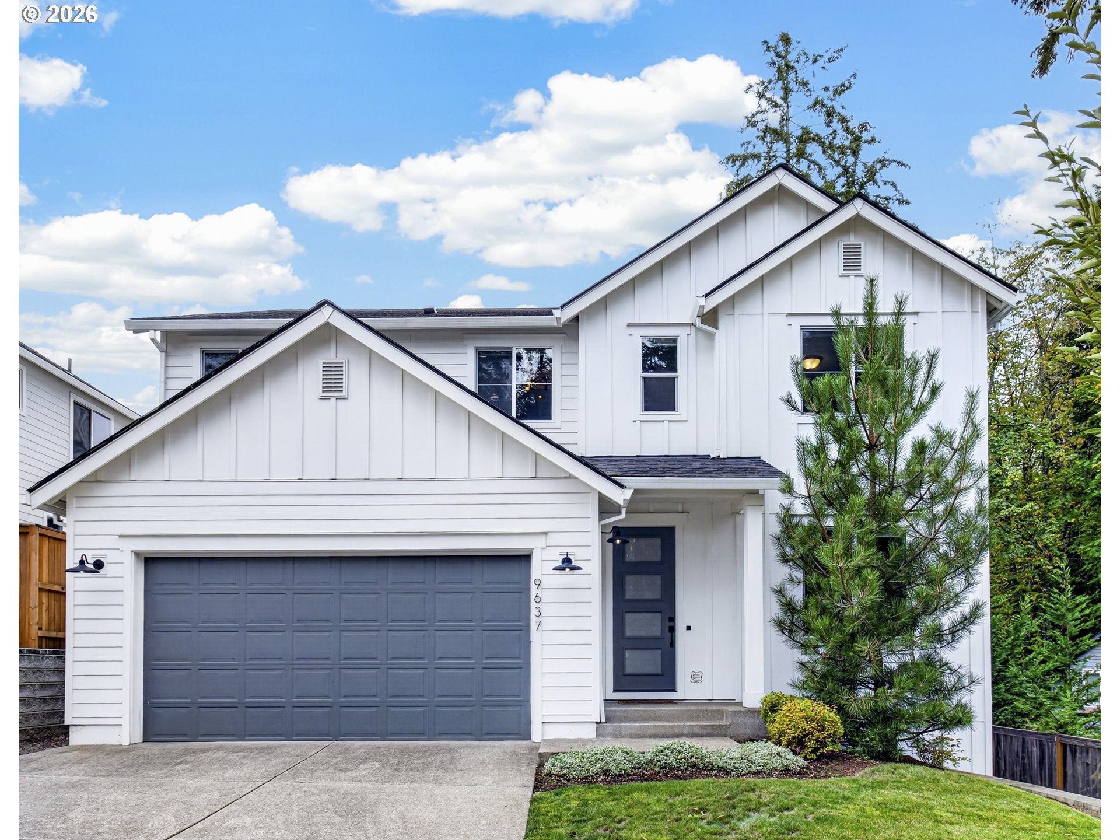
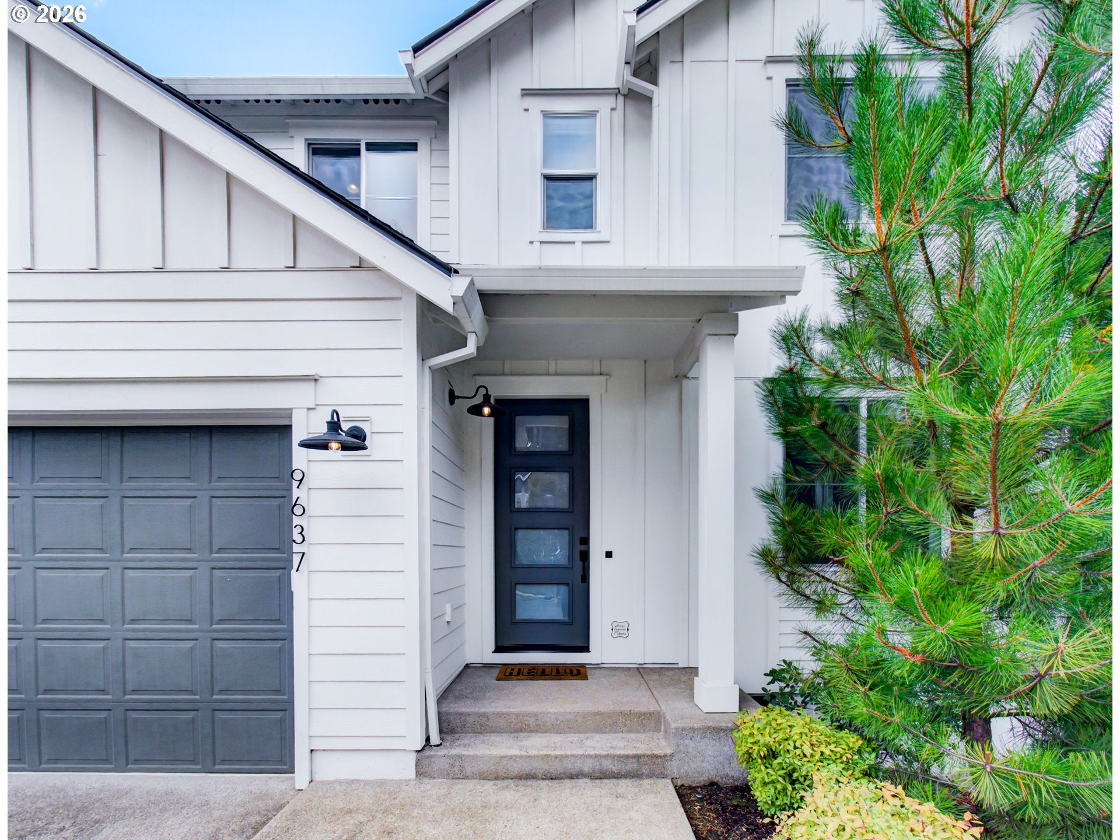
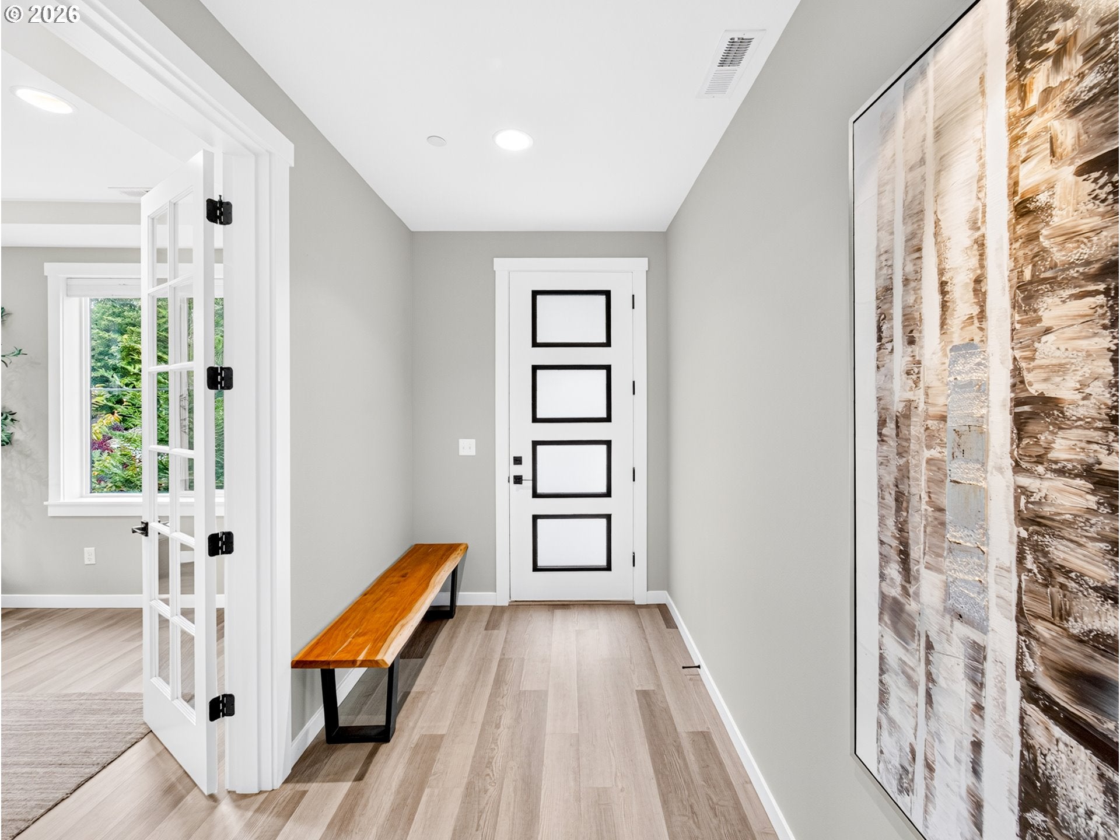
** OPEN HOUSE SUNDAY, 9/27 from 12:00-2:00 ** 4bdrm + office + bonus. Built in 2021. This beautiful Kemmer Ridge home is designed to accommodate everyday life, working from home & entertaining. High ceilings, upgraded finishes & LVP flooring throughout main level. Living room has gas fireplace & opens to dining room w/built-in buffet & quartz countertop. Kitchen features oversized slider to patio, large quartz eating island, walk-in pantry & stainless appliances including, gas cook top & built-in double ovens. Primary suite has w-in closet, dual sinks w/quartz countertop & large tiled w-in shower w/dual shower heads. Main level office w/French doors & upper level spacious bonus room. Easy maintenance backyard is fenced w/extended paver patio, pergola & turf. HOA manages front landscaping.Nest thermostat. Interior fire sprinkler system. Electric hybrid water heater. Gas furnace. A/C. Located near schools, dog park, nature parks, walking & biking trials, Progress Ridge & Nike World Headquarters. Convenient access to Scholls Ferry Rd. (OR 210), Hwy 217 & connections to US 26 & I-5

Save
Ask
Tour
Hide
Share
Listing Snapshot
Price 
$739,900
Days On Site 
2 Days
Bedrooms 
4
Inside Area (SqFt) 
2,614 sqft
Total Baths 
3
Full Baths 
2
Partial Baths 
1
Lot Size 
0.11 Acres
Year Built 
2021
MLS® Number 
512696143
Status 
Active
Property Tax 
$7,073.76
HOA/Condo/Coop Fees 
$75 monthly
Sq Ft Source 
N/A
Friends & Family
Recent Activity
19 hours agoListing updated with changes from the MLS®
yesterdayPrice changed to $739,900
3 days agoListing first seen on site
General Features
Acres 
0.11
Attached Garage 
Yes
Disclosures 
Disclosure
Garage 
Yes
Garage Spaces 
2
Land Lease 
No
Parking 
Garage Door OpenerDrivewayOn StreetAttachedGarage
Parking Spaces 
2
Property Sub Type 
Single Family Residence
Sewer 
Public Sewer
SqFt Total 
2614
Style 
Stories2Craftsman
Water Source 
Public
Interior Features
Appliances 
OvenCooktopDishwasherDisposalDouble OvenPlumbed For Ice MakerRange Hood
Basement 
Crawl Space
Cooling 
Ceiling Fan(s)Central Air
Fireplace 
Yes
Fireplace Features 
Gas
Fireplaces 
1
Flooring 
Carpet
Heating 
Forced Air
Interior 
Kitchen IslandPantryHigh Ceilings
Bedroom 1 
Dimensions - 10x10Level - UpperDescription - _4thBedroom
Bedroom 2 
Dimensions - 11x14Level - UpperDescription - _2ndBedroom
Bedroom 3 
Dimensions - 10x12Level - UpperDescription - _3rdBedroom
Bonus Room 
Dimensions - 16x21Level - UpperDescription - BonusRoom
Dining Room 
Dimensions - 9x14Level - MainDescription - DiningRoom
Family Room 
Description - FamilyRoom
Great Room 
Description - GreatRoom
Kitchen 
Dimensions - 10x14Level - MainDescription - Kitchen
Living Room 
Dimensions - 14x17Level - MainDescription - LivingRoom
Master Bedroom 
Dimensions - 14x14Level - UpperDescription - PrimaryBedroom
Office 
Dimensions - 11x14Level - MainDescription - Office
Save
Ask
Tour
Hide
Share
Exterior Features
Fencing 
Fenced
Other Structures 
Gazebo
Patio And Porch 
PatioPorch
Roof 
Composition
Community Features
Association Amenities 
ManagementLandscaping
Association Fee 
$75.0
Association Fee Frequency 
Monthly
MLS Area 
_150
Financing Terms Available 
CashConventionalFHAVA Loan
Roads 
ConcretePaved
Schools
School District
Unknown
Elementary School
Cooper Mountain
Middle School
Highland Park
High School
Mountainside
Listing courtesy of Amy Savage of A Group Real Estate (503) 709-8039


The content relating to real estate for sale on this website comes in part from the IDX program of the RMLS™ of Portland, Oregon. Real estate listings held by brokerage firms other than A Group Real Estate are marked with the RMLS™ logo, and detailed information about these properties includes the names of the listing brokers. Listing content is Copyright © 2026 RMLS™, Portland, Oregon. Some properties which appear for sale on this website may subsequently have sold or may no longer be available.

Last checked 2026-09-26 11:04 AM PDT.

All information provided is deemed reliable but is not guaranteed and should be independently verified

Neighborhood & Commute
Source: Walkscore
Disclosure: Community information and market data powered by Constellation Data Labs. Information is deemed reliable but not guaranteed.
Save
Ask
Tour
Hide
Share