2478 SUNSET AVE, West Linn, OR, 97068 - Paris Group Realty
Save
Ask
Tour
Hide
Share
$700,000
2 Days On Site

2478 SUNSET AVE
West Linn, OR 97068

For Sale|Single Family Residence|Active
4
Beds
3
Total Baths
2
Full Baths
1
Partial Bath
2,274
SqFt
$308
/SqFt
2014
Built
County:
Clackamas
Listing courtesy of Chanel Lester of Premiere Property Group, LLC (503) 997-9164
Upcoming Open Houses
Sat, Sep 26, 1:00 PM - 3:00 PM
Sun, Sep 27, 1:00 PM - 3:00 PM
2478 SUNSET AVE2478 SUNSET AVE2478 SUNSET AVE2478 SUNSET AVE
Save
Ask
Tour
Hide
Share

Mortgage Calculator

Monthly Payment (Est.)

Enter an interest rate to see your estimated monthly payment.
Calculator powered by Showcase IDX, a Constellation1 Company. Copyright ©2026 Information is deemed reliable but not guaranteed.

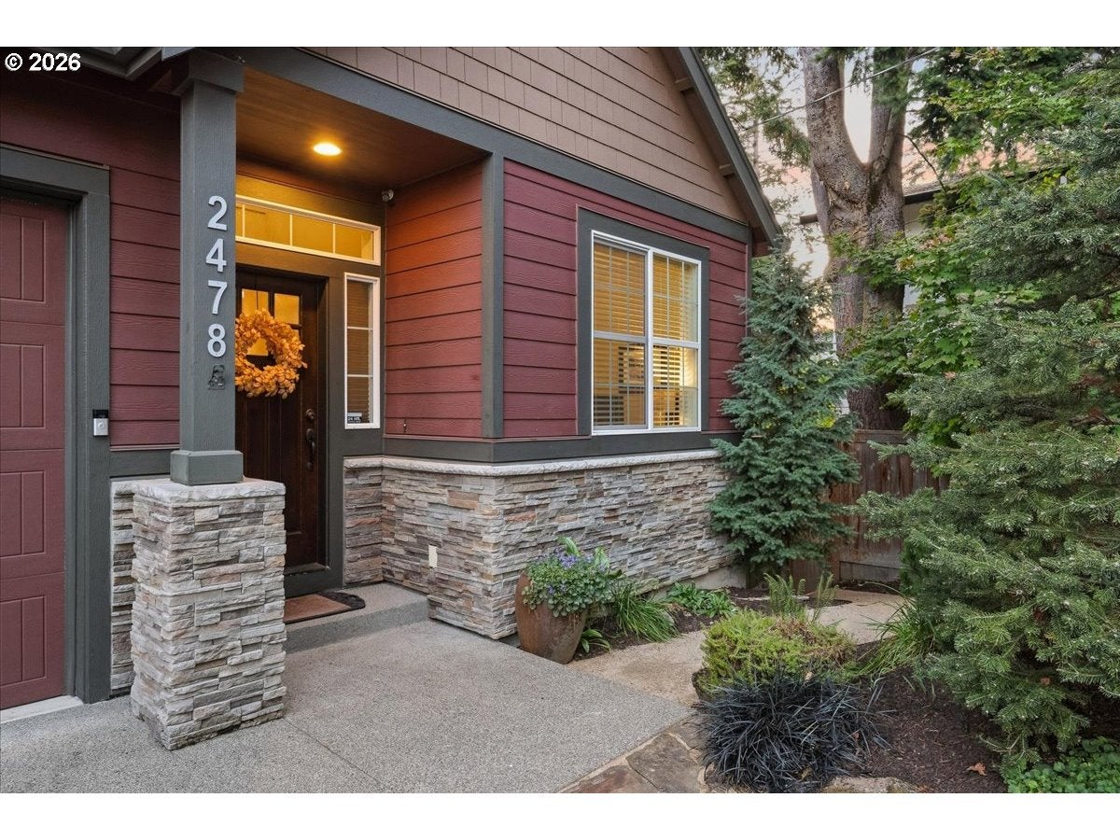
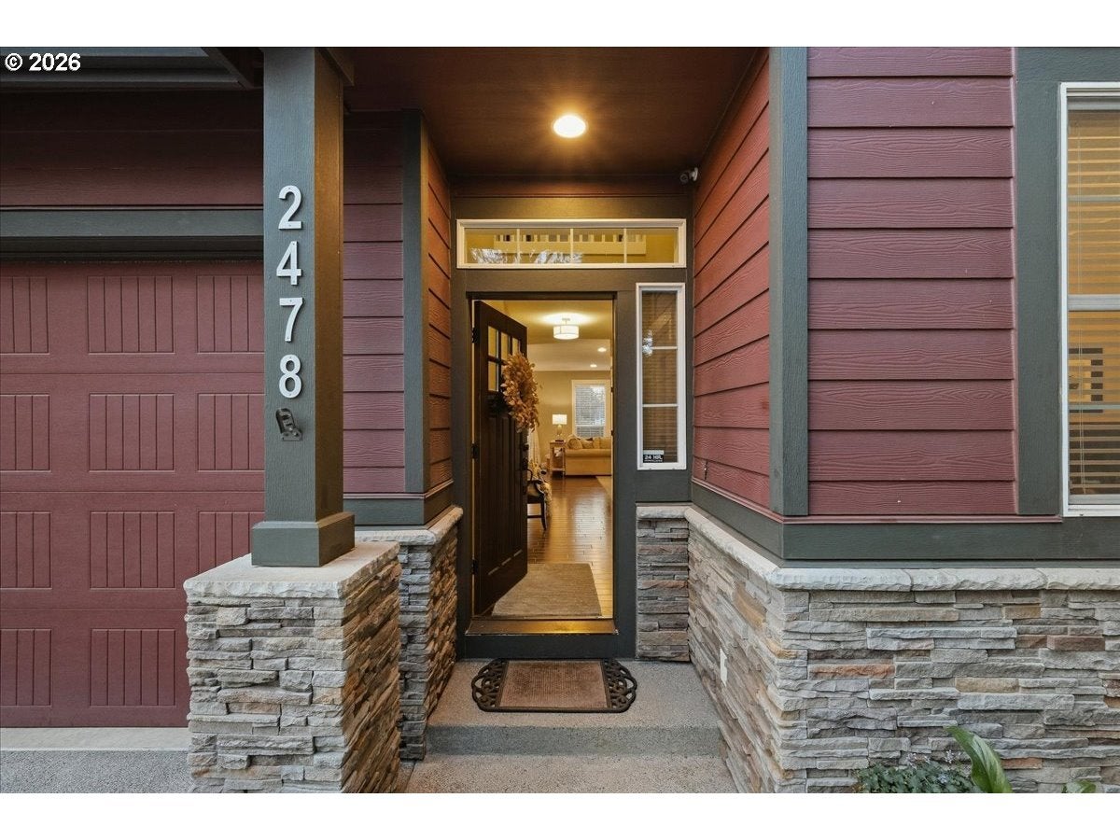
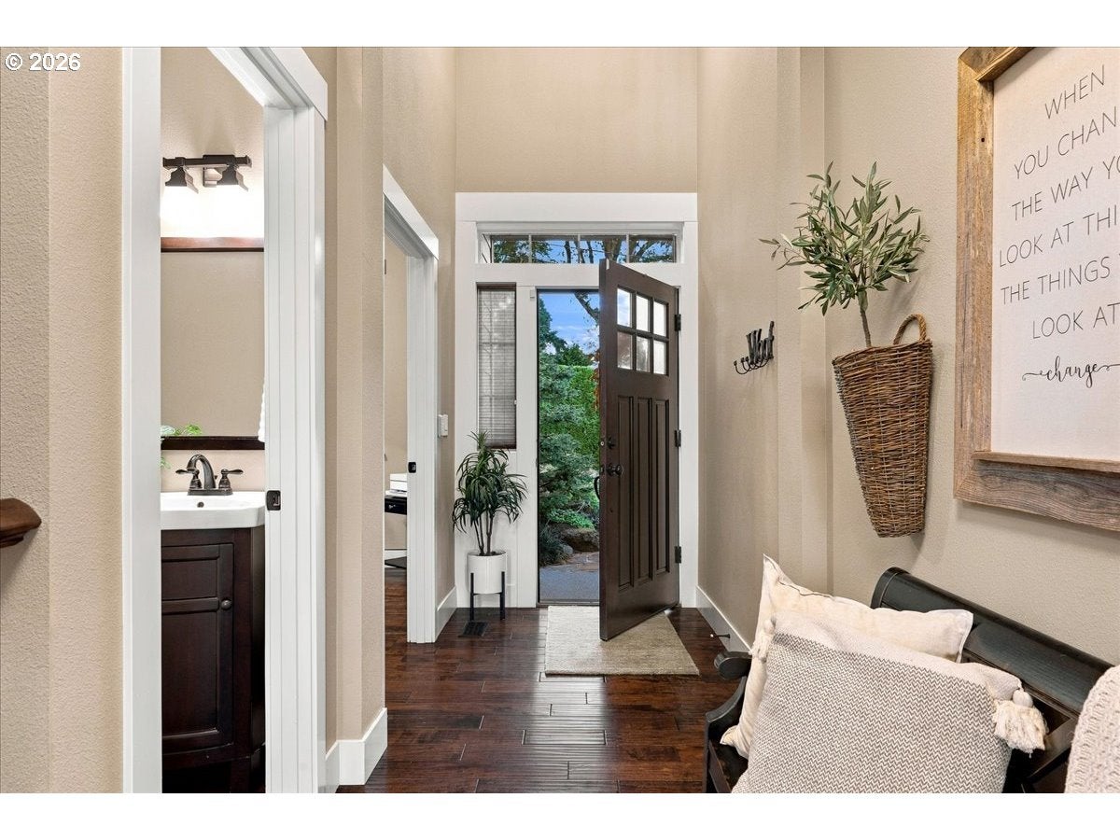
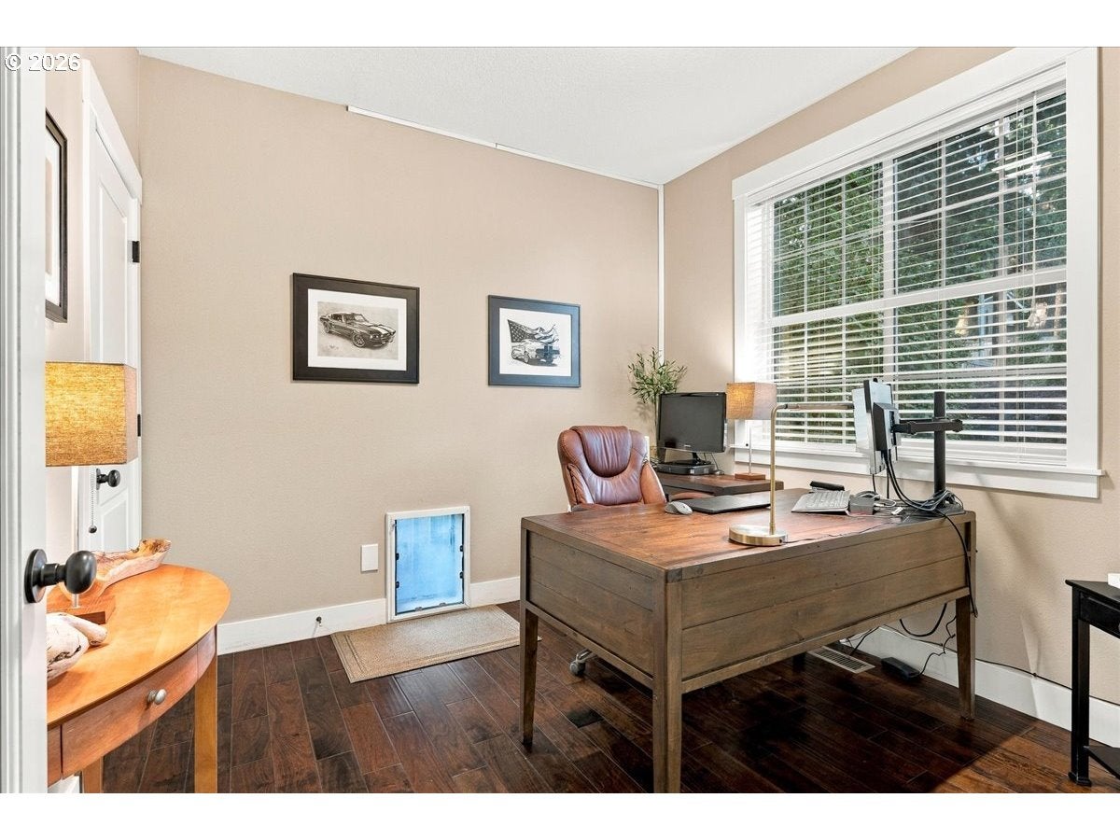
'Sun-Sational Sunset Ave!'Commanding sweeping southern sunset vistas, this distinguished West Linn residence pairs architectural refinement with effortless everyday living. Across 2,247 square feet, four bedrooms, two full bathrooms, and one half bathroom unfold within a beautifully composed great-room design where living, dining, and culinary spaces connect with grace. A gas fireplace anchors the gathering area while Acacia hardwood flooring helps lend warmth and understated drama. Recently remodeled, the kitchen is both polished and purposeful, appointed with luminous quartz countertops, a generous pantry, and a dedicated coffee bar poised to elevate the morning ritual. The main-level fourth bedroom offers elegant versatility for guests, work, or creative pursuits. Upstairs, the primary suite introduces a restorative note with its spa-inspired shower, while a tankless hot water heater supports comfort with modern efficiency. Outdoors, the custom vaulted covered deck and Brazilian Ipe wood deck become a gracious setting for alfresco dining and lingering evenings beneath sunset-painted skies. Thoughtful hardscaping minimizes maintenance, leaving more time for enjoyment rather than routine lawn care. A dedicated dog run and ample parking add practical ease without compromising the property’s sophisticated presentation.Sunset Park is nearby, with West Linn High School, Market of Choice, and transit connections conveniently accessible. Located within the West Linn School District, this residence brings together lasting craftsmanship, elevated finishes, flexible living, and a captivating outlook. Schedule your private tour and experience its exceptional character as the sun descends.

Save
Ask
Tour
Hide
Share
Listing Snapshot
Price 
$700,000
Days On Site 
2 Days
Bedrooms 
4
Inside Area (SqFt) 
2,274 sqft
Total Baths 
3
Full Baths 
2
Partial Baths 
1
Lot Size 
N/A
Year Built 
2014
MLS® Number 
511807791
Status 
Active
Property Tax 
$7,730.72
HOA/Condo/Coop Fees 
N/A
Sq Ft Source 
N/A
Friends & Family
Recent Activity
2 days agoListing updated with changes from the MLS®
2 days agoListing first seen on site
General Features
Attached Garage 
Yes
Disclosures 
Disclosure
Garage 
Yes
Garage Spaces 
2
Land Lease 
No
Parking 
DrivewayOff StreetAttachedGarage
Parking Spaces 
2
Property Condition 
Updated/Remodeled
Property Sub Type 
Single Family Residence
Security 
Security SystemSecurity System Leased
Sewer 
Public Sewer
SqFt Total 
2274
Style 
Stories2Traditional
Water Source 
Public
Interior Features
Appliances 
Gas Water HeaterWasherDryerDishwasherDisposalFree-Standing Gas RangeFree-Standing Refrigerator
Basement 
Crawl SpaceStorage SpaceUnfinished
Cooling 
Central Air
Fireplace 
Yes
Fireplace Features 
Gas
Fireplaces 
1
Flooring 
HardwoodWoodCarpet
Heating 
Forced Air
Interior 
Kitchen IslandPantry
Window Features 
Double Pane Windows
Bedroom 1 
Dimensions - 11x10Level - MainDescription - _4thBedroom
Bedroom 2 
Dimensions - 13x11Level - UpperDescription - _2ndBedroom
Bedroom 3 
Dimensions - 11x11Level - UpperDescription - _3rdBedroom
Dining Room 
Dimensions - 10x18Level - MainDescription - DiningRoom
Family Room 
Description - FamilyRoom
Great Room 
Description - GreatRoom
Kitchen 
Dimensions - 9x15Level - MainDescription - Kitchen
Laundry 
Dimensions - 10x7Level - UpperDescription - Laundry
Living Room 
Dimensions - 19x17Level - MainDescription - LivingRoom
Master Bedroom 
Dimensions - 15x17Level - UpperDescription - PrimaryBedroom
Save
Ask
Tour
Hide
Share
Exterior Features
Exterior 
Dog Run
Lot Features 
SlopedGentle Sloping
Patio And Porch 
Deck
Roof 
Composition
Windows/Doors 
Double Pane Windows
Community Features
MLS Area 
_147
Financing Terms Available 
CashConventionalFHAVA Loan
Roads 
Paved
Schools
School District
Unknown
Elementary School
Sunset
Middle School
Rosemont Ridge
High School
West Linn
Listing courtesy of Chanel Lester of Premiere Property Group, LLC (503) 997-9164


The content relating to real estate for sale on this website comes in part from the IDX program of the RMLS™ of Portland, Oregon. Real estate listings held by brokerage firms other than Premiere Property Group, LLC are marked with the RMLS™ logo, and detailed information about these properties includes the names of the listing brokers. Listing content is Copyright © 2026 RMLS™, Portland, Oregon. Some properties which appear for sale on this website may subsequently have sold or may no longer be available.

Last checked 2026-09-26 11:25 AM PDT.

All information provided is deemed reliable but is not guaranteed and should be independently verified

Neighborhood & Commute
Source: Walkscore
Disclosure: Community information and market data powered by Constellation Data Labs. Information is deemed reliable but not guaranteed.
Save
Ask
Tour
Hide
Share