14365 SW 80TH PL, Tigard, OR, 97224 - Paris Group Realty
Save
Ask
Tour
Hide
Share
$549,900
4 Days On Site

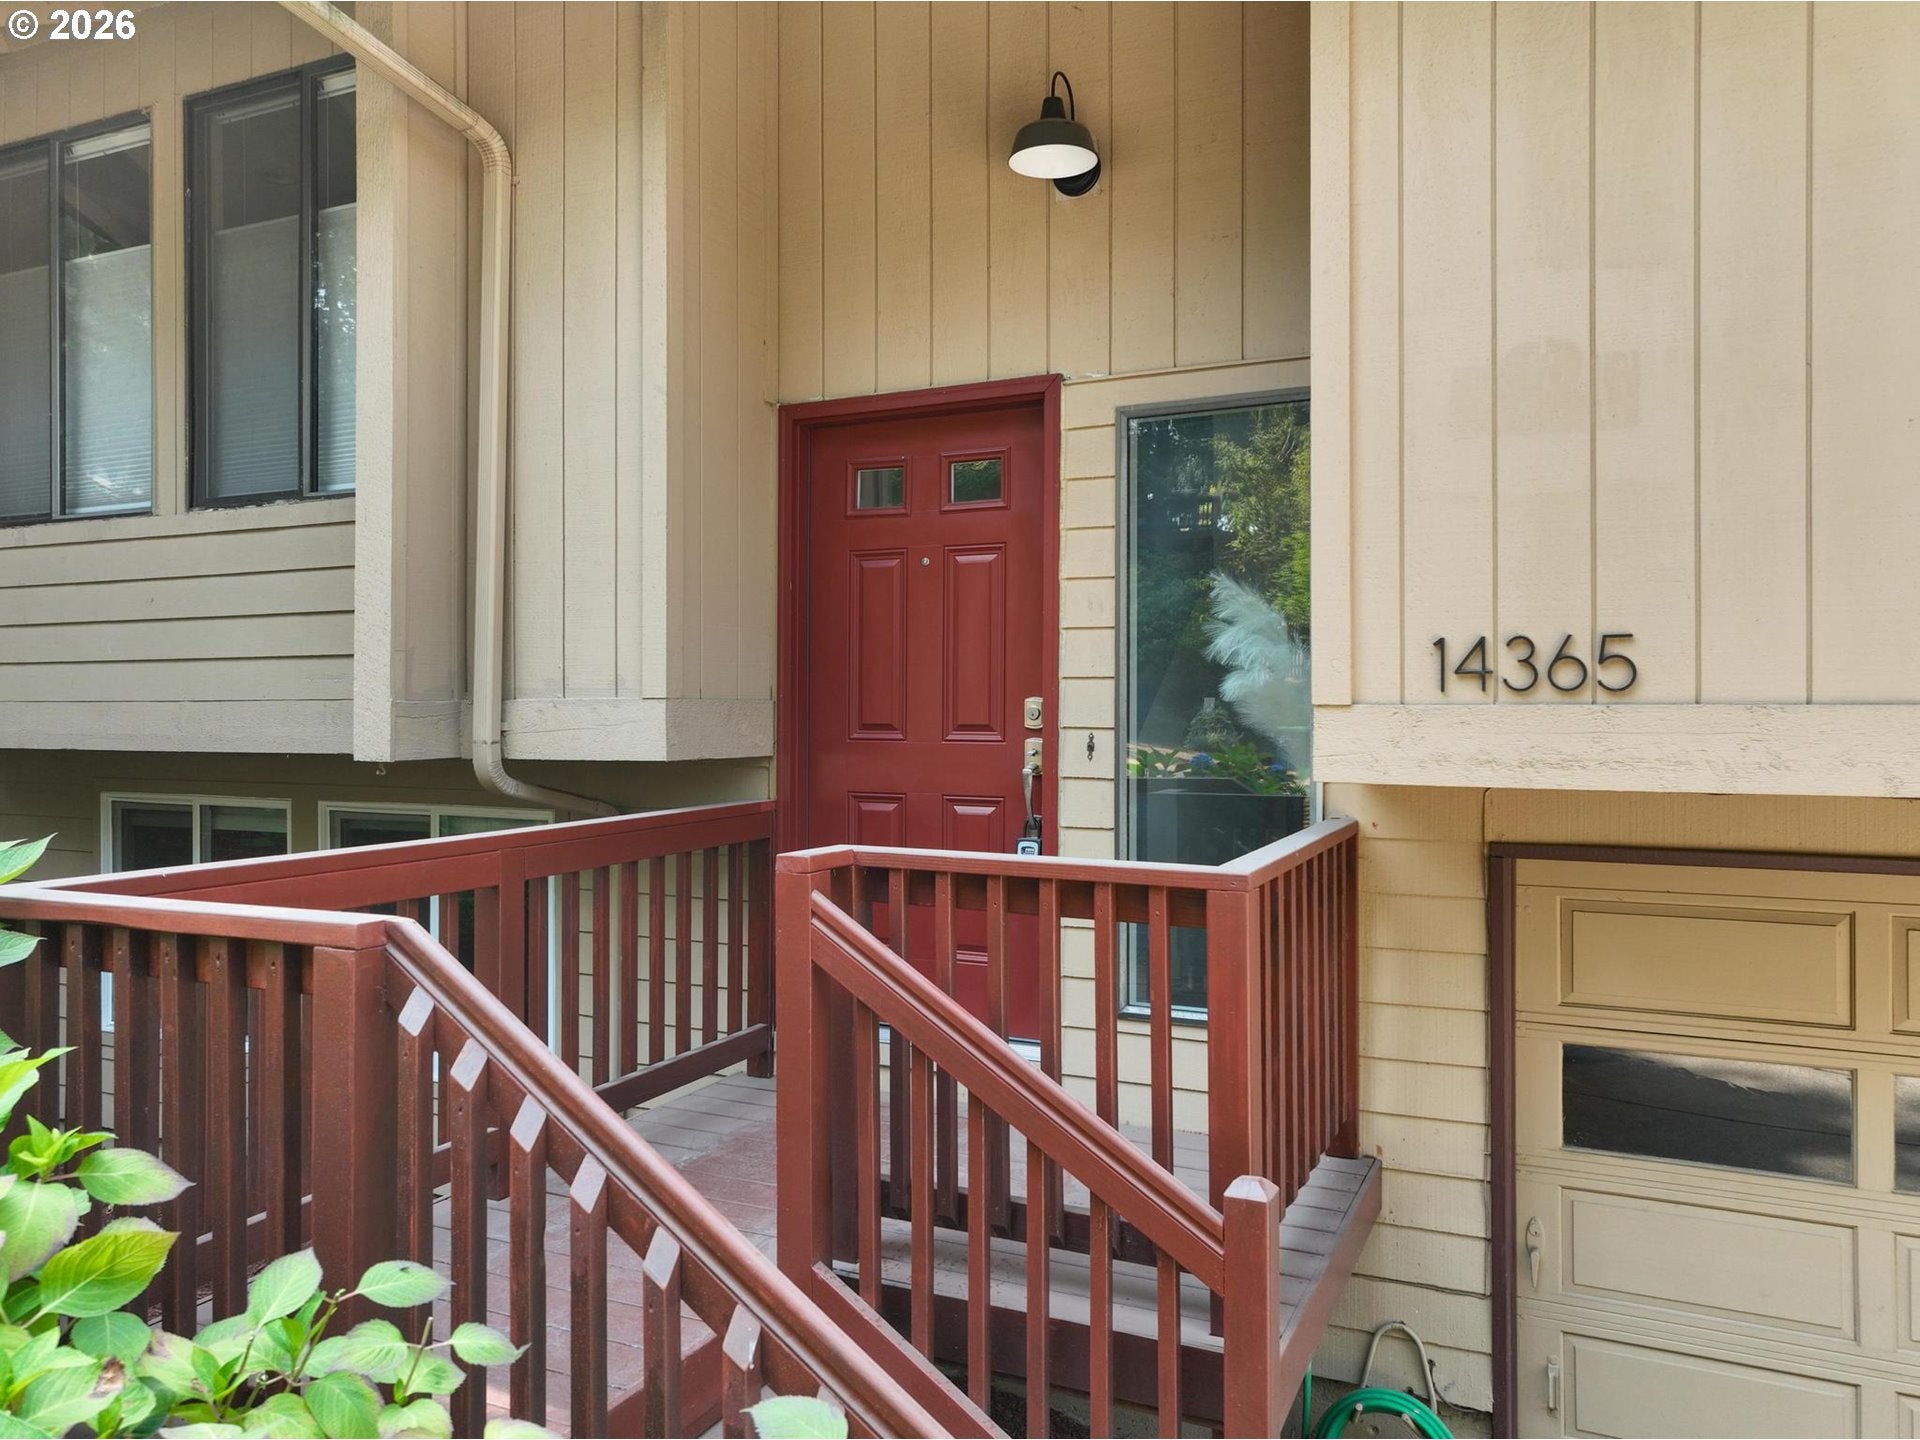
14365 SW 80TH PL
Tigard, OR 97224

Single Family Residence|Pending
3
Beds
3
Total Baths
2
Full Baths
1
Partial Bath
1,710
SqFt
$322
/SqFt
1979
Built
County:
Washington
Listing courtesy of Jesse Knight of Cascade Hasson Sotheby's International Realty (971) 219-4939
14365 SW 80TH PL14365 SW 80TH PL14365 SW 80TH PL14365 SW 80TH PL
Save
Ask
Tour
Hide
Share

Mortgage Calculator

Monthly Payment (Est.)

$2,509
Calculator powered by Showcase IDX, a Constellation1 Company. Copyright ©2026 Information is deemed reliable but not guaranteed.

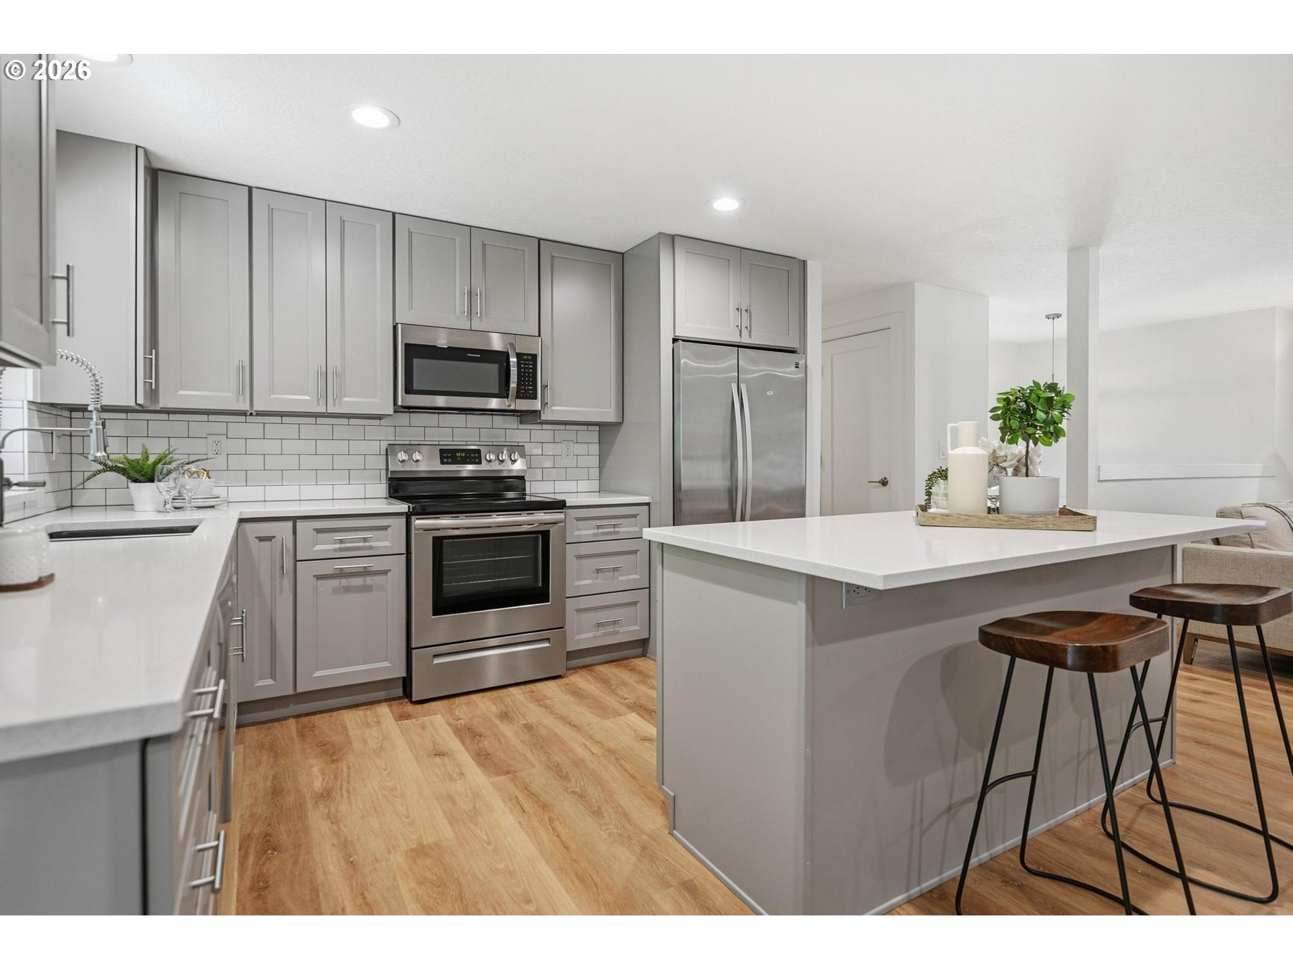
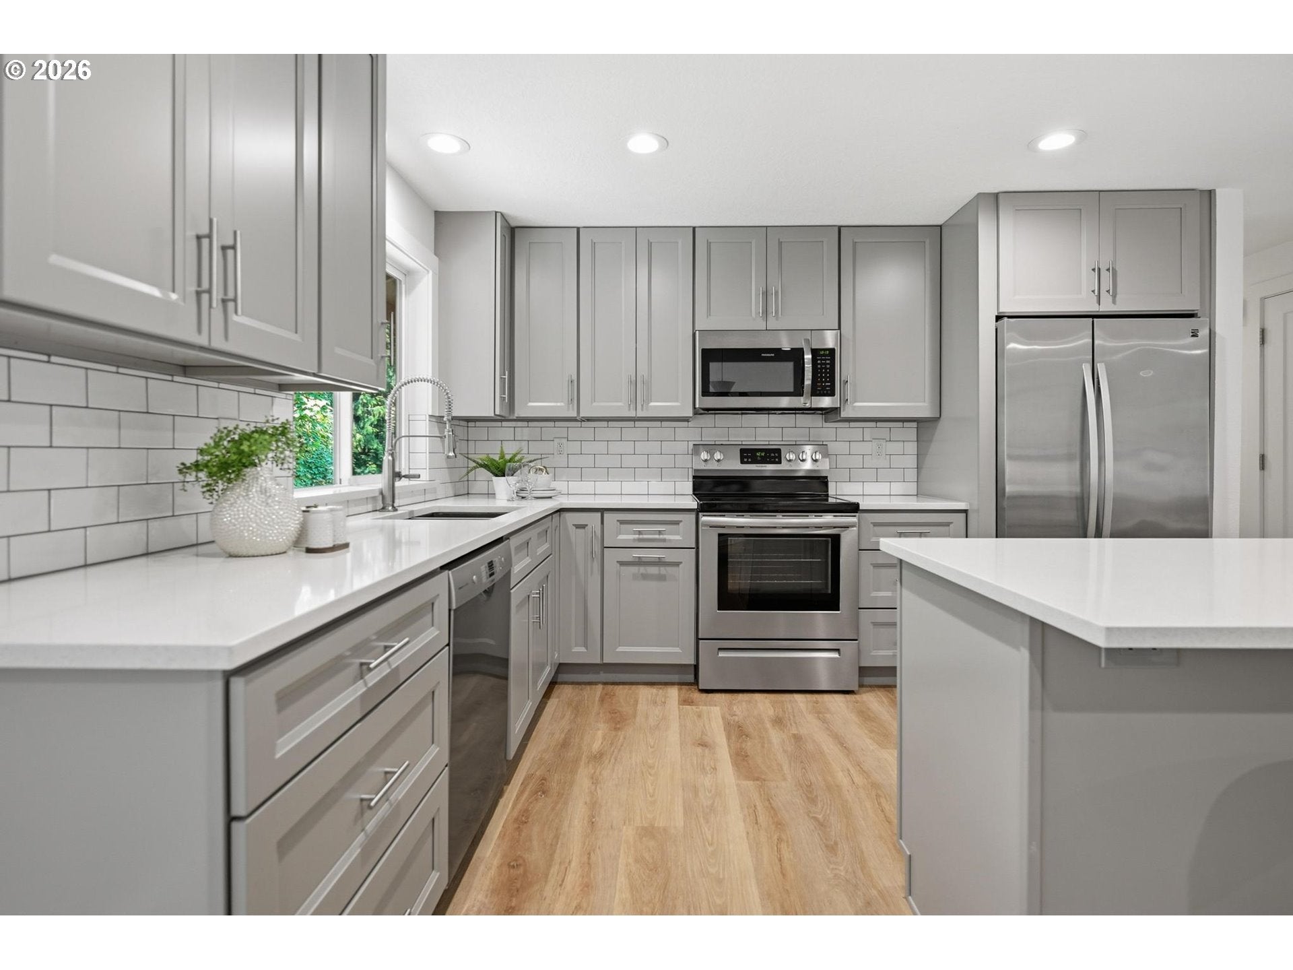
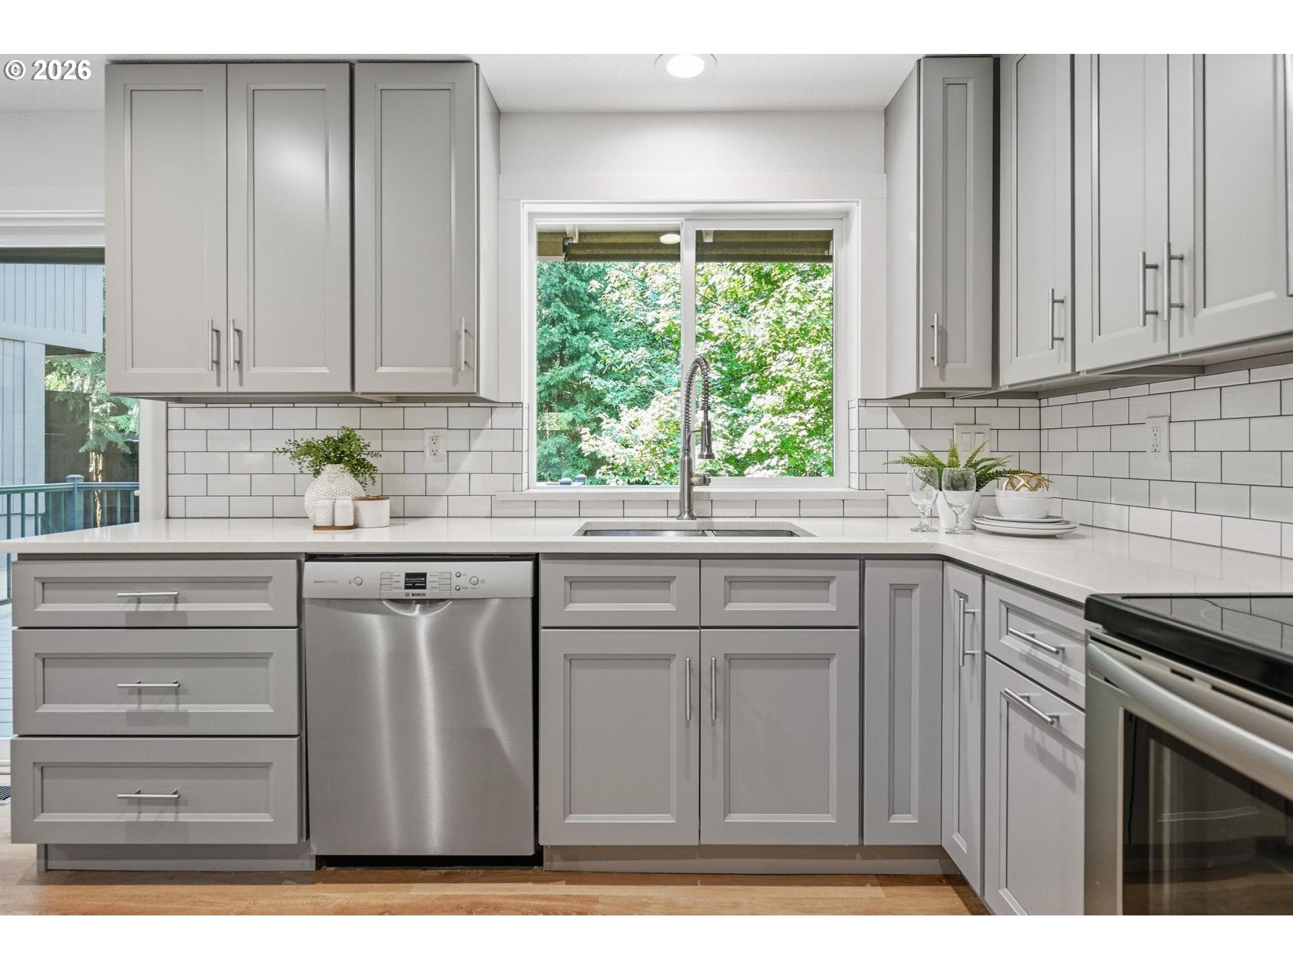
Freshly updated and ready for its next chapter, this updated Tigard split-level offers plenty of space, a flexible layout, and a fantastic backyard setting in Waverly Meadows. The main level has been freshly painted and features laminate flooring throughout, along with a recently remodeled kitchen with quartz countertops, shaker-style cabinetry, and stainless steel appliances. Just off the dining room, step onto the upper deck overlooking a large, green backyard that backs to a peaceful greenbelt with plenty of room to play, garden, entertain, or simply enjoy the extra privacy.Downstairs, the fully finished lower level gives you options. Use it as one spacious great room for movie nights and hanging out or create distinct spaces for a home office, playroom, workout space, or whatever fits your life.With an updated interior, versatile living space, a great connection to the outdoors, and a large backyard in the established Waverly Meadows neighborhood, this home offers plenty of room for everyday life to unfold.

Save
Ask
Tour
Hide
Share
Listing Snapshot
Price 
$549,900
Days On Site 
4 Days
Bedrooms 
3
Inside Area (SqFt) 
1,710 sqft
Total Baths 
3
Full Baths 
2
Partial Baths 
1
Lot Size 
0.11 Acres
Year Built 
1979
MLS® Number 
505724048
Status 
Pending
Property Tax 
$5,229.55
HOA/Condo/Coop Fees 
$10 monthly
Sq Ft Source 
N/A
Friends & Family
Recent Activity
7 hours agoListing updated with changes from the MLS®
yesterdayStatus changed to Pending
4 days agoListing first seen on site
General Features
Acres 
0.11
Attached Garage 
Yes
Disclosures 
Disclosure
Garage 
Yes
Garage Spaces 
2
Land Lease 
No
Parking 
AttachedGarage
Parking Spaces 
2
Property Condition 
Updated/Remodeled
Property Sub Type 
Single Family Residence
Sewer 
Public Sewer
SqFt Total 
1710
Style 
Split
Water Source 
Public
Interior Features
Appliances 
Gas Water HeaterWasherDryerDishwasherFree-Standing Gas RangeFree-Standing RefrigeratorMicrowave
Basement 
Finished
Cooling 
Central Air
Fireplace 
Yes
Fireplace Features 
Wood Burning
Fireplaces 
1
Heating 
Forced Air
Bedroom 1 
Dimensions - 14x10Level - MainDescription - _2ndBedroom
Bedroom 2 
Dimensions - 10x12Level - MainDescription - _3rdBedroom
Dining Room 
Dimensions - 9x12Level - MainDescription - DiningRoom
Family Room 
Level - LowerDescription - FamilyRoom
Great Room 
Dimensions - 13x24Level - LowerDescription - GreatRoom
Kitchen 
Dimensions - 10x13Level - MainDescription - Kitchen
Living Room 
Dimensions - 16x15Level - MainDescription - LivingRoom
Master Bedroom 
Dimensions - 13x12Level - MainDescription - PrimaryBedroom
Save
Ask
Tour
Hide
Share
Exterior Features
Fencing 
Fenced
Lot Features 
SlopedGentle SlopingGreenbeltLevelWooded
Patio And Porch 
CoveredDeckPatioPorch
Roof 
Composition
Community Features
Association Dues 
120
Financing Terms Available 
ConventionalFHAVA Loan
HOA Fee Frequency 
Annually
MLS Area 
_151
Roads 
Paved
Schools
School District
Unknown
Elementary School
Durham
Middle School
Twality
High School
Tigard
Listing courtesy of Jesse Knight of Cascade Hasson Sotheby's International Realty (971) 219-4939


The content relating to real estate for sale on this website comes in part from the IDX program of the RMLS™ of Portland, Oregon. Real estate listings held by brokerage firms other than Cascade Hasson Sotheby's International Realty are marked with the RMLS™ logo, and detailed information about these properties includes the names of the listing brokers. Listing content is Copyright © 2026 RMLS™, Portland, Oregon. Some properties which appear for sale on this website may subsequently have sold or may no longer be available.

Last checked 2026-08-11 07:14 PM PDT.

All information provided is deemed reliable but is not guaranteed and should be independently verified

Neighborhood & Commute
Source: Walkscore
Disclosure: Community information and market data powered by Constellation Data Labs. Information is deemed reliable but not guaranteed.
Save
Ask
Tour
Hide
Share