282 SW MT ST HELENS ST, McMinnville, OR, 97128 - Paris Group Realty
Save
Ask
Tour
Hide
Share
$849,900
1 Day On Site

282 SW MT ST HELENS ST
McMinnville, OR 97128

For Sale|Single Family Residence|Active
5
Beds
3
Total Baths
2
Full Baths
1
Partial Bath
3,224
SqFt
$264
/SqFt
2019
Built
Subdivision:
West Valley Estates
County:
Yamhill
Listing courtesy of Lacey Summers of Bella Casa Real Estate Group (503) 435-7059
Upcoming Open Houses
Sat, Sep 26, 1:00 PM - 3:00 PM
282 SW MT ST HELENS ST282 SW MT ST HELENS ST282 SW MT ST HELENS ST282 SW MT ST HELENS ST
Save
Ask
Tour
Hide
Share

Mortgage Calculator

Monthly Payment (Est.)

Enter an interest rate to see your estimated monthly payment.
Calculator powered by Showcase IDX, a Constellation1 Company. Copyright ©2026 Information is deemed reliable but not guaranteed.

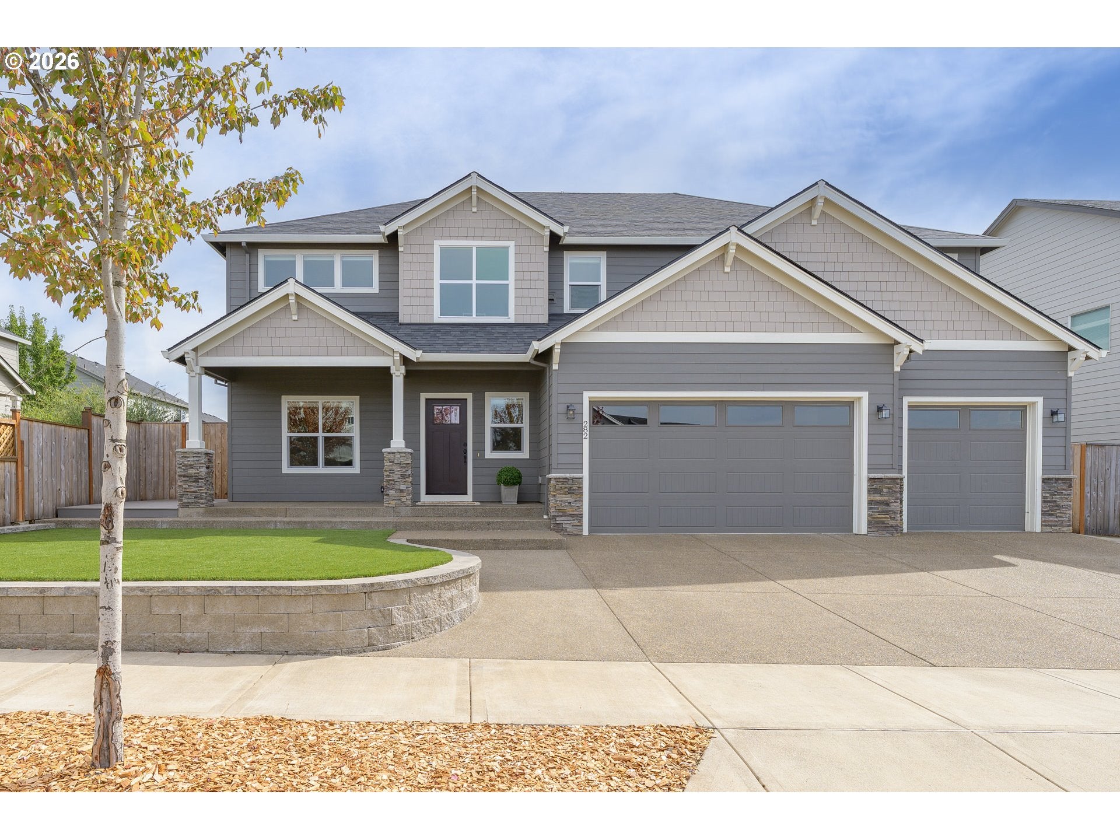
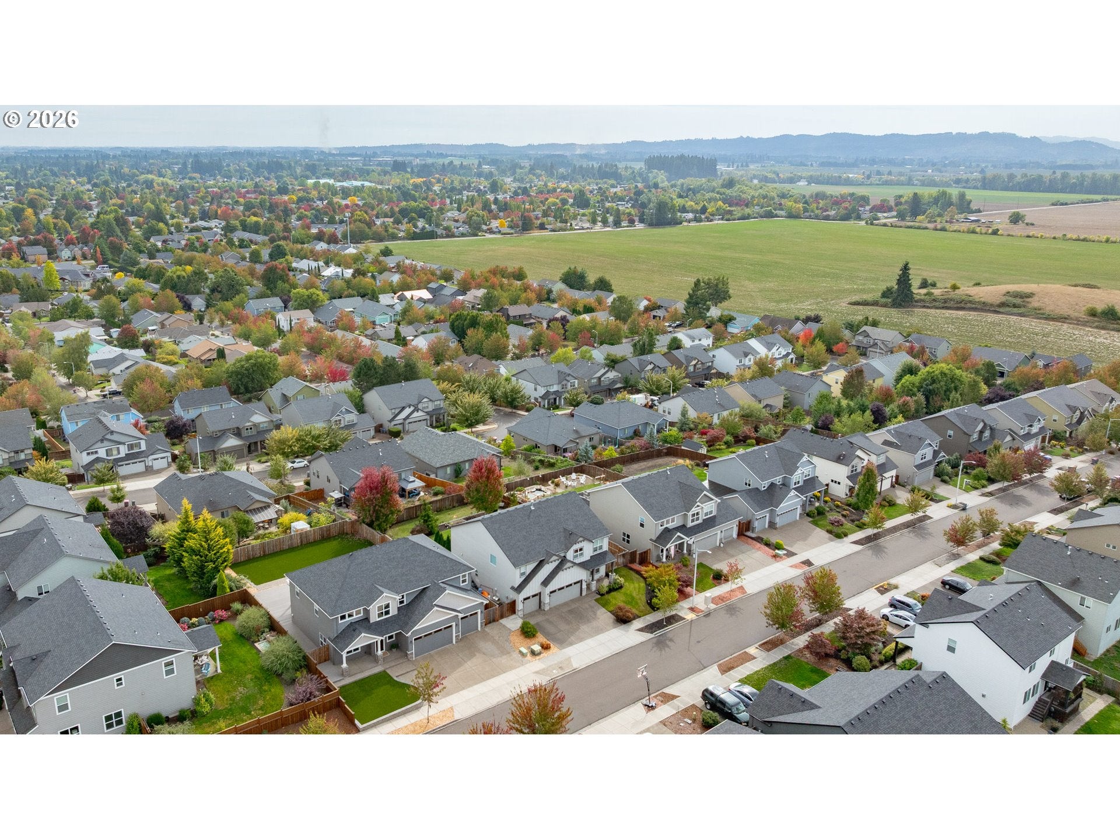
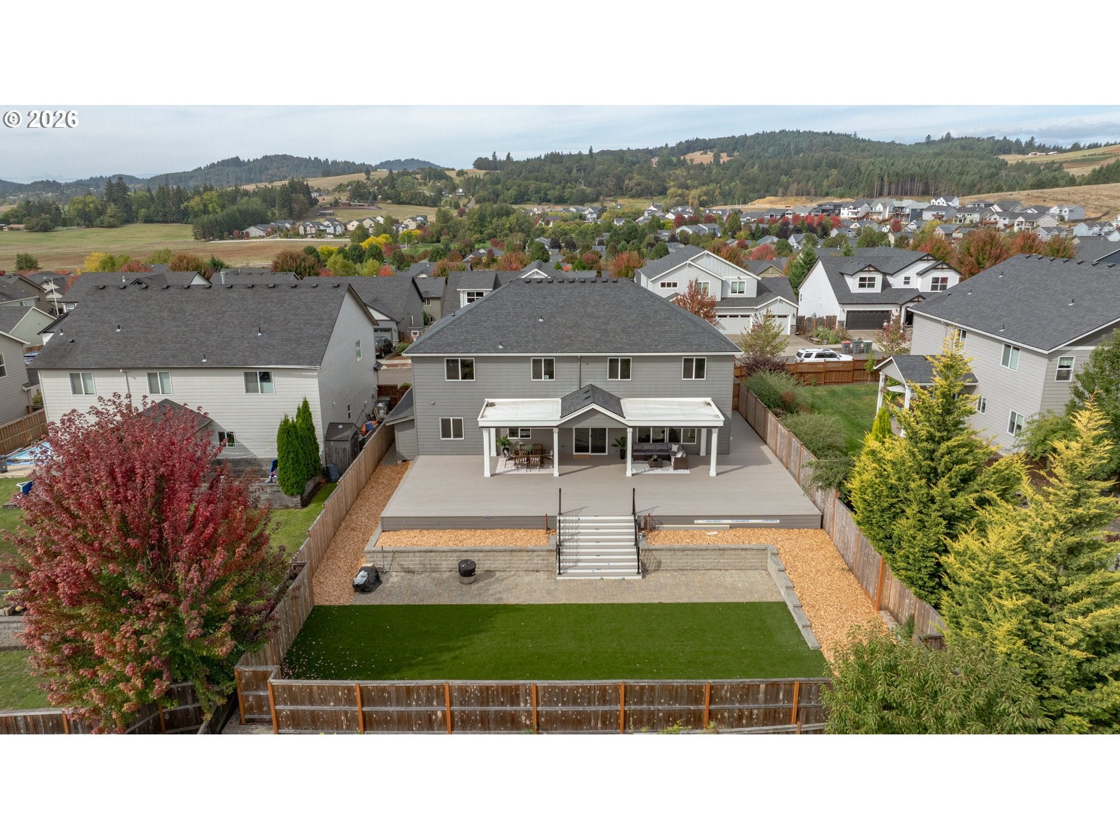
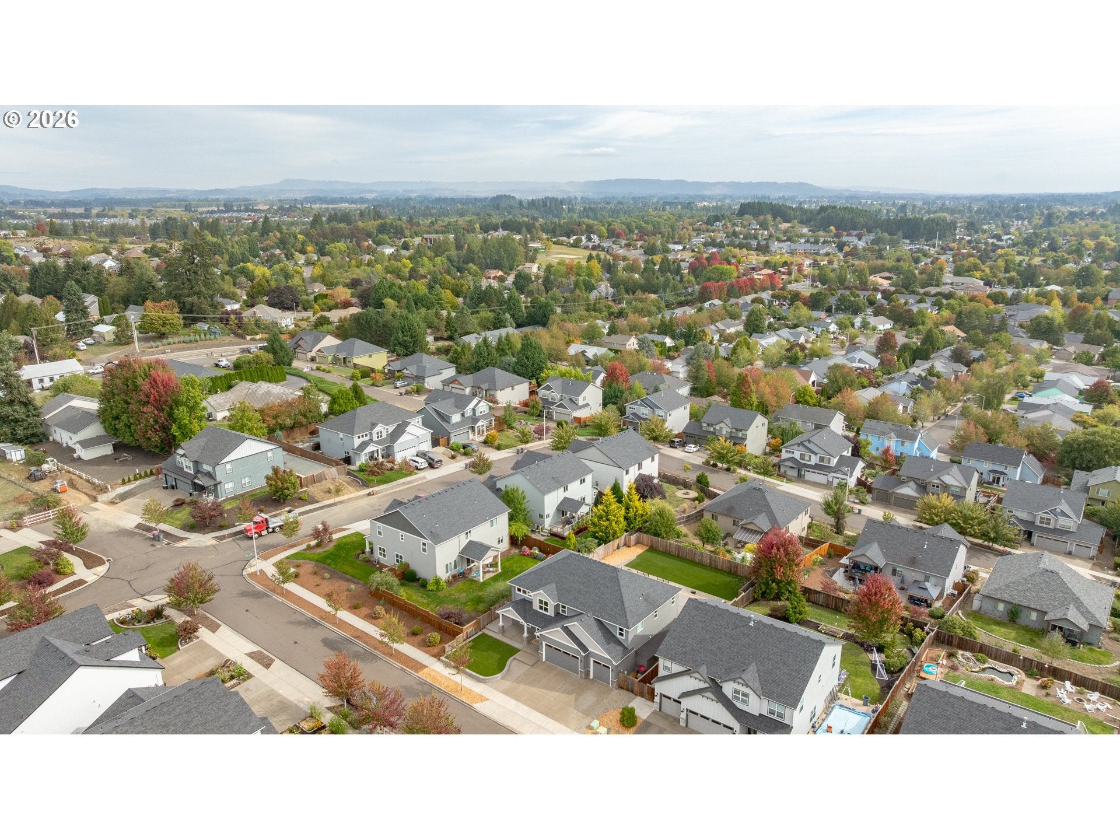
OPEN HOUSE SATURDAY 1-3PM. The view. The yard. The space. This West Hills home delivers all three! Built in 2019 and move-in ready, this 5 bed, 2.5 bath home offers 3,224 sq ft with nothing left to update. It starts at the curb with a welcoming front porch, turf front yard, and stone accents at the driveway. Inside, the main-level office with a full wall of cabinetry makes working from home easy, and the great room with gas fireplace is where everyone lands. Love to host? The kitchen delivers with a large island, granite counters, subway tile backsplash, white cabinetry, and a gas range, while the formal dining room or den with wainscoting sets the stage for holidays. Upstairs, every bedroom is generously sized. The primary suite wakes up to valley views, with a spacious ensuite featuring a tiled shower and tub, and a walk-in closet that opens right into the laundry room. Both upper baths have tile floors. Now step outside. A 2,000 sq ft deck wraps the home and overlooks the valley and Mt. Hood, made for morning coffee and sunset dinners. Below, the flat turf yard stays green without mowing and is positioned for privacy from neighboring yards. Add a 3-car garage, extended driveway, and a location near West Hills Park and Duniway Middle School and this is the one you've been waiting for!

Save
Ask
Tour
Hide
Share
Listing Snapshot
Price 
$849,900
Days On Site 
1 Day
Bedrooms 
5
Inside Area (SqFt) 
3,224 sqft
Total Baths 
3
Full Baths 
2
Partial Baths 
1
Lot Size 
0.22 Acres
Year Built 
2019
MLS® Number 
503941135
Status 
Active
Property Tax 
$7,237.21
HOA/Condo/Coop Fees 
N/A
Sq Ft Source 
N/A
Friends & Family
Recent Activity
9 hours agoListing updated with changes from the MLS®
21 hours agoStatus changed to Active
yesterdayListing first seen on site
General Features
Acres 
0.22
Attached Garage 
Yes
Disclosures 
Disclosure
Foundation 
Concrete Perimeter
Garage 
Yes
Garage Spaces 
3
Land Lease 
No
Parking 
Garage Door OpenerDrivewayOn StreetAttachedGarage
Parking Spaces 
3
Property Sub Type 
Single Family Residence
Sewer 
Public Sewer
SqFt Total 
3224
Style 
Stories2
Water Source 
Public
Zoning 
R-2
Interior Features
Appliances 
Gas Water HeaterDishwasherDisposalFree-Standing Gas RangeFree-Standing RefrigeratorMicrowavePlumbed For Ice Maker
Basement 
Crawl Space
Cooling 
Central AirHeat Pump
Fireplace 
Yes
Fireplace Features 
Gas
Fireplaces 
1
Flooring 
TileCarpet
Heating 
Forced AirHeat Pump
Interior 
Kitchen IslandPantryHigh CeilingsSoaking Tub
Window Features 
Double Pane Windows
Bedroom 1 
Dimensions - 12x12Level - UpperDescription - _4thBedroom
Bedroom 2 
Dimensions - 12x14Level - UpperDescription - _5thBedroom
Bedroom 3 
Dimensions - 12x12Level - UpperDescription - _2ndBedroom
Bedroom 4 
Dimensions - 12x12Level - UpperDescription - _3rdBedroom
Dining Room 
Dimensions - 12x16Level - MainDescription - DiningRoom
Family Room 
Description - FamilyRoom
Great Room 
Description - GreatRoom
Kitchen 
Dimensions - 12x17Level - MainDescription - Kitchen
Living Room 
Dimensions - 17x17Level - MainDescription - LivingRoom
Master Bedroom 
Dimensions - 18x18Level - UpperDescription - PrimaryBedroom
Office 
Dimensions - 10x11Level - MainDescription - Office
Save
Ask
Tour
Hide
Share
Exterior Features
Exterior 
Fire Pit
Fencing 
Fenced
Patio And Porch 
CoveredDeckPorch
Roof 
Composition
View 
Mountain(s)Valley
Waterview 
Mountain(s)Valley
Windows/Doors 
Double Pane Windows
Community Features
MLS Area 
_156
Financing Terms Available 
CashConventionalFHAVA Loan
Roads 
ConcretePaved
Schools
School District
Unknown
Elementary School
Willamette
Middle School
Duniway
High School
McMinnville
Listing courtesy of Lacey Summers of Bella Casa Real Estate Group (503) 435-7059


The content relating to real estate for sale on this website comes in part from the IDX program of the RMLS™ of Portland, Oregon. Real estate listings held by brokerage firms other than Bella Casa Real Estate Group are marked with the RMLS™ logo, and detailed information about these properties includes the names of the listing brokers. Listing content is Copyright © 2026 RMLS™, Portland, Oregon. Some properties which appear for sale on this website may subsequently have sold or may no longer be available.

Last checked 2026-09-25 08:56 PM PDT.

All information provided is deemed reliable but is not guaranteed and should be independently verified

Neighborhood & Commute
Source: Walkscore
Disclosure: Community information and market data powered by Constellation Data Labs. Information is deemed reliable but not guaranteed.
Save
Ask
Tour
Hide
Share