9141 NW MURDOCK ST, Portland, OR, 97229 - Paris Group Realty
Save
Ask
Tour
Hide
Share
$1,425,000
1 Day On Site

9141 NW MURDOCK ST
Portland, OR 97229

For Sale|Single Family Residence|Active
5
Beds
5
Total Baths
4
Full Baths
1
Partial Bath
5,204
SqFt
$274
/SqFt
2000
Built
Subdivision:
FOREST HEIGHTS
County:
Multnomah
Listing courtesy of Kim Kress of Eleete Real Estate (503) 860-6254
Upcoming Open Houses
Sun, Nov 15, 1:00 PM - 3:00 PM
9141 NW MURDOCK ST9141 NW MURDOCK ST9141 NW MURDOCK ST9141 NW MURDOCK ST
Save
Ask
Tour
Hide
Share

Mortgage Calculator

Monthly Payment (Est.)

Enter an interest rate to see your estimated monthly payment.
Calculator powered by Showcase IDX, a Constellation1 Company. Copyright ©2026 Information is deemed reliable but not guaranteed.

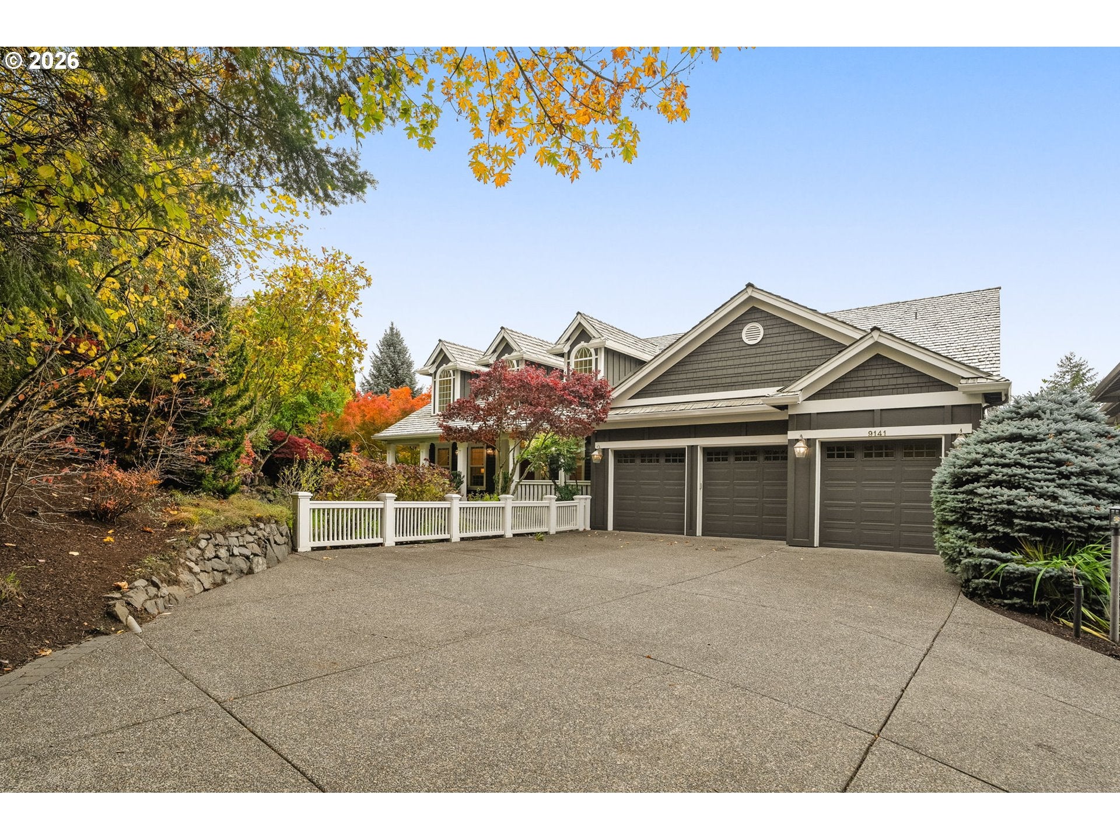
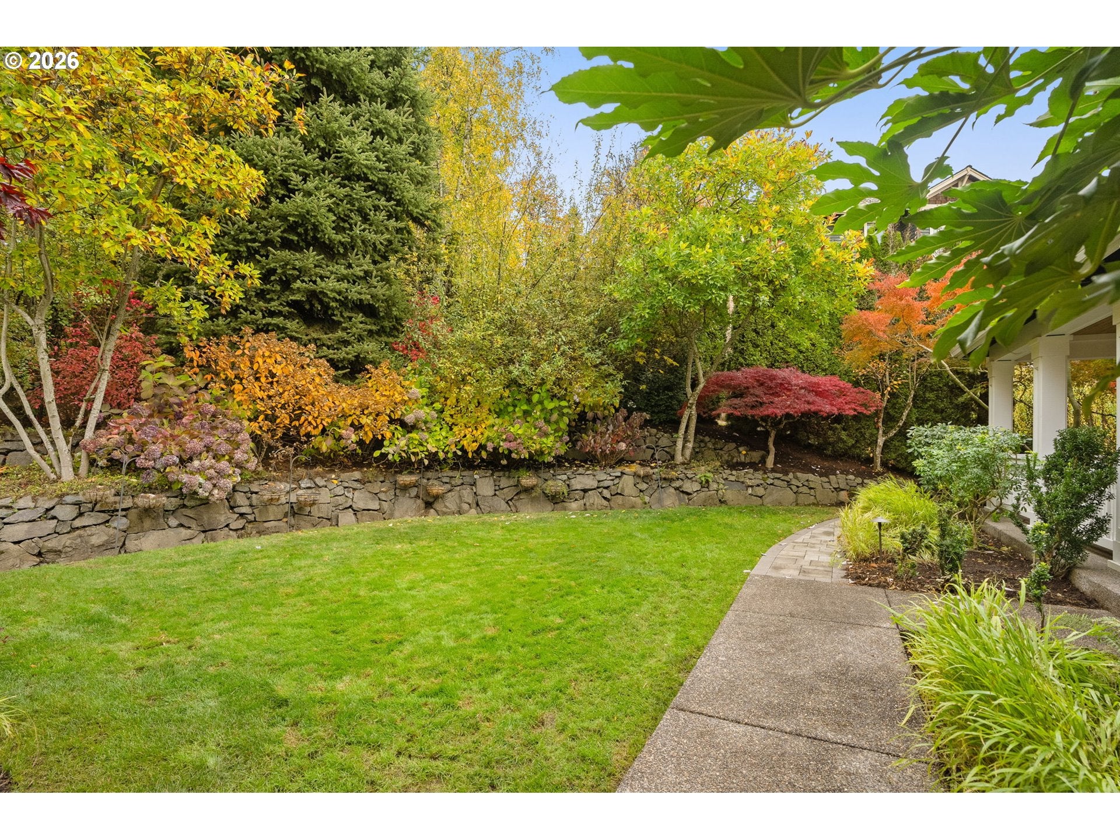
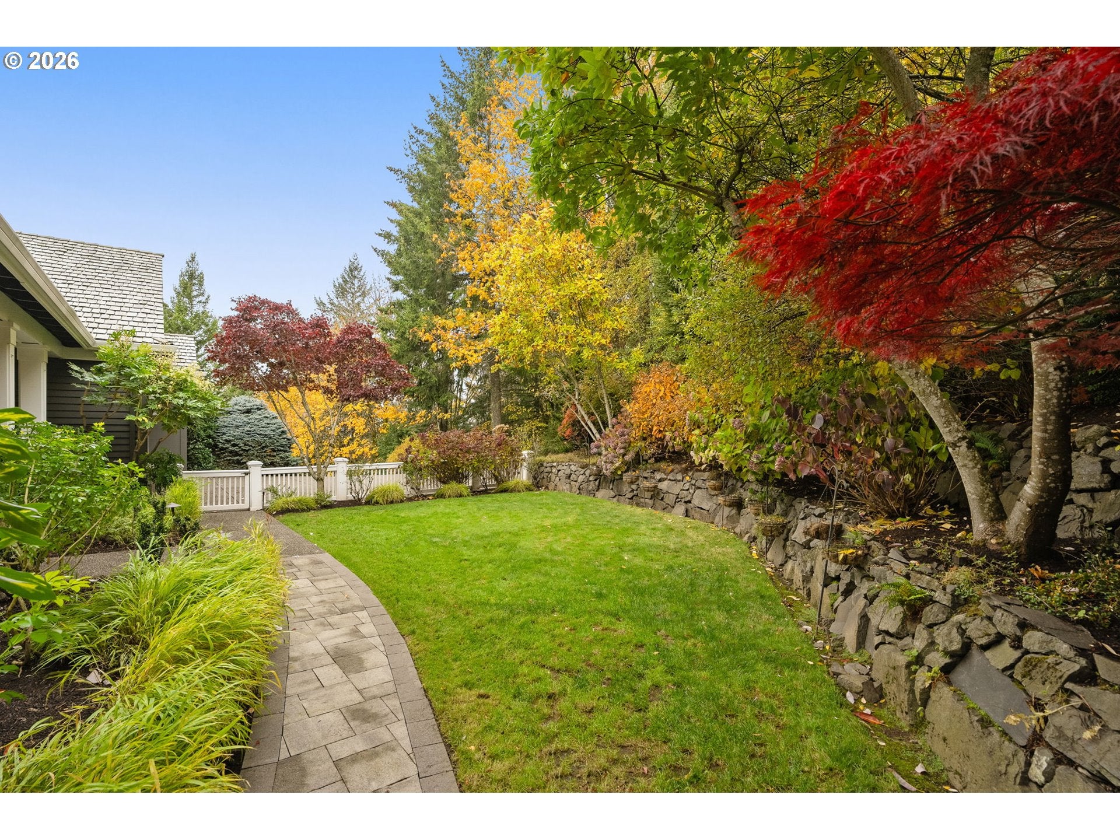
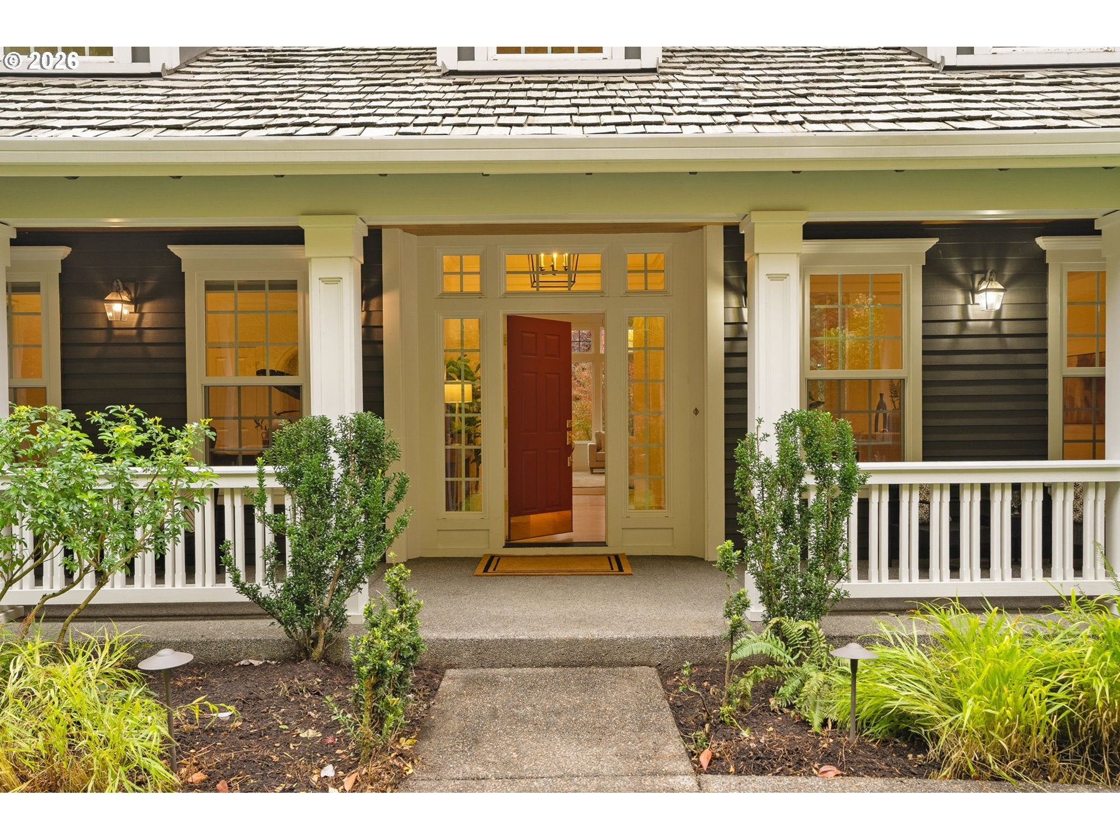
Main-level living and an exceptional layout make this Forest Heights home a welcoming retreat. Timeless details, including distinctive archways, complement generous living spaces. A sweeping drive leads to a gated courtyard with colorful hydrangeas, and a charming covered porch. There are multiple viewing decks in back. High ceilings and expansive windows fill the main level with light. The living room features generous glass built-ins framing the fireplace; the entertainer’s kitchen offers a large island, high end stainless appliances and wine refrigerator. A butler’s pantry, view-facing 2nd office and spacious laundry room add convenience. The main-level office can serve as a sixth bedroom with full bath next door. Downstairs, bedrooms on both wings surround a bonus room with wet bar and deck access. A second laundry station and approximately 700 square feet of attic storage above the garage add flexibility. Fresh paint and new carpet enhance the home’s appeal. Both gas fireplaces have new component housings; the HVAC has been serviced and ducts cleaned. Street-facing siding has been painted, and a new composition roof is scheduled. Enjoy Forest Heights trails, parks, a neighborhood elementary school, nearby dining and entertainment, plus shuttle service to transit serving the Silicon Forest. [Home Energy Score = 1. HES Report at https://rpt.greenbuildingregistry.com/hes/OR10252686]

Save
Ask
Tour
Hide
Share
Listing Snapshot
Price 
$1,425,000
Days On Site 
1 Day
Bedrooms 
5
Inside Area (SqFt) 
5,204 sqft
Total Baths 
5
Full Baths 
4
Partial Baths 
1
Lot Size 
0.23 Acres
Year Built 
2000
MLS Number 
502003758
Status 
Active
Property Tax 
$26,474.78
HOA/Condo/Coop Fees 
$817 Semi-Annually
Sq Ft Source 
N/A
Friends & Family
Recent Activity
24 hours agoListing updated with changes from the MLS
yesterdayListing first seen on site
General Features
Acres 
0.23
Attached Garage 
Yes
Disclosures 
Exempt
Foundation 
Concrete Perimeter
Garage 
Yes
Garage Spaces 
3
Land Lease 
No
Parking 
Garage Door OpenerDrivewayOn StreetAttachedGarage
Parking Spaces 
3
Property Sub Type 
Single Family Residence
Sewer 
Public Sewer
SqFt Total 
5204
Style 
CapecodTraditional
Water Source 
Public
Interior Features
Appliances 
OvenGas Water HeaterWasherDryerBuilt-In RangeBuilt-In RefrigeratorDishwasherDisposalMicrowaveRange HoodWine Cooler
Basement 
Crawl Space
Cooling 
Ceiling Fan(s)Central Air
Fireplace 
Yes
Fireplace Features 
Gas
Fireplaces 
2
Flooring 
HardwoodTileWoodCarpet
Heating 
Forced Air
Interior 
Kitchen IslandPantryCentral VacuumHigh CeilingsSoaking Tub
Window Features 
Storm Window(s)Double Pane Windows
Bedroom 1 
Dimensions - 18x14Level - LowerDescription - _4thBedroom
Bedroom 2 
Dimensions - 15x12Level - LowerDescription - _5thBedroom
Bedroom 3 
Dimensions - 15x12Level - LowerDescription - _2ndBedroom
Bedroom 4 
Dimensions - 14x13Level - LowerDescription - _3rdBedroom
Dining Room 
Dimensions - 14x13Level - MainDescription - DiningRoom
Family Room 
Dimensions - 22x20Level - LowerDescription - FamilyRoom
Great Room 
Description - GreatRoom
Kitchen 
Dimensions - 19x13Level - MainDescription - Kitchen
Living Room 
Dimensions - 20x20Level - MainDescription - LivingRoom
Master Bedroom 
Dimensions - 17x15Level - MainDescription - PrimaryBedroom
Office 
Dimensions - 14x13Level - MainDescription - Office
Save
Ask
Tour
Hide
Share
Exterior Features
Lot Features 
LevelPrivateSloped
Patio And Porch 
DeckPorch
Roof 
Shake
View 
Valley
Waterview 
Valley
Windows/Doors 
Storm Window(s)Double Pane Windows
Community Features
Association Amenities 
ManagementMeeting Room
Association Fee 
$817.0
Association Fee Frequency 
Semi-Annually
MLS Area 
_148
Financing Terms Available 
CashConventional
Roads 
Paved
Schools
School District
Unknown
Elementary School
Forest Park
Middle School
West Sylvan
High School
Lincoln
Listing courtesy of Kim Kress of Eleete Real Estate (503) 860-6254


The content relating to real estate for sale on this website comes in part from the IDX program of the RMLS™ of Portland, Oregon. Real estate listings held by brokerage firms other than Eleete Real Estate are marked with the RMLS™ logo, and detailed information about these properties includes the names of the listing brokers. Listing content is Copyright © 2026 RMLS™, Portland, Oregon. Some properties which appear for sale on this website may subsequently have sold or may no longer be available.

Last checked 2026-11-10 01:53 PM PST.

All information provided is deemed reliable but is not guaranteed and should be independently verified

Neighborhood & Commute
Source: Walkscore
Disclosure: Community information and market data powered by Constellation Data Labs. Information is deemed reliable but not guaranteed.
Save
Ask
Tour
Hide
Share