19002 SE 11TH WAY, Vancouver, WA, 98683 - Paris Group Realty
Save
Ask
Tour
Hide
Share
$568,900
2 Days On Site

19002 SE 11TH WAY
Vancouver, WA 98683

For Sale|Single Family Residence|Active
3
Beds
2
Total Baths
2
Full Baths
1,546
SqFt
$368
/SqFt
1999
Built
County:
Clark
Listing courtesy of Bill DiRocco of Kelly Right Real Estate Vancouver (360) 910-2806
19002 SE 11TH WAY19002 SE 11TH WAY19002 SE 11TH WAY19002 SE 11TH WAY
Save
Ask
Tour
Hide
Share

Mortgage Calculator

Monthly Payment (Est.)

$2,596
Calculator powered by Showcase IDX, a Constellation1 Company. Copyright ©2026 Information is deemed reliable but not guaranteed.

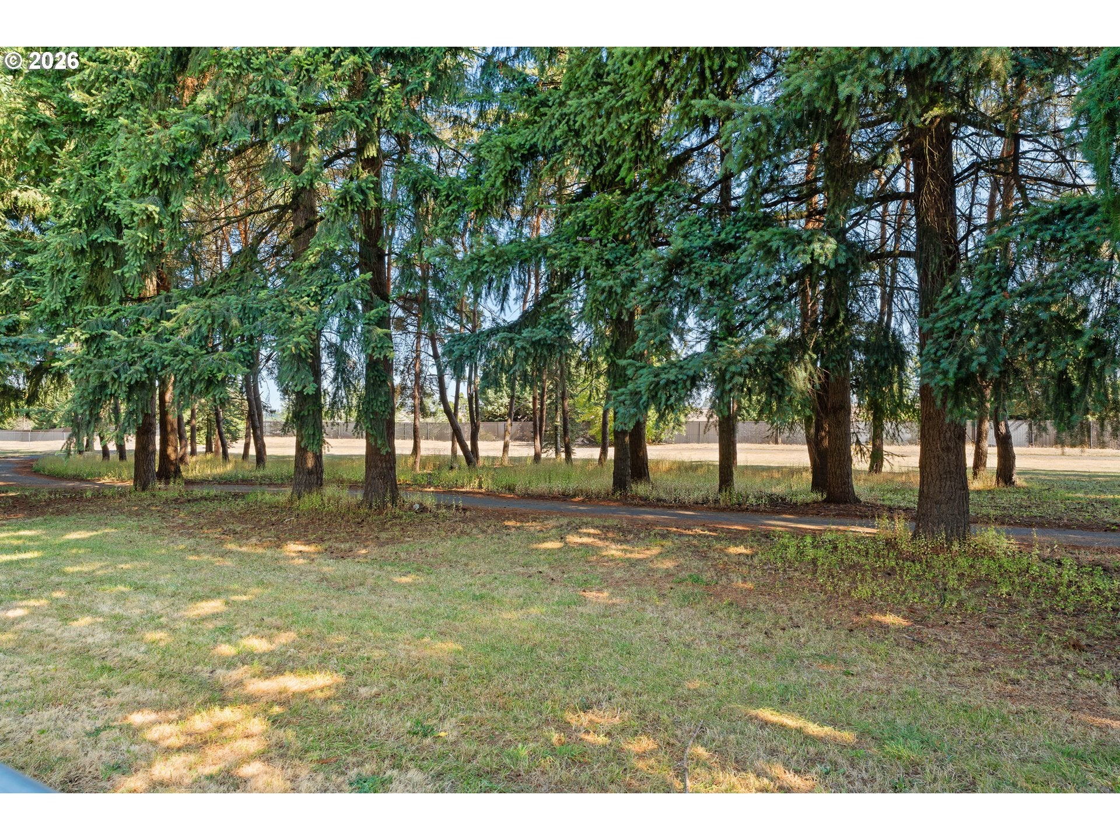
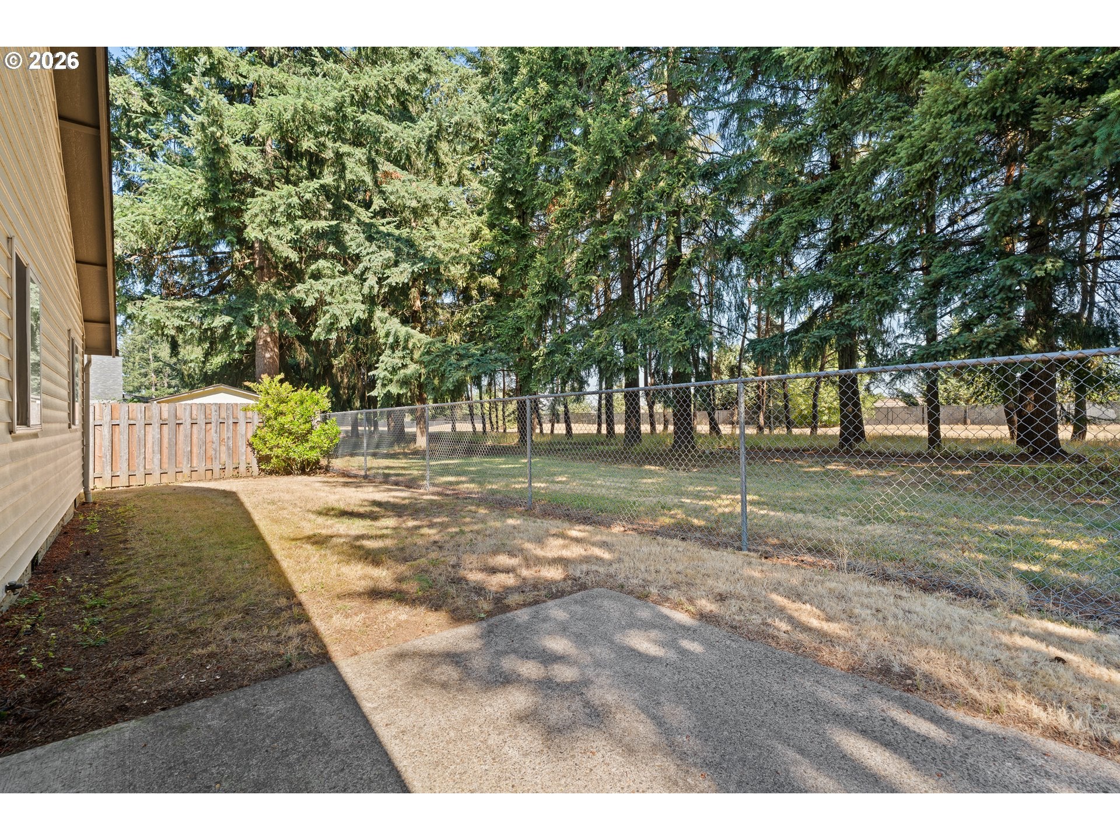
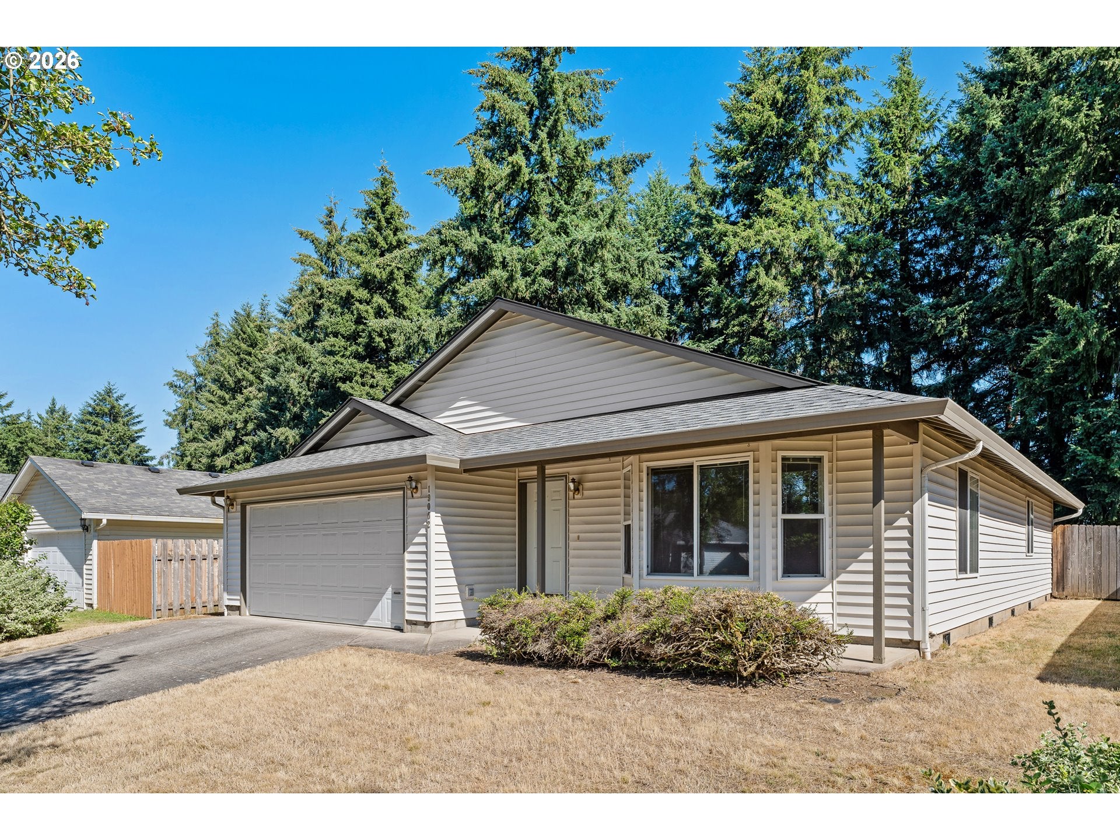
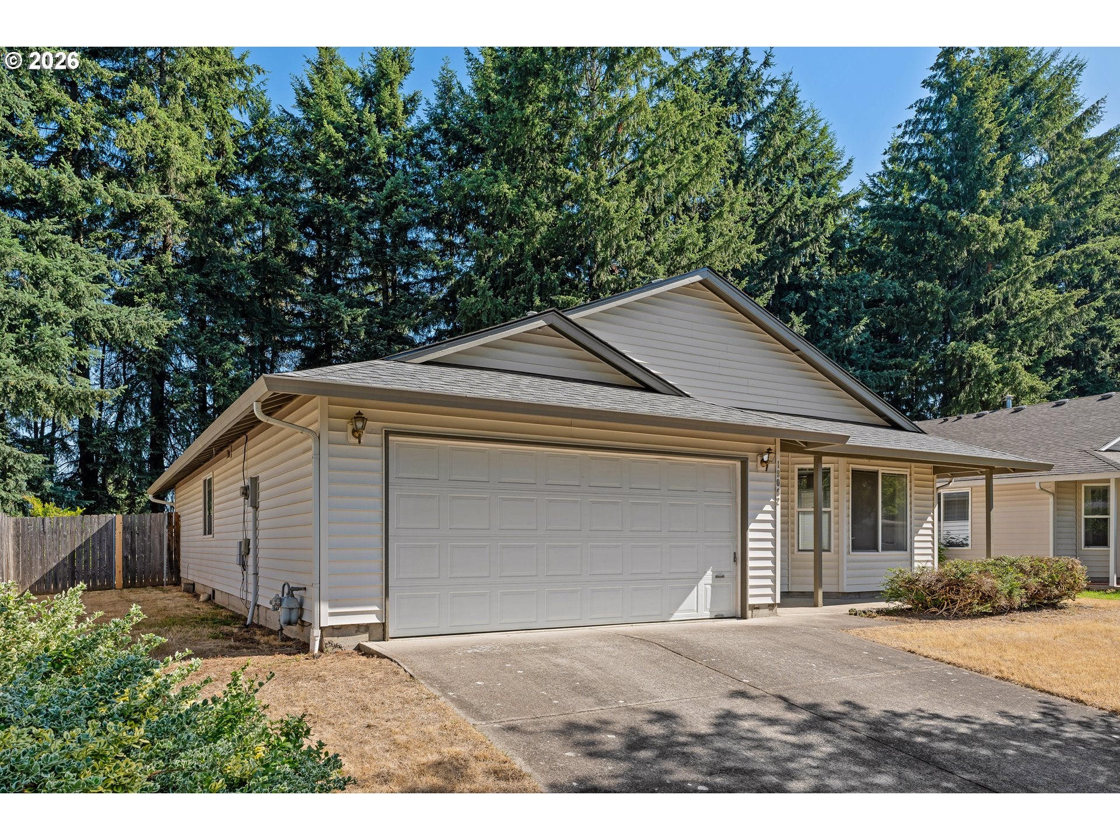
Backed up to Beautiful Hanna Acres NEIGHBORHOOD PARK This Spacious One Level Ranch Plan offers 9 ft. Ceilings & Vaulted Ceilings for a Very Open Feel Accented with Upscale White Mill Work. The house includes an Open Kitchen with Eating Bar and Nook Area, Family Room with Gas Fireplace and Vaulted Ceilings All Looking Out to the Neighborhood Park, Formal Living Room with a Bay Window, Formal Dining, Master Bedroom with Walk-in Closet & Bathroom with a Walk-in Shower, Utility Area with Double Doors, and Two More Bedrooms Looking Out to the Neighborhood Park. Includes New Flooring and Interior Painting, New Roof and Exterior Painting. Large Level Lot with Large Side Yards, A Fenced Backyard with a Gate and Patio. GREAT LOCATION! Just Walking Distance to Shopping and Restaurants for Food and Entertainment! Easy access to the Highway.

Save
Ask
Tour
Hide
Share
Listing Snapshot
Price 
$568,900
Days On Site 
2 Days
Bedrooms 
3
Inside Area (SqFt) 
1,546 sqft
Total Baths 
2
Full Baths 
2
Partial Baths 
N/A
Lot Size 
0.12 Acres
Year Built 
1999
MLS® Number 
497830937
Status 
Active
Property Tax 
$5,118.53
HOA/Condo/Coop Fees 
N/A
Sq Ft Source 
N/A
Friends & Family
Recent Activity
yesterdayListing updated with changes from the MLS®
2 days agoListing first seen on site
General Features
Acres 
0.12
Attached Garage 
Yes
Disclosures 
Disclosure
Foundation 
Concrete PerimeterPillar/Post/Pier
Garage 
Yes
Garage Spaces 
2
Land Lease 
No
Parking 
DrivewayOn StreetAttachedGarage
Parking Spaces 
2
Property Condition 
Updated/Remodeled
Property Sub Type 
Single Family Residence
Sewer 
Public Sewer
SqFt Total 
1546
Style 
Stories1Ranch
Water Source 
Public
Interior Features
Appliances 
Gas Water HeaterWasherDryerDishwasherDisposalFree-Standing RangeMicrowavePlumbed For Ice Maker
Basement 
Crawl Space
Fireplace 
Yes
Fireplace Features 
Gas
Fireplaces 
1
Heating 
Forced Air
Interior 
Vaulted Ceiling(s)High Ceilings
Window Features 
Double Pane Windows
Bedroom 1 
Level - MainDescription - _2ndBedroom
Bedroom 2 
Level - MainDescription - _3rdBedroom
Dining Room 
Level - MainDescription - DiningRoom
Family Room 
Level - MainDescription - FamilyRoom
Great Room 
Description - GreatRoom
Kitchen 
Level - MainDescription - Kitchen
Living Room 
Level - MainDescription - LivingRoom
Master Bedroom 
Level - MainDescription - PrimaryBedroom
Utility Room 
Level - MainDescription - UtilityRoom
Save
Ask
Tour
Hide
Share
Exterior Features
Fencing 
Fenced
Lot Features 
Greenbelt
Patio And Porch 
Patio
Roof 
CompositionShingle
Windows/Doors 
Double Pane Windows
Community Features
MLS Area 
_27
Roads 
Paved
Schools
School District
Unknown
Elementary School
Columbia Valley
Middle School
Shahala
High School
Union
Listing courtesy of Bill DiRocco of Kelly Right Real Estate Vancouver (360) 910-2806


The content relating to real estate for sale on this website comes in part from the IDX program of the RMLS™ of Portland, Oregon. Real estate listings held by brokerage firms other than Kelly Right Real Estate Vancouver are marked with the RMLS™ logo, and detailed information about these properties includes the names of the listing brokers. Listing content is Copyright © 2026 RMLS™, Portland, Oregon. Some properties which appear for sale on this website may subsequently have sold or may no longer be available.

Last checked 2026-08-12 03:02 AM PDT.

All information provided is deemed reliable but is not guaranteed and should be independently verified

Neighborhood & Commute
Source: Walkscore
Disclosure: Community information and market data powered by Constellation Data Labs. Information is deemed reliable but not guaranteed.
Save
Ask
Tour
Hide
Share