
2508 NE TILLAMOOK STPortland, OR 97212
Mortgage Calculator
Monthly Payment (Est.)
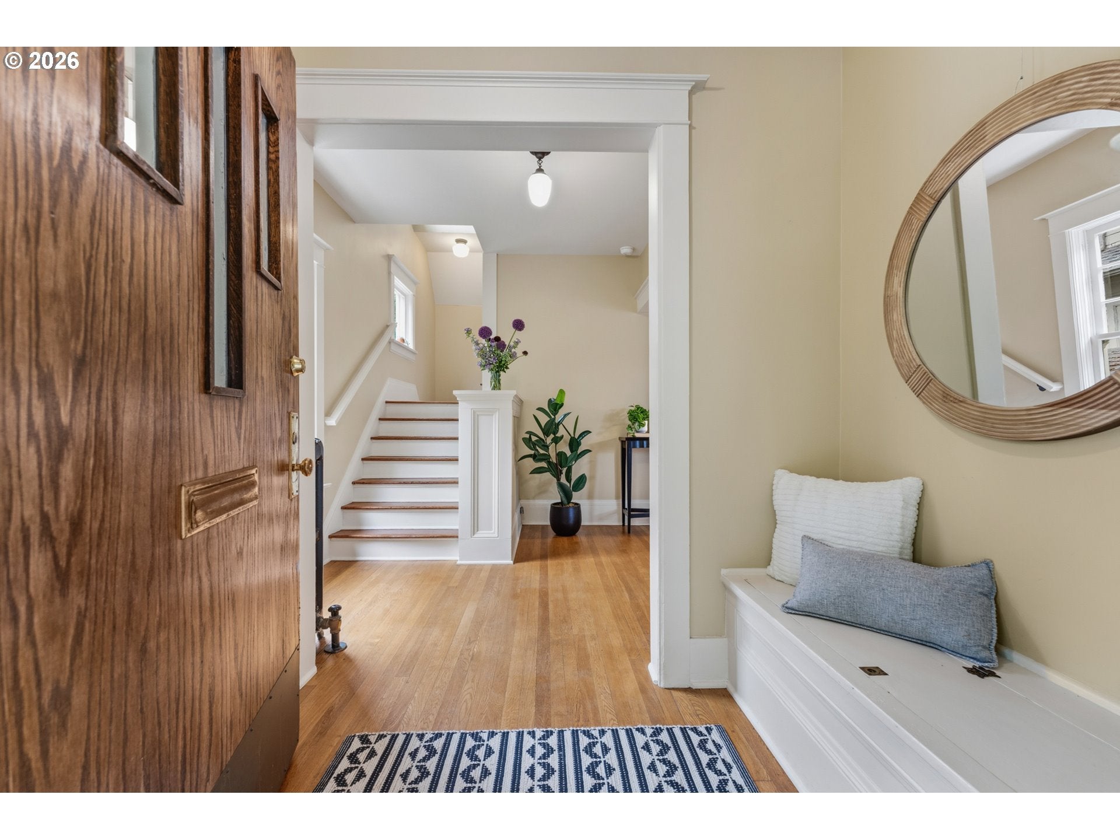
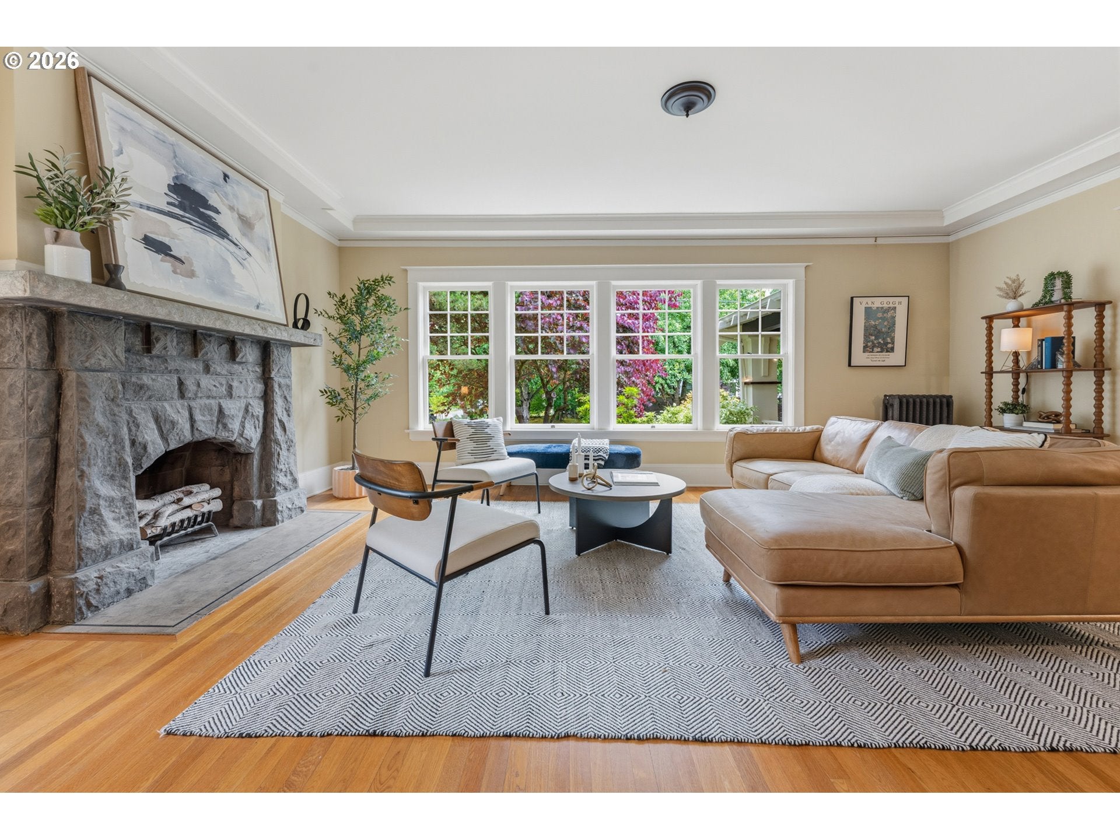
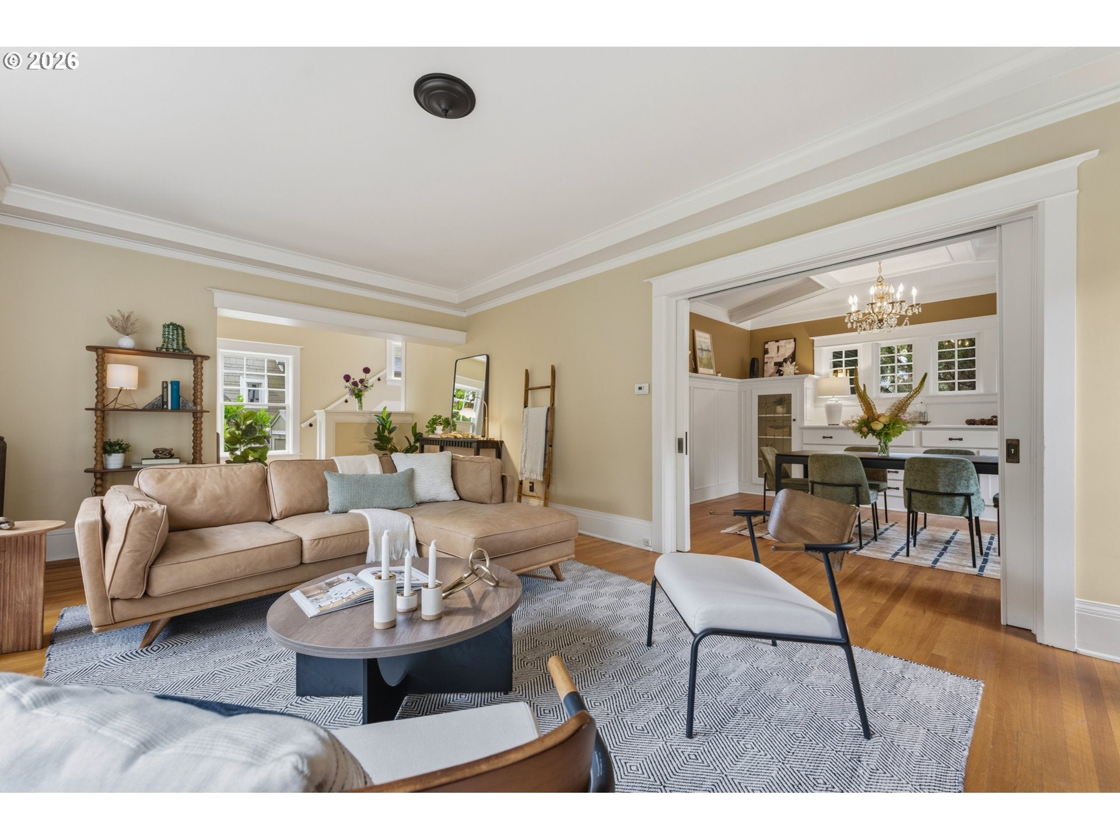
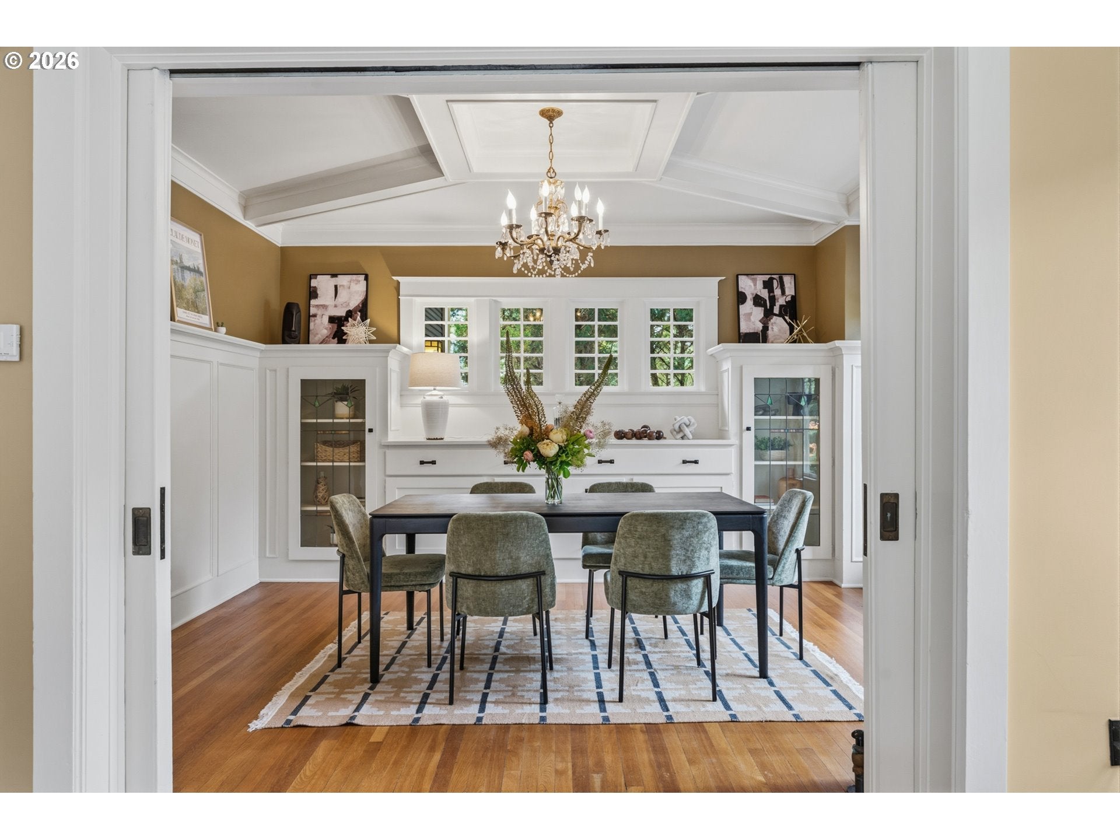
Enter an interest rate to see your estimated monthly payment.Gracefully situated on a tree-lined boulevard in the historic Irvington neighborhood, this distinguished 1910 Craftsman offers period charm and timeless character across its 3,282 square feet. The sun-filled main floor unfolds in an effortless circular flow, anchored by a spacious living room featuring rich hardwood floors, soaring ceilings, architectural windows, and refined crown and picture mouldings. A wood-burning fireplace lends warmth and intimacy to the space. The adjoining dining room — with its handsome built-in buffet, leaded-glass cabinets and box beam ceiling — seats eight with ease, setting the tone for everyday meals and festive gatherings. The chef's kitchen is generously sized for socializing while cooking. Upstairs, the primary suite is a serene retreat, offering a clawfoot soaking tub, separate shower, and a well-appointed walk-in closet. Two additional bedrooms and another full bath are thoughtfully positioned nearby. The third floor presents a remarkable expanse of flexible space — currently enjoyed as a private home office and peaceful yoga sanctuary. Below, the partially finished basement offers a relaxed, convivial atmosphere suited to every age and occasion. Outside, a lovely backyard deck provides a welcome escape for morning coffee, al fresco dining and evening cocktails. The beautifully landscaped grounds require minimal upkeep, affording you the freedom to travel with ease. The covered front porch is a cherished vantage point overlooking the gentle rhythm of cyclists, joggers, and neighbors along Tillamook Street. Located mere steps to the newly-revitalized Broadway Village, you'll find friendly establishments such as Steeplejack Brewery, Heavenly Creatures, and Costello's Travel Cafe. A few blocks farther are New Seasons, Fred Meyer, the Irvington Club and many other services to round out your 20-minute neighborhood. Excellent schools and convenient commuting routes make this home sweet home a win-win for Buyers in all demographics! [Home Energy Score = 1. HES Report at https://rpt.greenbuildingregistry.com/hes/OR10248917]
| 2 hours ago | Listing updated with changes from the MLS® | |
| yesterday | Listing first seen on site |

The content relating to real estate for sale on this website comes in part from the IDX program of the RMLS™ of Portland, Oregon. Real estate listings held by brokerage firms other than Think Real Estate are marked with the RMLS™ logo, and detailed information about these properties includes the names of the listing brokers. Listing content is Copyright © 2026 RMLS™, Portland, Oregon. Some properties which appear for sale on this website may subsequently have sold or may no longer be available.
Last checked 2026-09-26 10:48 AM PDT.
All information provided is deemed reliable but is not guaranteed and should be independently verified
Did you know? You can invite friends and family to your search. They can join your search, rate and discuss listings with you.