12196 SW STROBEL RD, Beaverton, OR, 97007 - Paris Group Realty
Save
Ask
Tour
Hide
Share
$875,000
New Listing

12196 SW STROBEL RD
Beaverton, OR 97007

For Sale|Single Family Residence|Active
4
Beds
4
Total Baths
4
Full Baths
3,056
SqFt
$286
/SqFt
2023
Built
County:
Washington
Listing courtesy of Stephanie Peters of Real Broker (503) 799-0220
12196 SW STROBEL RD12196 SW STROBEL RD12196 SW STROBEL RD12196 SW STROBEL RD
Save
Ask
Tour
Hide
Share

Mortgage Calculator

Monthly Payment (Est.)

Enter an interest rate to see your estimated monthly payment.
Calculator powered by Showcase IDX, a Constellation1 Company. Copyright ©2026 Information is deemed reliable but not guaranteed.

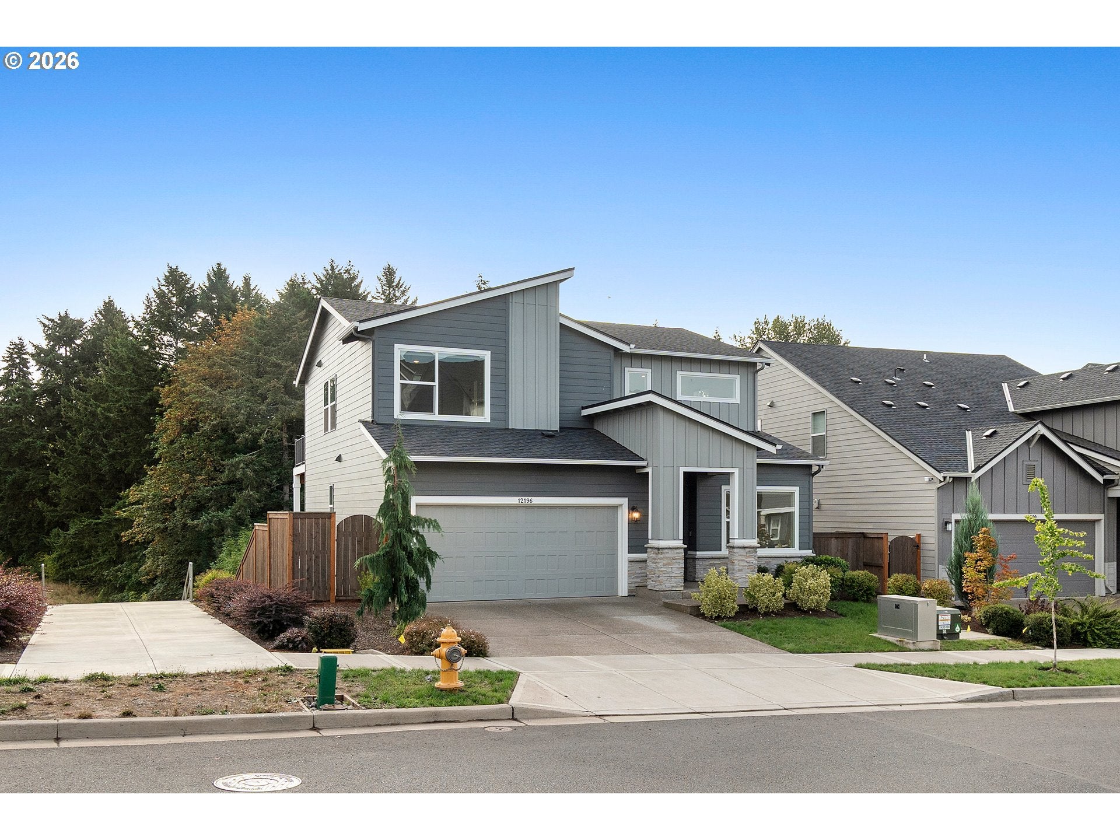
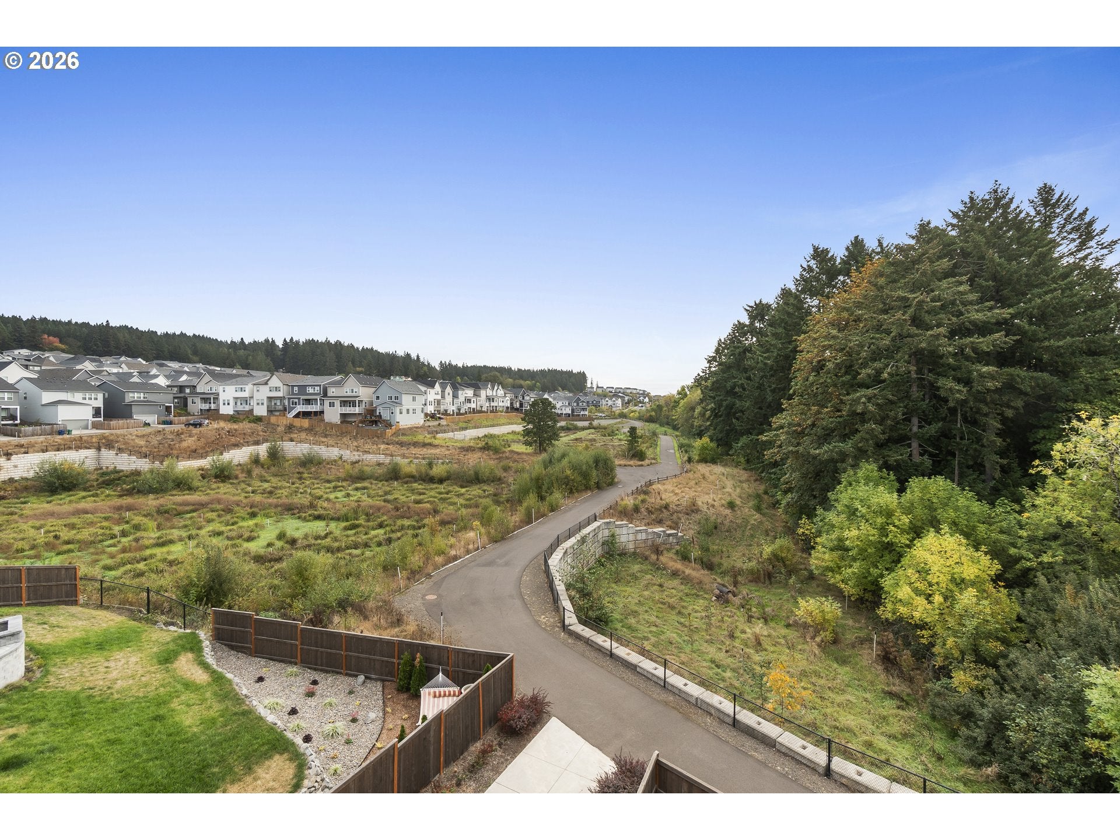
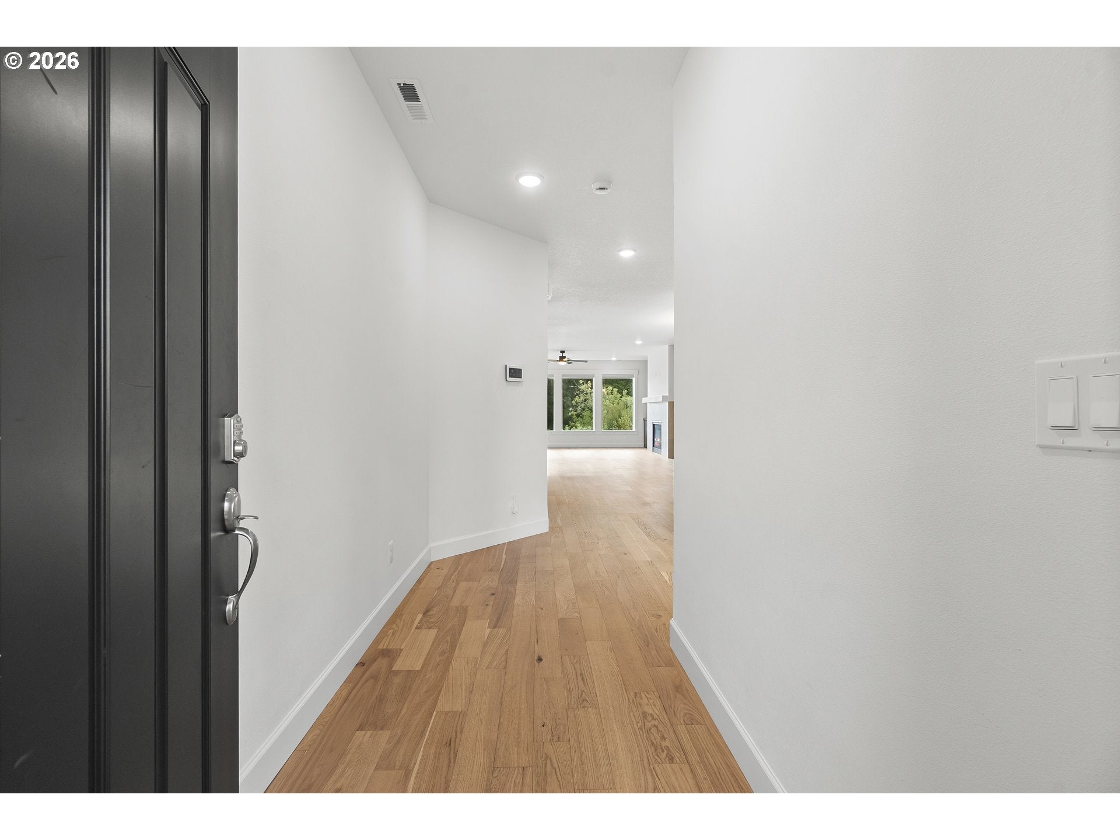
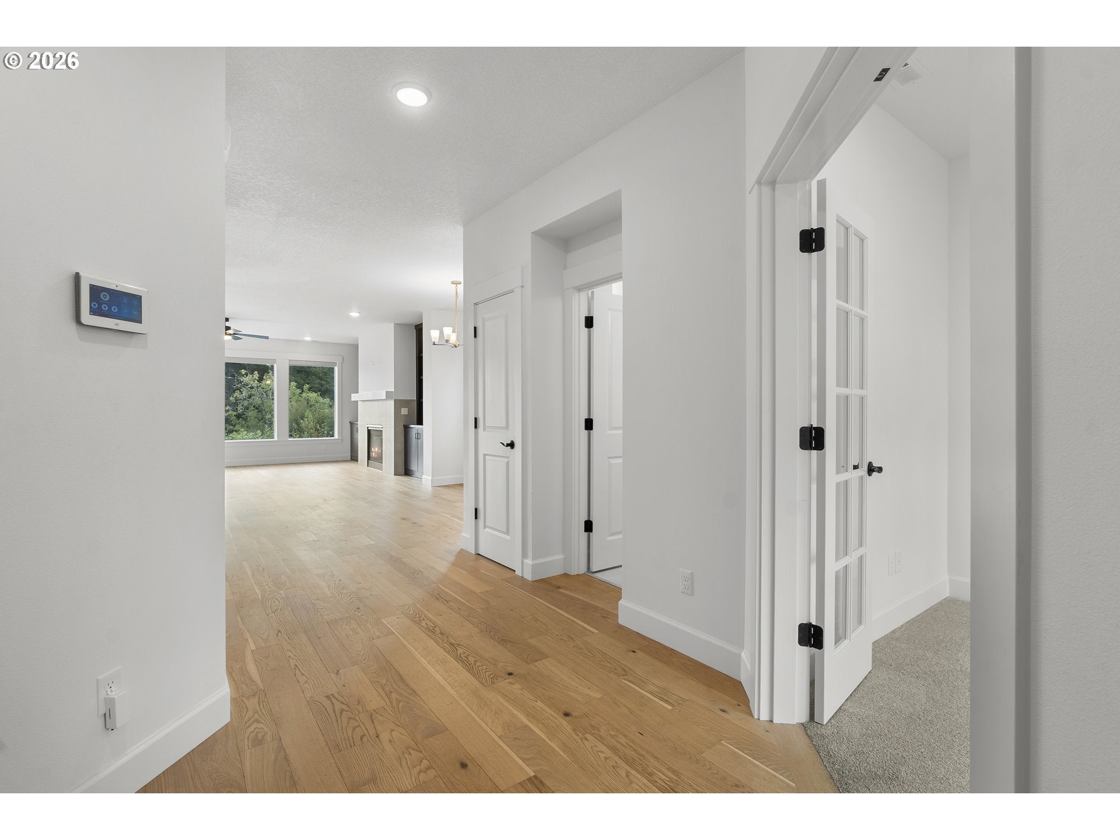
Beaverton custom-built featuring over $53,000 in upgrades! This home pairs modern finishes and smart-home features with a rare private natural setting. On the main floor, engineered hardwood floors lead to a gourmet kitchen featuring a 36" gas cooktop, built-in oven and microwave, custom cabinetry, oversized island, and herringbone tile backsplash. Flexible living spaces include a dedicated study, family room, dining room, mud room, and pantry. On the upper level, you’ll find a wall-to-wall carpeted loft, two full baths, dedicated laundry room, linen closet, and three bedrooms. The large primary gives you forest views from all four windows with a blackout curtain option. Spa-like primary bath provides dual sinks, tiled walk-in shower with glass partition, and a large walk-in closet. On the lower level, a flex space that can offer as a 4th bedroom, bonus room, or den with a full bathroom and closet. The back door leads to the backyard with covered patio and huge backyard. Transferrable builder and appliance warranties provide added peace of mind from day one. Backing to protected forest land with access to walking trails, the home offers a large backyard and outdoor living on every level with two covered Trex decks plus a patio—three separate spaces to entertain, unwind, and enjoy the surrounding greenery.Designed with convenience in mind, the home also features a full hardwired ADT security system, included Google Home setup with thermostat, cameras and entry controls, and an EV charger in the garage. Central A/C, extensive LED lighting, upgraded flooring and finishes throughout complete a home that feels custom, connected, and ready to simply move in and enjoy.

Save
Ask
Tour
Hide
Share
Listing Snapshot
Price 
$875,000
Days On Site 
0 Days
Bedrooms 
4
Inside Area (SqFt) 
3,056 sqft
Total Baths 
4
Full Baths 
4
Partial Baths 
N/A
Lot Size 
0.13 Acres
Year Built 
2023
MLS® Number 
486880484
Status 
Active
Property Tax 
$9,889
HOA/Condo/Coop Fees 
$90 monthly
Sq Ft Source 
N/A
Friends & Family
Recent Activity
6 hours agoListing updated with changes from the MLS®
6 hours agoListing first seen on site
General Features
Acres 
0.13
Attached Garage 
Yes
Disclosures 
Disclosure
Foundation 
Concrete Perimeter
Garage 
Yes
Garage Spaces 
2
Home Warranty 
Yes
Land Lease 
No
Parking 
Garage Door OpenerDrivewayOn StreetAttachedGarage
Parking Spaces 
2
Property Sub Type 
Single Family Residence
Security 
Security LightsSecurity SystemSecurity System Owned
Sewer 
Public Sewer
SqFt Total 
3056
Style 
CustomStyleTriLevel
Water Source 
Public
Interior Features
Appliances 
Gas Water HeaterBuilt-In RangeConvection OvenDisposalENERGY STAR Qualified AppliancesRange Hood
Basement 
Crawl SpacePartially Finished
Cooling 
Ceiling Fan(s)Central Air
Fireplace 
Yes
Fireplace Features 
Gas
Fireplaces 
1
Flooring 
TileCarpetHardwood
Heating 
Forced Air
Interior 
Kitchen IslandPantryHigh Ceilings
Window Features 
Double Pane Windows
Bedroom 1 
Level - LowerDescription - _4thBedroom
Bedroom 2 
Level - UpperDescription - _2ndBedroom
Bedroom 3 
Level - UpperDescription - _3rdBedroom
Dining Room 
Level - MainDescription - DiningRoom
Family Room 
Level - MainDescription - FamilyRoom
Great Room 
Description - GreatRoom
Kitchen 
Level - MainDescription - Kitchen
Living Room 
Description - LivingRoom
Loft 
Level - UpperDescription - Loft
Master Bedroom 
Level - UpperDescription - PrimaryBedroom
Save
Ask
Tour
Hide
Share
Exterior Features
Fencing 
Fenced
Lot Features 
SlopedGentle Sloping
Patio And Porch 
DeckPatio
Roof 
Composition
Windows/Doors 
Double Pane Windows
Community Features
Accessibility Features 
Accessible DoorsAccessible Full Bath
Association Amenities 
ManagementLandscaping
Association Fee 
$90.0
Association Fee Frequency 
Monthly
MLS Area 
_150
Financing Terms Available 
CashConventionalFHAVA Loan
Roads 
ConcretePaved
Schools
School District
Unknown
Elementary School
Hazeldale
Middle School
Highland Park
High School
Mountainside
Listing courtesy of Stephanie Peters of Real Broker (503) 799-0220


The content relating to real estate for sale on this website comes in part from the IDX program of the RMLS™ of Portland, Oregon. Real estate listings held by brokerage firms other than Real Broker are marked with the RMLS™ logo, and detailed information about these properties includes the names of the listing brokers. Listing content is Copyright © 2026 RMLS™, Portland, Oregon. Some properties which appear for sale on this website may subsequently have sold or may no longer be available.

Last checked 2026-09-24 09:48 PM PDT.

All information provided is deemed reliable but is not guaranteed and should be independently verified

Neighborhood & Commute
Source: Walkscore
Disclosure: Community information and market data powered by Constellation Data Labs. Information is deemed reliable but not guaranteed.
Save
Ask
Tour
Hide
Share