6725 N BURRAGE AVE, Portland, OR, 97217 - Paris Group Realty
Save
Ask
Tour
Hide
Share
$574,000
1 Day On Site

6725 N BURRAGE AVE
Portland, OR 97217

For Sale|Single Family Residence|Active
3
Beds
2
Total Baths
1
Full Bath
1
Partial Bath
2,738
SqFt
$210
/SqFt
1906
Built
Subdivision:
ARBOR LODGE
County:
Multnomah
Listing courtesy of Mathew Wray of Keller Williams Realty Portland Premiere (503) 858-0587
Upcoming Open Houses
Sat, Sep 26, 2:00 PM - 4:00 PM
Sun, Sep 27, 11:00 AM - 1:00 PM
6725 N BURRAGE AVE6725 N BURRAGE AVE6725 N BURRAGE AVE6725 N BURRAGE AVE
Save
Ask
Tour
Hide
Share

Mortgage Calculator

Monthly Payment (Est.)

Enter an interest rate to see your estimated monthly payment.
Calculator powered by Showcase IDX, a Constellation1 Company. Copyright ©2026 Information is deemed reliable but not guaranteed.

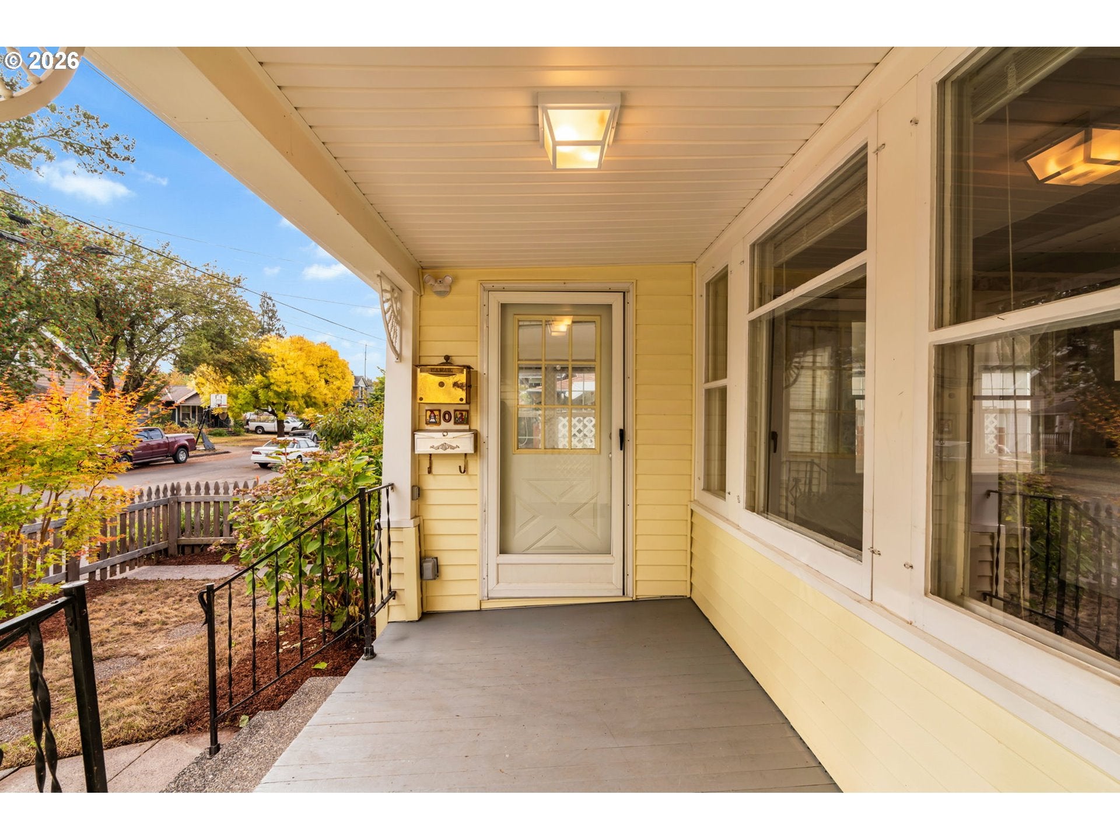
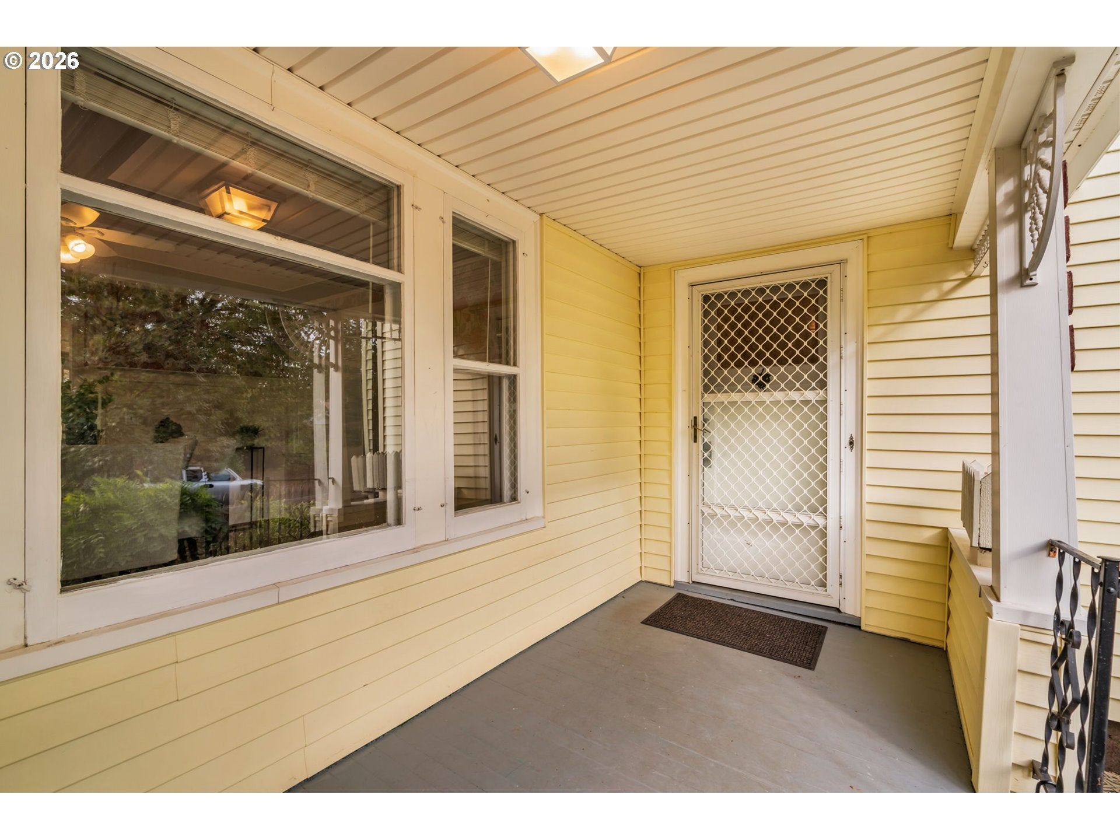
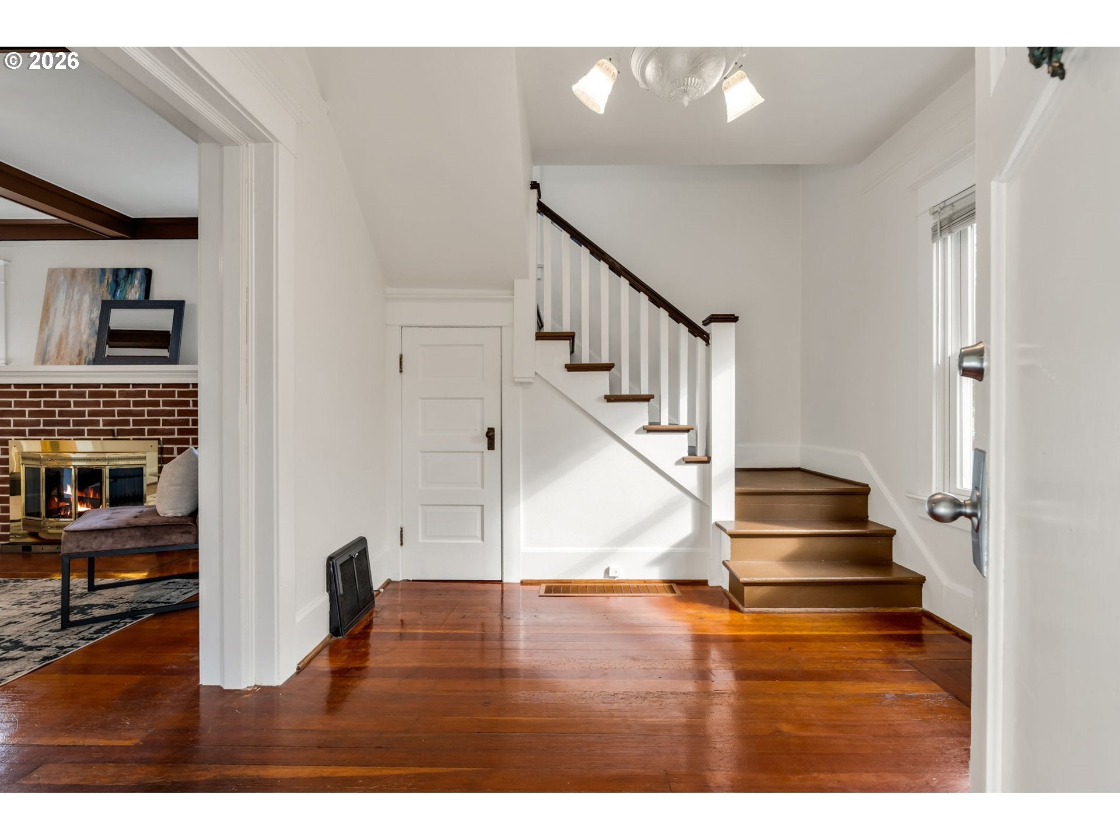
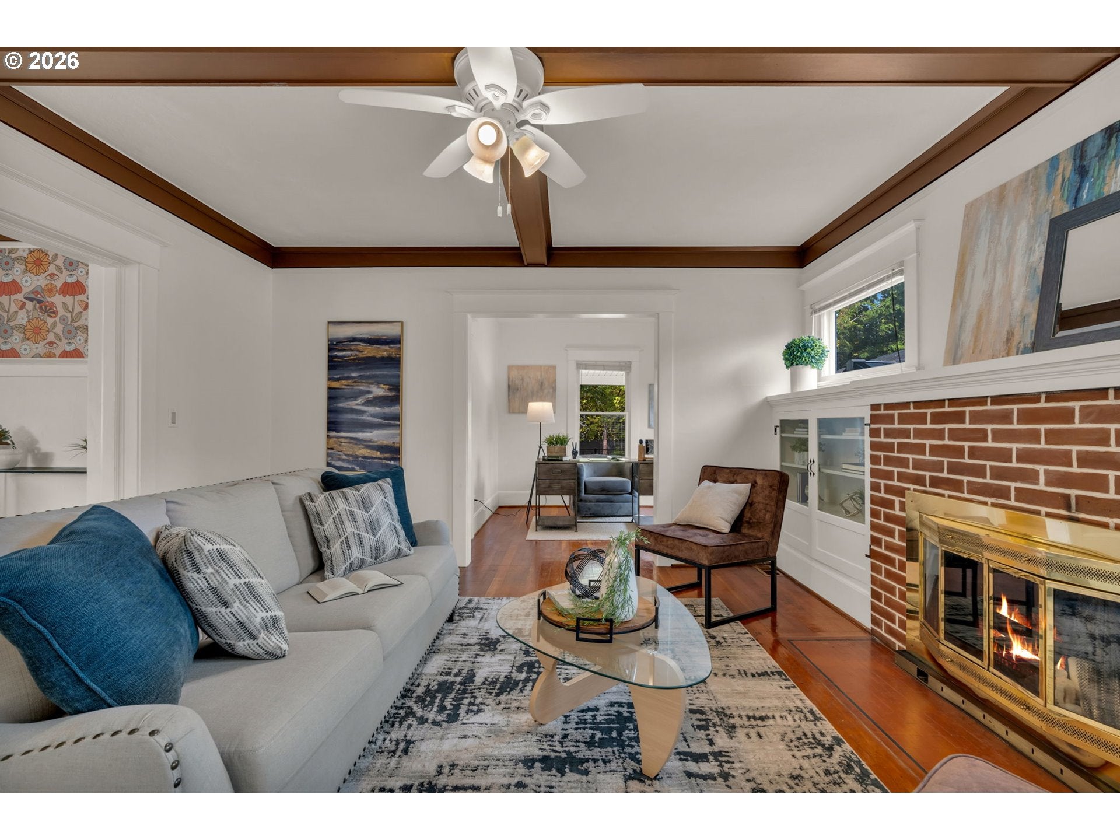
This beautiful 1906 classic Arbor Lodge farmhouse waits for you...set behind a timeless picket fence, you'll love coming home. Over the years the stewards of Burrage have lovingly updated both systems and features without losing the classic touch that is so appealing in these special homes. From box beam ceilings and hardwood floors to built-ins and the enclosed sun porch, the details that make a house a home shine through. Yet, you're not living in 1906 so you'll love the systems updates that will help make sure you're able to build memories for decades to come. The main floor has ample rooms with plenty of space to spread out along with a studs out remodeled kitchen and bathroom. In addition there's a fantastic space that easily transforms back into a 3rd bedroom. Upstairs you have two bedrooms (both with their own minisplits), a half bath, and a sun-kissed landing perfect for yoga, reading, or a quiet space to unwind. Out back you'll wander into an incredibly private backyard with mature trees and shrubs, multiple distinct spaces, raised beds for gardening, and even a catio so your feline friends can be outside with you. All this is set in one of Portland's most desirable neighborhoods with easy access to fun, food, and entertainment. Don't forget that Arbor Lodge Park (pesticide free and the first park in Portland with an accessible playground) sits a stone's throw away. Having the park there is an extension of your already amazing backyard and it forms the hub of life in the neighborhood.  ||  UPDATES: Roof ~10 years old, extensive pex repiping and electrical work, crawlspace remediation/cleanup, newer heat pump/ac/mini-splits, total asbestos remediation, oil tank decommisioned, and studs out kitchen and bath remodels all to help bring you peace of mind. [Home Energy Score = 4. HES Report at https://rpt.greenbuildingregistry.com/hes/OR10252294]

Save
Ask
Tour
Hide
Share
Listing Snapshot
Price 
$574,000
Days On Site 
1 Day
Bedrooms 
3
Inside Area (SqFt) 
2,738 sqft
Total Baths 
2
Full Baths 
1
Partial Baths 
1
Lot Size 
0.12 Acres
Year Built 
1906
MLS® Number 
479527281
Status 
Active
Property Tax 
$6,385.95
HOA/Condo/Coop Fees 
N/A
Sq Ft Source 
N/A
Friends & Family
Recent Activity
10 hours agoListing updated with changes from the MLS®
yesterdayListing first seen on site
General Features
Acres 
0.12
Disclosures 
Disclosure
Land Lease 
No
Parking 
DrivewayOff Street
Property Sub Type 
Single Family Residence
Sewer 
Public Sewer
SqFt Total 
2738
Style 
Farmhouse
Water Source 
Public
Zoning 
R5
Interior Features
Appliances 
DishwasherFree-Standing RangeFree-Standing RefrigeratorMicrowave
Basement 
FullUnfinished
Cooling 
Ceiling Fan(s)Heat Pump
Fireplace 
Yes
Fireplace Features 
Wood Burning
Fireplaces 
1
Flooring 
HardwoodVinylWood
Heating 
Heat Pump
Interior 
Pantry
Window Features 
Wood Frames
Bedroom 1 
Dimensions - 14x11Level - UpperDescription - _2ndBedroom
Bedroom 2 
Dimensions - 10x10Level - MainDescription - _3rdBedroom
Bonus Room 
Dimensions - 10x15Level - UpperDescription - BonusRoom
Dining Room 
Dimensions - 15x15Level - MainDescription - DiningRoom
Entry Room 
Dimensions - 10x15Level - MainDescription - Entry
Family Room 
Description - FamilyRoom
Great Room 
Description - GreatRoom
Kitchen 
Dimensions - 10x15Level - MainDescription - Kitchen
Living Room 
Dimensions - 15x15Level - MainDescription - LivingRoom
Master Bedroom 
Dimensions - 15x15Level - UpperDescription - PrimaryBedroom
SunRoom 
Dimensions - 29x9Level - MainDescription - SunRoom
Save
Ask
Tour
Hide
Share
Exterior Features
Exterior 
Garden
Fencing 
Fenced
Lot Features 
LevelWooded
Patio And Porch 
DeckPorch
Roof 
Composition
Windows/Doors 
Wood Frames
Community Features
MLS Area 
_141
Financing Terms Available 
CashConventionalFHAVA Loan
Roads 
ConcretePaved
Schools
School District
Unknown
Elementary School
Chief Joseph
Middle School
Ockley Green
High School
Jefferson
Listing courtesy of Mathew Wray of Keller Williams Realty Portland Premiere (503) 858-0587


The content relating to real estate for sale on this website comes in part from the IDX program of the RMLS™ of Portland, Oregon. Real estate listings held by brokerage firms other than Keller Williams Realty Portland Premiere are marked with the RMLS™ logo, and detailed information about these properties includes the names of the listing brokers. Listing content is Copyright © 2026 RMLS™, Portland, Oregon. Some properties which appear for sale on this website may subsequently have sold or may no longer be available.

Last checked 2026-09-25 08:56 PM PDT.

All information provided is deemed reliable but is not guaranteed and should be independently verified

Neighborhood & Commute
Source: Walkscore
Disclosure: Community information and market data powered by Constellation Data Labs. Information is deemed reliable but not guaranteed.
Save
Ask
Tour
Hide
Share