4700 SE CHASE RD, Gresham, OR, 97080 - Paris Group Realty
Save
Ask
Tour
Hide
Share
$775,000
New Listing

4700 SE CHASE RD
Gresham, OR 97080

For Sale|Single Family Residence|Active
4
Beds
3
Total Baths
2
Full Baths
1
Partial Bath
2,993
SqFt
$259
/SqFt
1992
Built
County:
Multnomah
Listing courtesy of Patrick Fry of Premiere Property Group LLC (503) 816-2413
4700 SE CHASE RD4700 SE CHASE RD4700 SE CHASE RD4700 SE CHASE RD
Save
Ask
Tour
Hide
Share

Mortgage Calculator

Monthly Payment (Est.)

$3,536
Calculator powered by Showcase IDX, a Constellation1 Company. Copyright ©2026 Information is deemed reliable but not guaranteed.

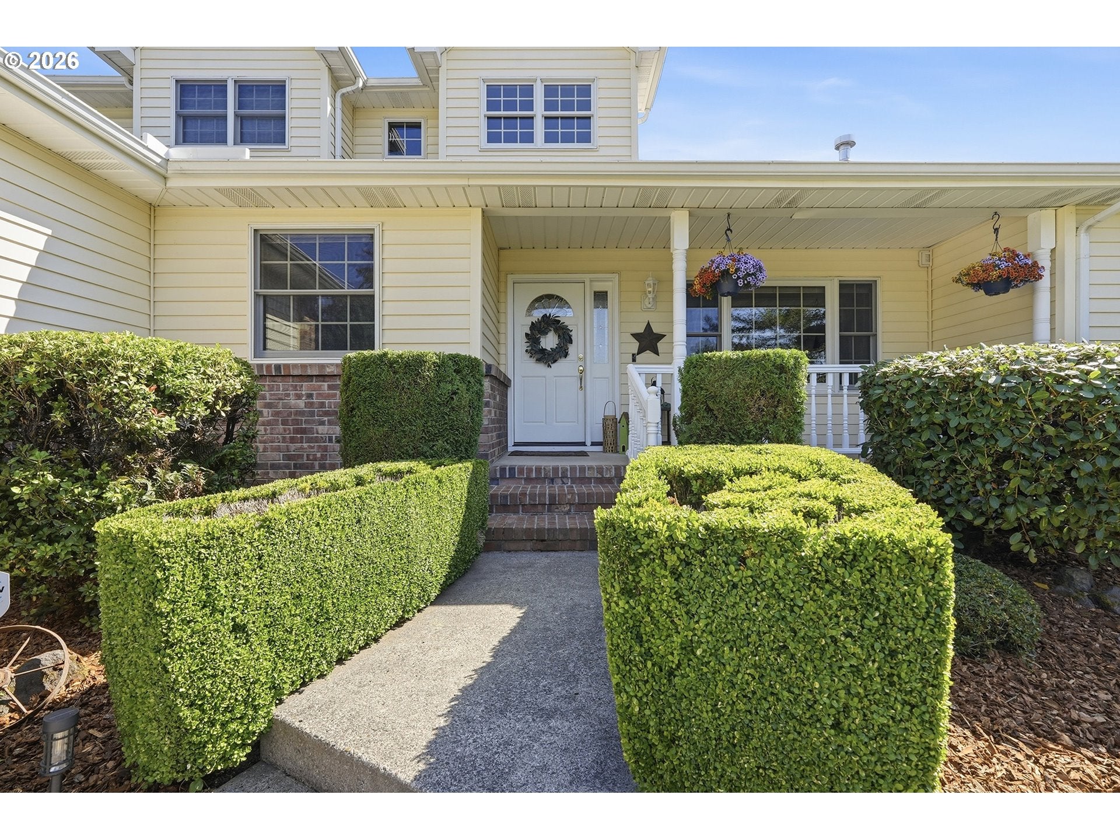
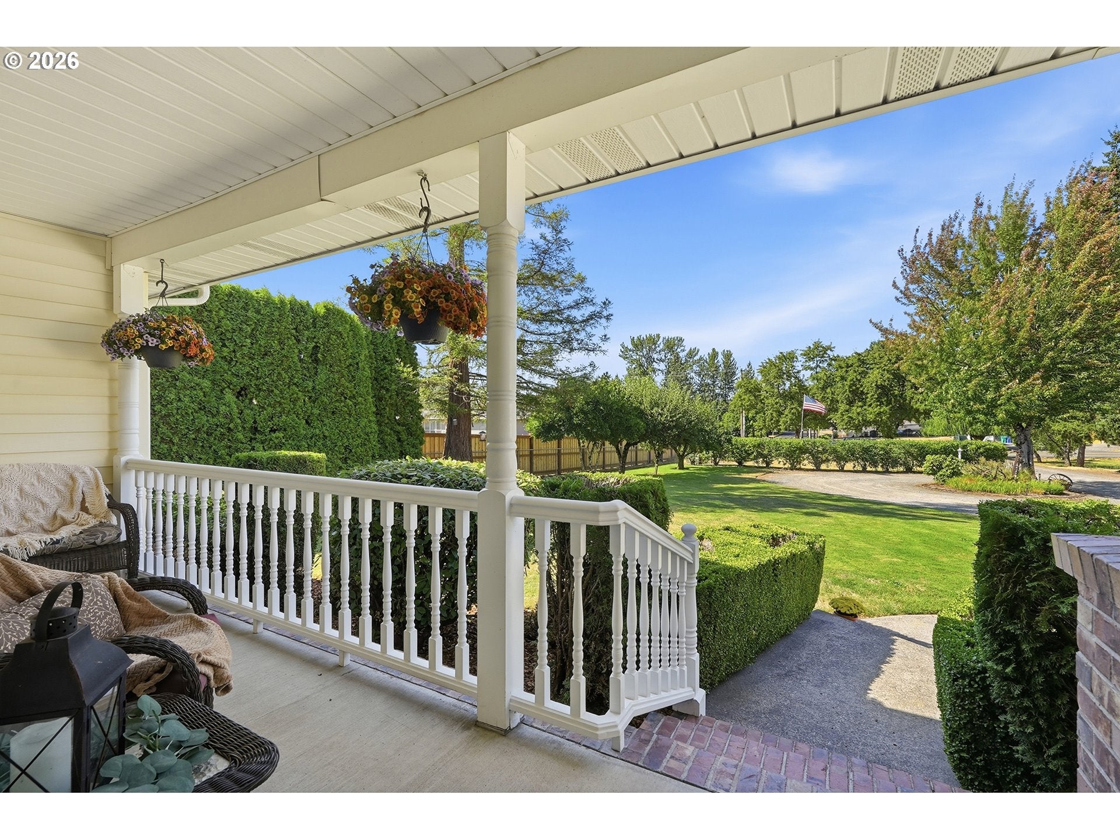
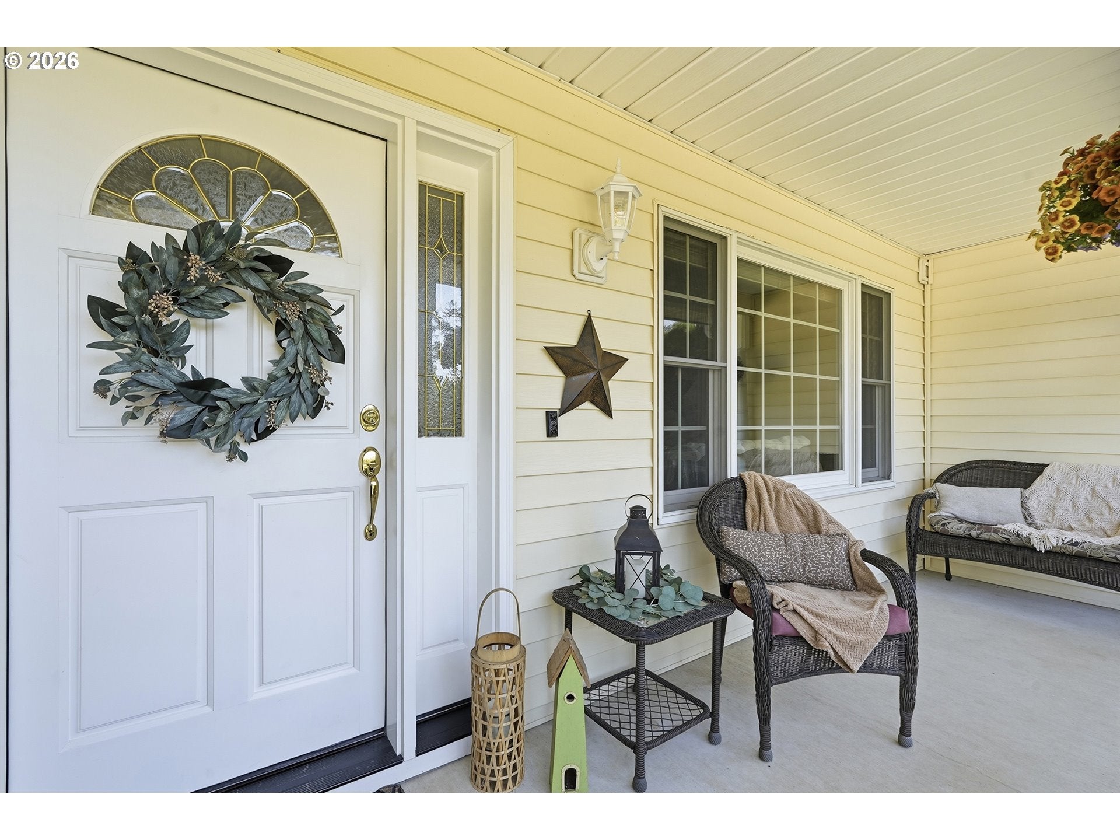
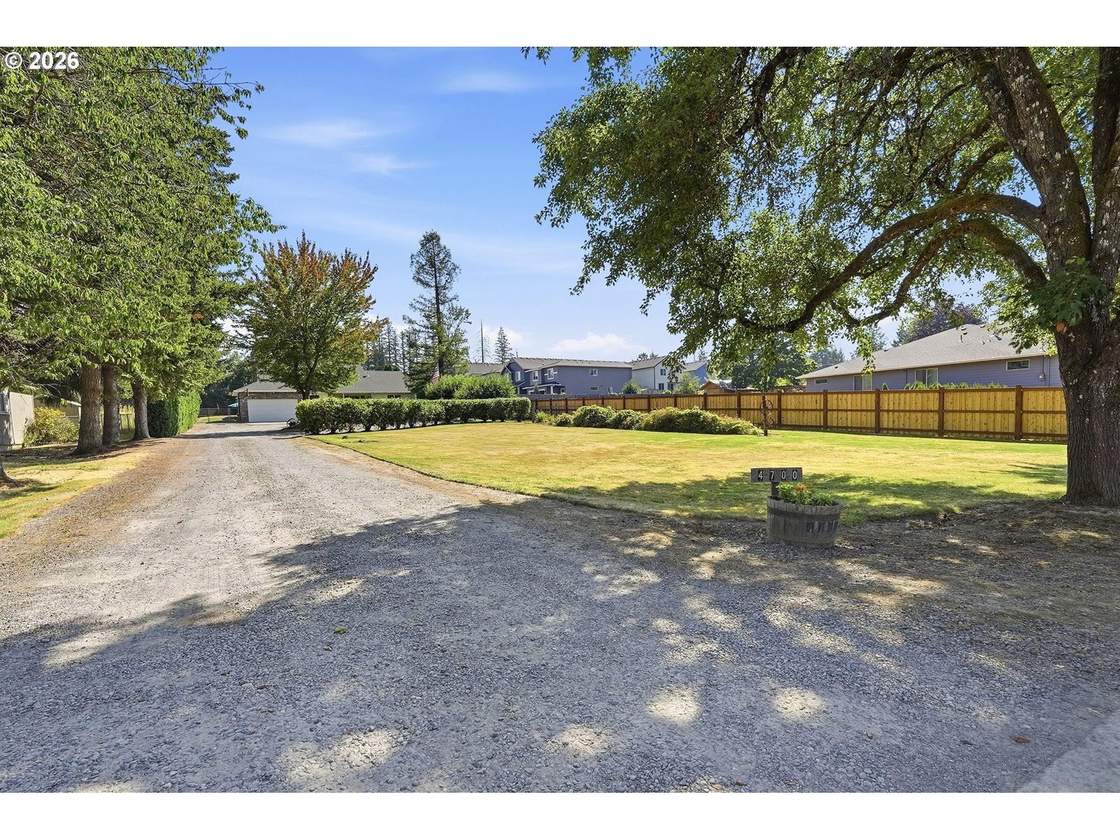
Welcome to this spacious and well-maintained home situated on a beautifully landscaped .69-acre lot. Offering 4 bedrooms plus a dedicated office with a closet that could easily serve as a 5th bedroom, this property provides flexible living space for a variety of needs. Enjoy room for everyone with a formal living room, family room, and bonus room, along with two cozy gas fireplaces that provide both warmth and ambiance. The primary suite features dual closets, a large jetted soaking tub, and a separate shower, creating the perfect retreat at the end of the day. The kitchen is designed for both everyday living and entertaining, featuring granite countertops, stainless steel appliances, and a charming breakfast nook.Step outside to discover a backyard oasis complete with an above-ground pool and surrounding deck, ideal for cooling off during warm summer days. The property's expansive grounds include a sprinkler system, fruit trees, mature blueberry bushes, Marion berries, and ample garden space. There is also plenty of room to build your dream shop.Two outbuildings add even more functionality. The larger structure offers excellent possibilities for storage, woodworking, a home office, or a she-shed/he-shed, while the smaller outbuilding could serve as additional storage or a convenient pool house. With abundant possibilities already in place and even more potential for the future, this is a truly special property. Sellers have been advised by the city that the property is dividable, with utilities available in the street. Buyers should conduct their own due diligence and verify all development opportunities with local municipalities. Don't miss this rare opportunity to enjoy space, privacy, and potential all in one exceptional property.

Save
Ask
Tour
Hide
Share
Listing Snapshot
Price 
$775,000
Days On Site 
0 Days
Bedrooms 
4
Inside Area (SqFt) 
2,993 sqft
Total Baths 
3
Full Baths 
2
Partial Baths 
1
Lot Size 
0.69 Acres
Year Built 
1992
MLS® Number 
476402263
Status 
Active
Property Tax 
$7,161.43
HOA/Condo/Coop Fees 
N/A
Sq Ft Source 
N/A
Friends & Family
Recent Activity
an hour agoListing updated with changes from the MLS®
4 hours agoListing first seen on site
General Features
Acres 
0.69
Attached Garage 
Yes
Disclosures 
Disclosure
Garage 
Yes
Garage Spaces 
2
Land Lease 
No
Parking 
Garage Door OpenerDrivewayAttachedGarage
Parking Spaces 
2
Property Sub Type 
Single Family Residence
Security 
Security LightsSecurity System Owned
Sewer 
Public Sewer
SqFt Total 
2993
Style 
Stories2Traditional
Water Source 
Public
Interior Features
Appliances 
Gas Water HeaterWasherDryerDishwasherDisposalFree-Standing RangeFree-Standing Refrigerator
Cooling 
Central Air
Fireplace 
Yes
Fireplace Features 
Gas
Fireplaces 
2
Flooring 
Carpet
Heating 
Forced Air
Interior 
High Speed Internet
Bedroom 1 
Dimensions - 13x12Level - MainDescription - _4thBedroom
Bedroom 2 
Dimensions - 13x13Level - UpperDescription - _2ndBedroom
Bedroom 3 
Dimensions - 12x11Level - UpperDescription - _3rdBedroom
Dining Room 
Dimensions - 12x10Level - MainDescription - DiningRoom
Family Room 
Dimensions - 15x13Level - MainDescription - FamilyRoom
Great Room 
Description - GreatRoom
Kitchen 
Dimensions - 11x11Level - MainDescription - Kitchen
Living Room 
Dimensions - 15x12Level - MainDescription - LivingRoom
Master Bedroom 
Dimensions - 16x12Level - UpperDescription - PrimaryBedroom
Office 
Dimensions - 9x9Level - MainDescription - Office
Utility Room 
Dimensions - 10x6Level - MainDescription - UtilityRoom
Save
Ask
Tour
Hide
Share
Exterior Features
Exterior 
Garden
Fencing 
Fenced
Lot Features 
LevelWooded
Other Structures 
Outbuilding
Patio And Porch 
CoveredDeckPorch
Pool Features 
Outdoor PoolAbove Ground
Roof 
Composition
Community Features
Accessibility Features 
Therapeutic Whirlpool
Financing Terms Available 
CashConventionalVA Loan
MLS Area 
_144
Roads 
Paved
Schools
School District
Unknown
Elementary School
Kelly Creek
Middle School
Gordon Russell
High School
Sam Barlow
Listing courtesy of Patrick Fry of Premiere Property Group LLC (503) 816-2413


The content relating to real estate for sale on this website comes in part from the IDX program of the RMLS™ of Portland, Oregon. Real estate listings held by brokerage firms other than Premiere Property Group LLC are marked with the RMLS™ logo, and detailed information about these properties includes the names of the listing brokers. Listing content is Copyright © 2026 RMLS™, Portland, Oregon. Some properties which appear for sale on this website may subsequently have sold or may no longer be available.

Last checked 2026-08-11 04:06 PM PDT.

All information provided is deemed reliable but is not guaranteed and should be independently verified

Neighborhood & Commute
Source: Walkscore
Disclosure: Community information and market data powered by Constellation Data Labs. Information is deemed reliable but not guaranteed.
Save
Ask
Tour
Hide
Share