
7217 N POLK AVEPortland, OR 97203
Mortgage Calculator
Monthly Payment (Est.)
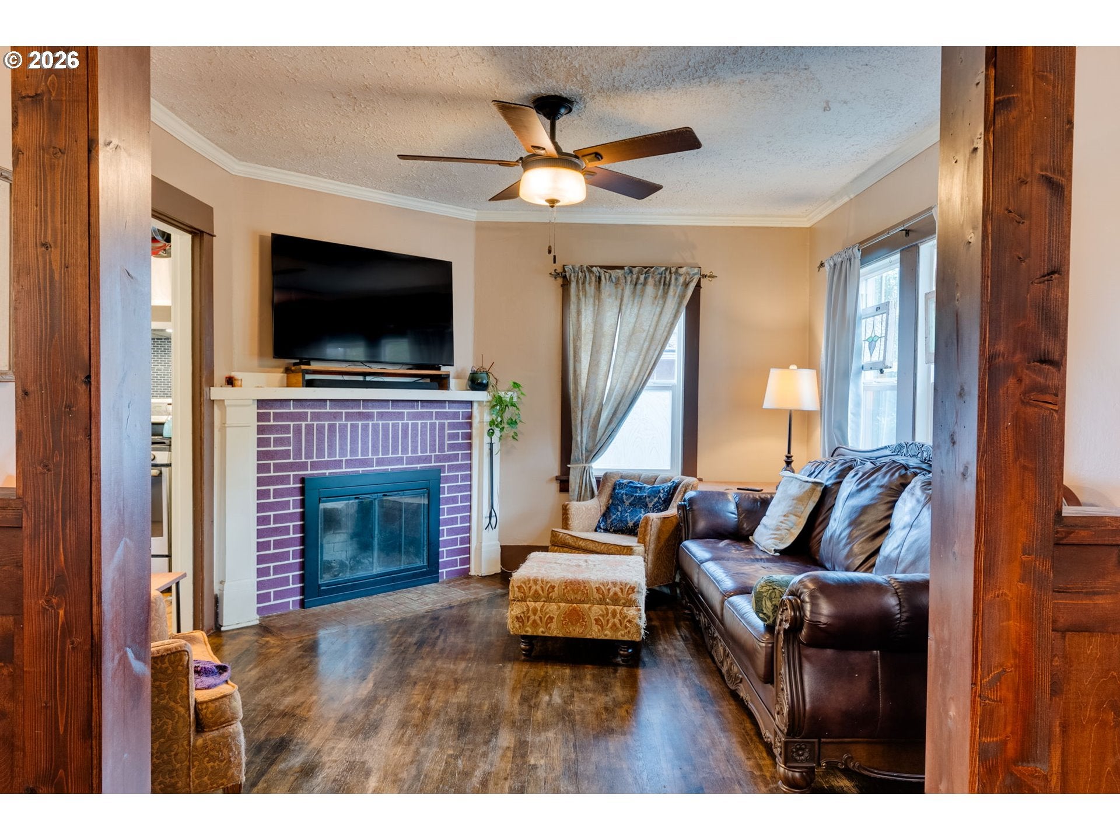
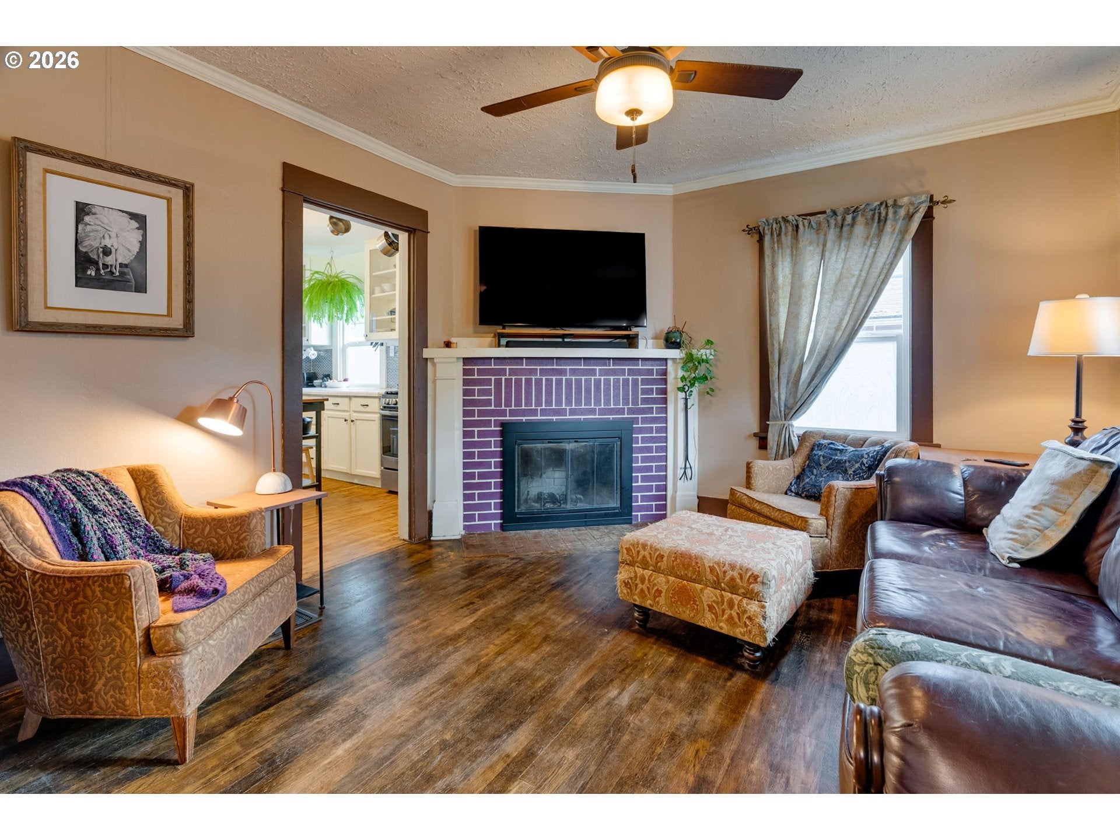
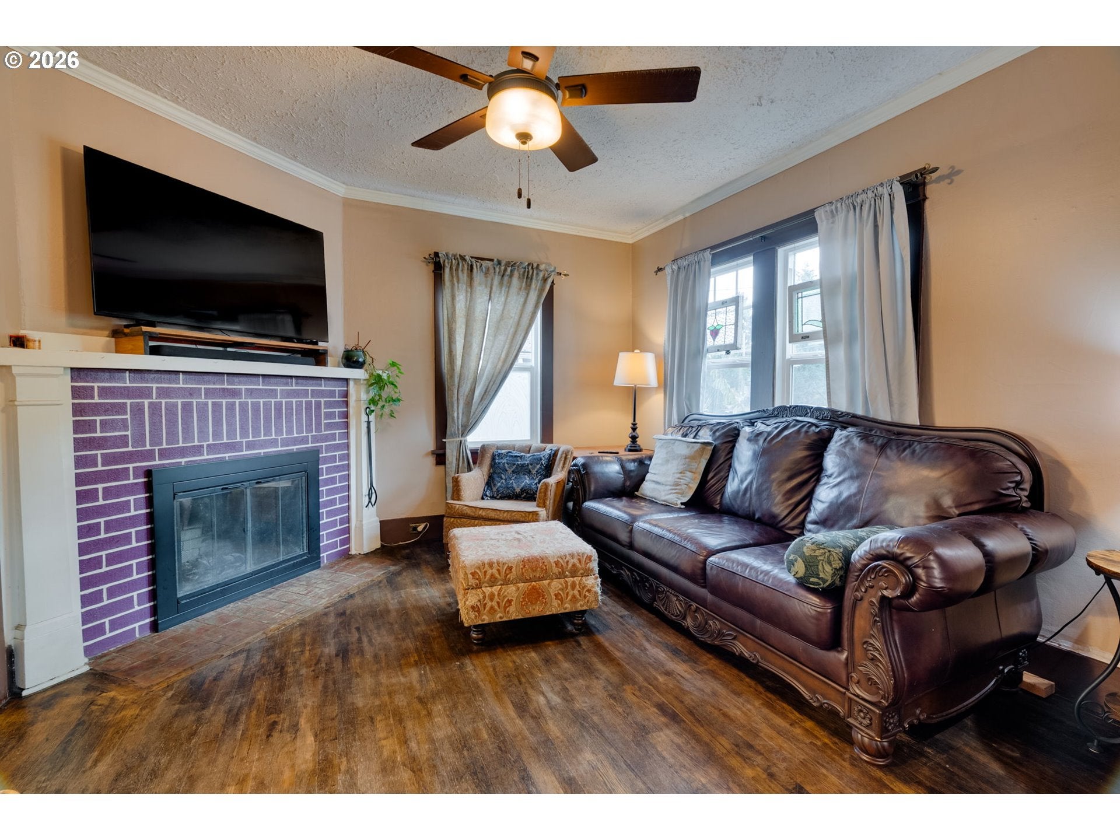
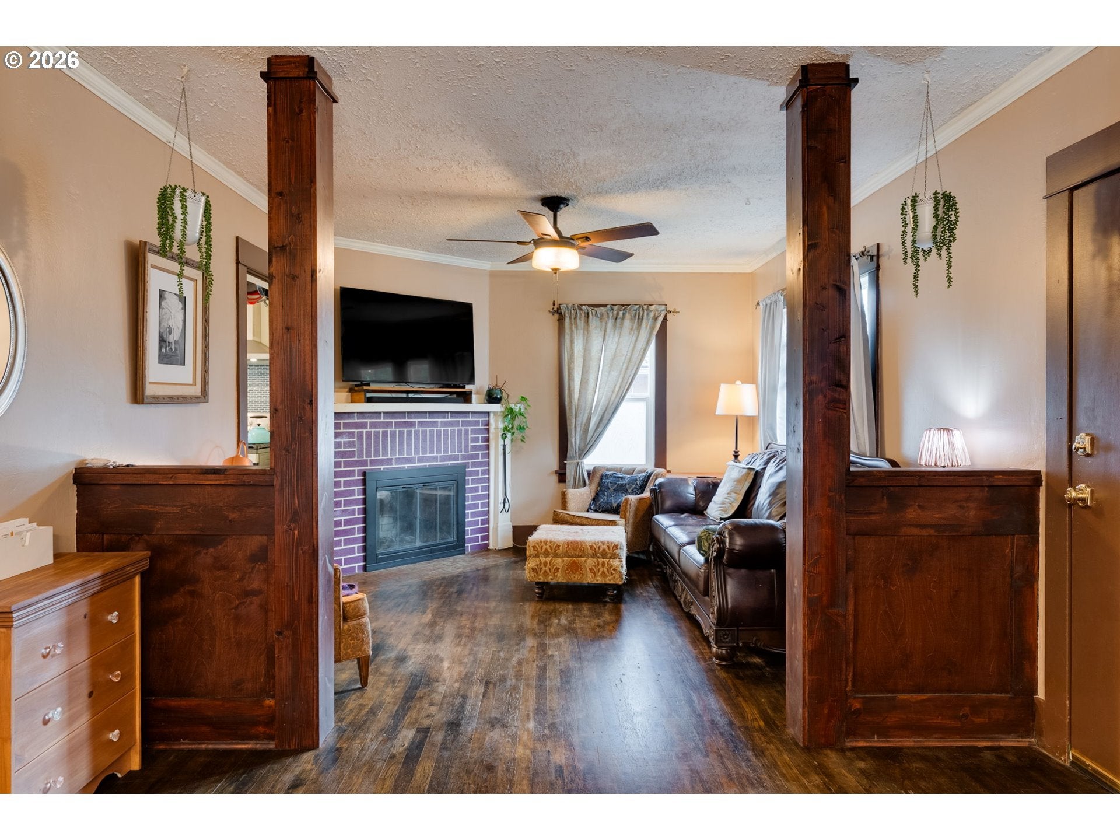
Enter an interest rate to see your estimated monthly payment.A little history, a lot of charm, and a location that feels SO Portland! Built in 1904, this sweet Cathedral Park home has the character you love in a vintage house, along with thoughtful improvements that make everyday living more comfortable. And with the St. Johns Bridge, Cathedral Park, and neighborhood favorite restaurants, movie theatre, coffee shops and bars just blocks away, there's so much to enjoy!Come home to the welcoming covered front porch before heading inside, where wood floors, a brick fireplace, and classic details create a warm, inviting home. The dining room is ready for everything from casual weeknight meals to gatherings with friends, while the roomy kitchen offers tile floors, gas appliances, and plenty of space to cook. A main-floor bedroom and full bath with a charming clawfoot make this live like a more modern en suite. Upstairs, a spacious primary bedroom feels like a retreat, with a landing that's just right for a cozy reading nook and built-in drawers and closet add both character and practical storage.Downstairs, the basement offers flexibility, with a bonus room, full bath, separate entrance, and a wonderfully nostalgic canning room. You get to decide what to do with this space – rent it out, create a den, or have a teenager’s den or make room for hobbies.Out back, a fully fenced yard creates a private little getaway, complete with flowerbeds, greenhouse, a patio, and a covered deck. Picture summer dinners outside, weekend gardening, or simply kicking back with a good book. A detached garage adds extra convenience and storage.There's peace of mind in the updates, too! A new gas furnace and oil tank decommissioning in 2021, a complete roof replacement and new attic insulation in 2022, plus central air conditioning and blown-in wall insulation in 2025 so you’re cozy and your utilities are manageable. [Home Energy Score = 4. HES Report at https://rpt.greenbuildingregistry.com/hes/OR10069367]
| 12 hours ago | Listing updated with changes from the MLS® | |
| yesterday | Listing first seen on site |

The content relating to real estate for sale on this website comes in part from the IDX program of the RMLS™ of Portland, Oregon. Real estate listings held by brokerage firms other than Paris Group Realty LLC are marked with the RMLS™ logo, and detailed information about these properties includes the names of the listing brokers. Listing content is Copyright © 2026 RMLS™, Portland, Oregon. Some properties which appear for sale on this website may subsequently have sold or may no longer be available.
Last checked 2026-10-16 03:25 PM PDT.
All information provided is deemed reliable but is not guaranteed and should be independently verified