11610 SW 51ST AVE, Portland, OR, 97219 - Paris Group Realty
Save
Ask
Tour
Hide
Share
$674,900
3 Days On Site

11610 SW 51ST AVE
Portland, OR 97219

For Sale|Single Family Residence|Active
4
Beds
3
Total Baths
2
Full Baths
1
Partial Bath
2,290
SqFt
$295
/SqFt
2001
Built
Subdivision:
FAR SOUTHWEST
County:
Multnomah
Listing courtesy of Kenny Yoder of Home Team Realty, LLC. (503) 893-2129
Upcoming Open Houses
Sat, Nov 14, 11:00 AM - 1:00 PM
11610 SW 51ST AVE11610 SW 51ST AVE11610 SW 51ST AVE11610 SW 51ST AVE
Save
Ask
Tour
Hide
Share

Mortgage Calculator

Monthly Payment (Est.)

Enter an interest rate to see your estimated monthly payment.
Calculator powered by Showcase IDX, a Constellation1 Company. Copyright ©2026 Information is deemed reliable but not guaranteed.

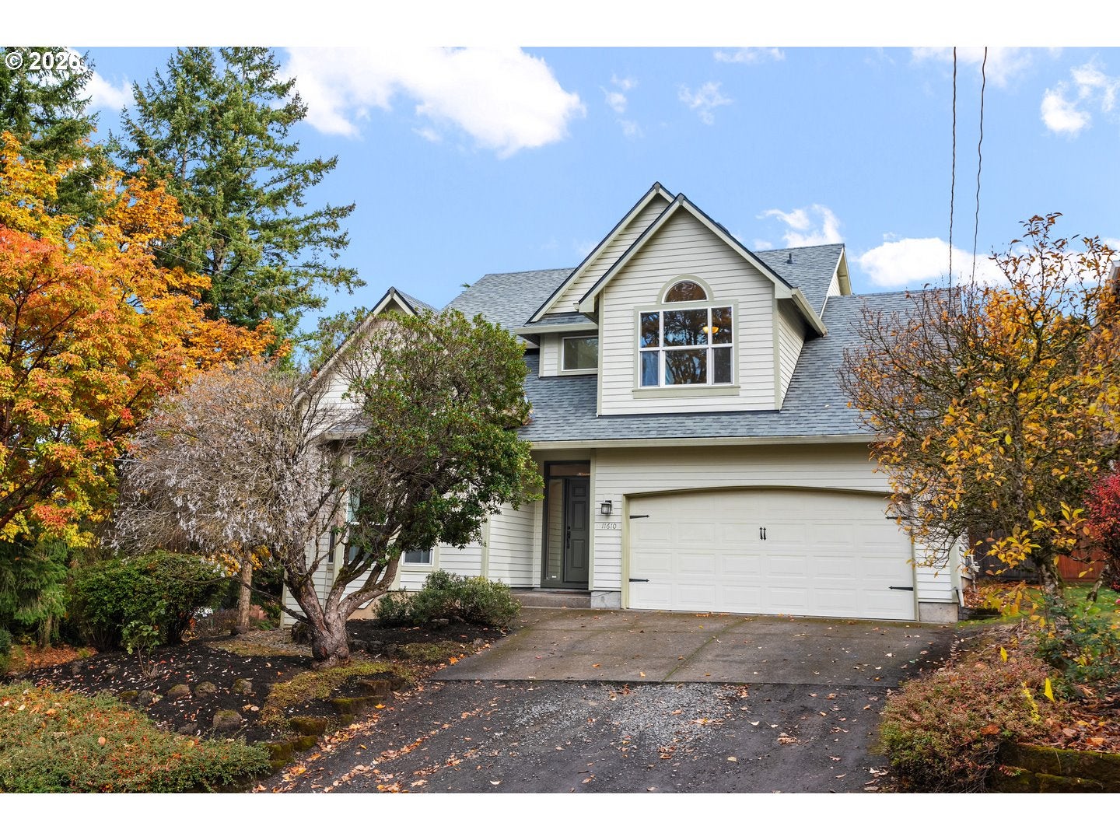
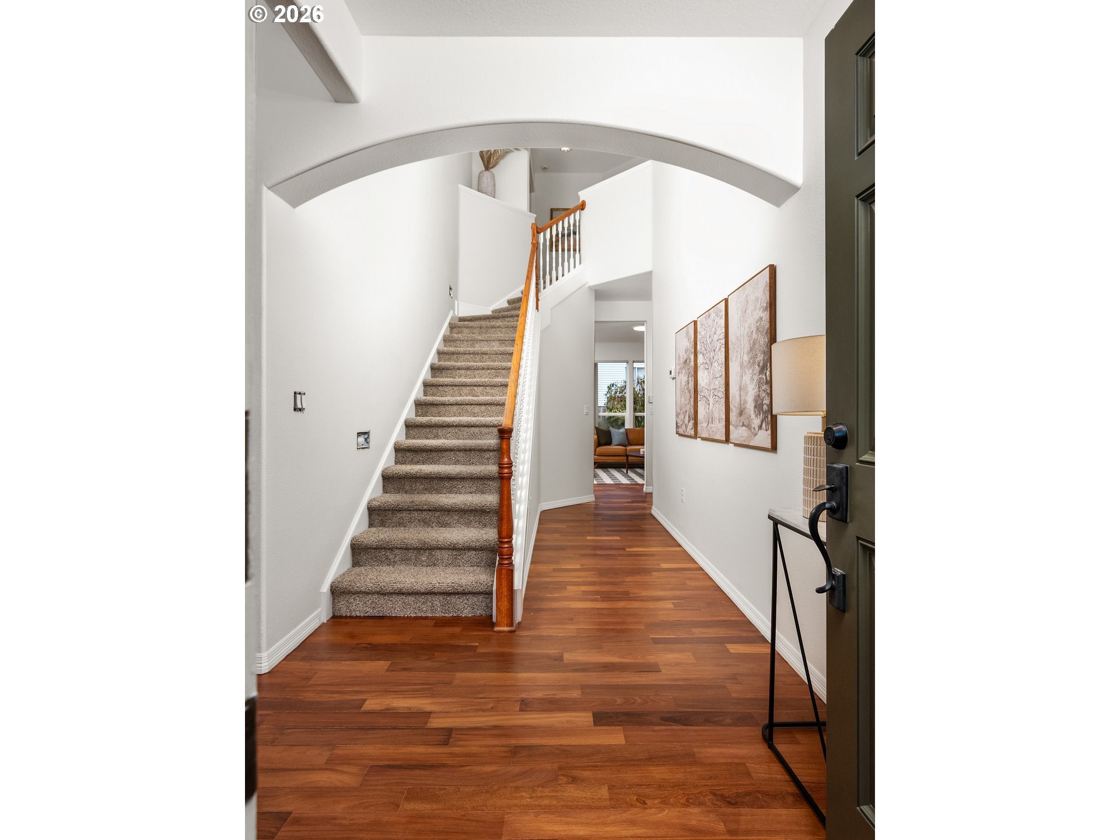
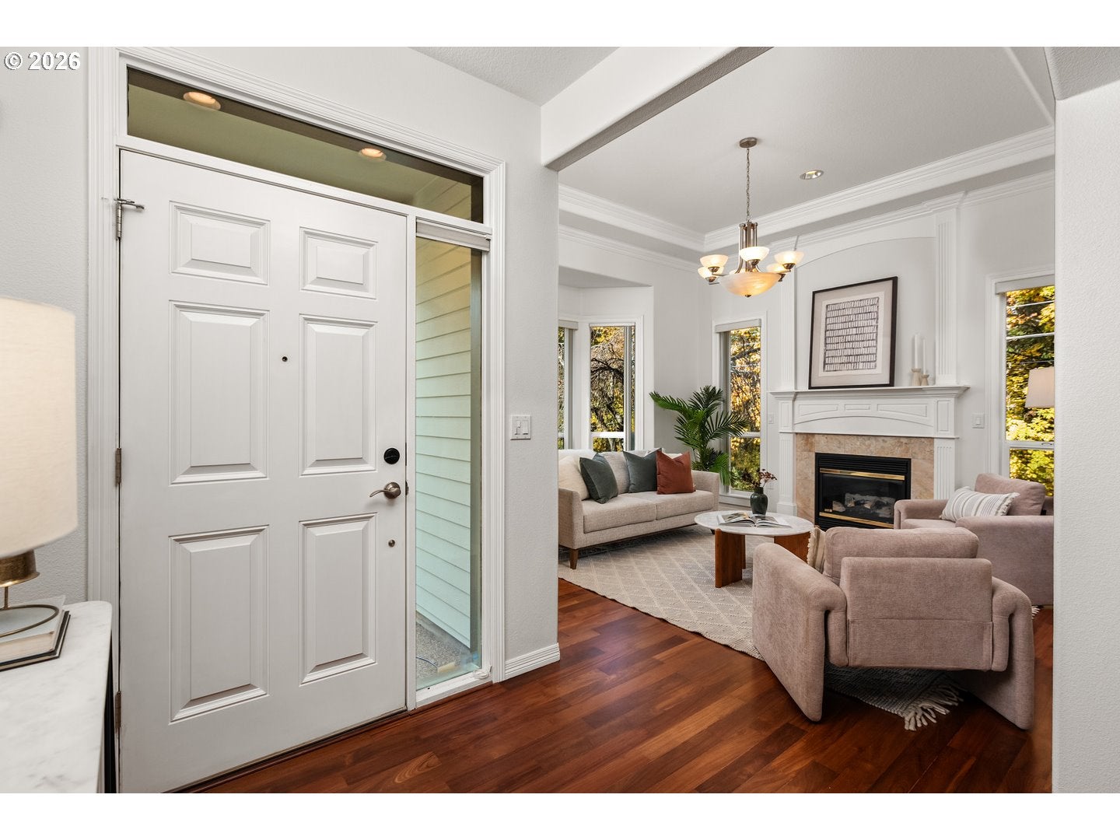
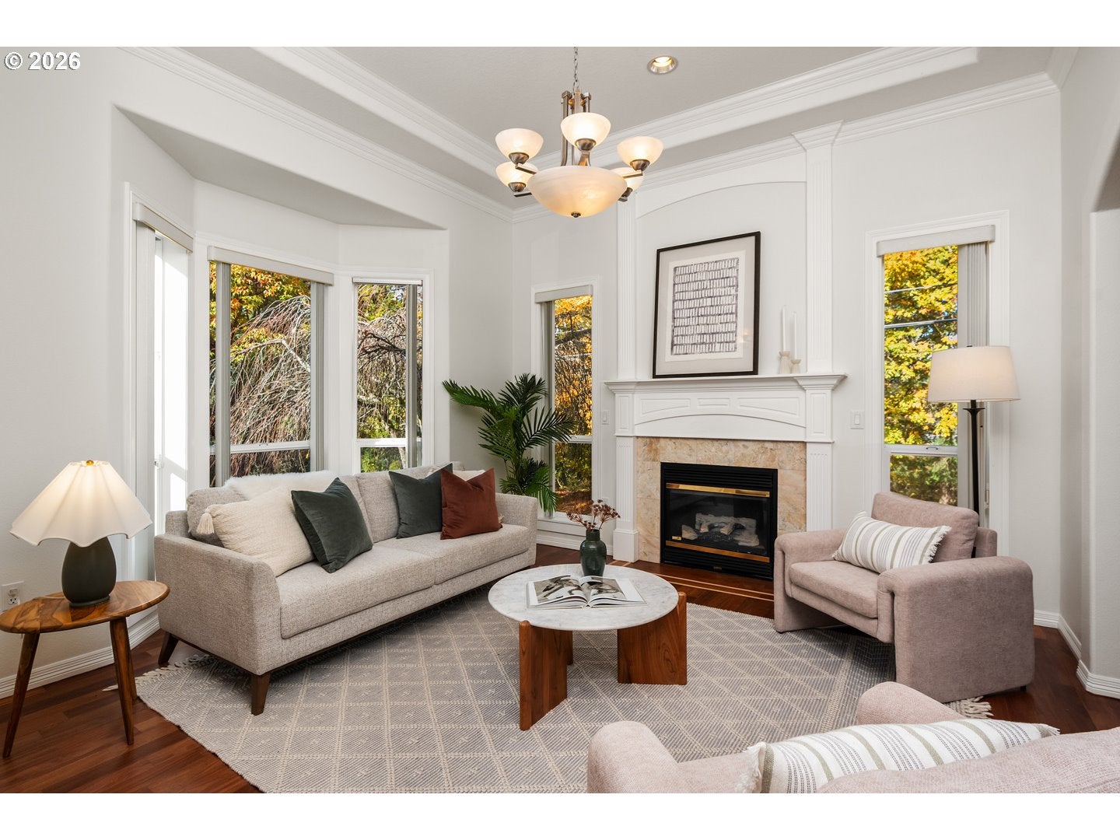
Beautifully updated 4-bedroom, 2.1-bath West Portland Park contemporary surrounded by SW Portland's trails & parks! A fresh remodel includes a brand new roof, refinished Brazilian Cherry hardwoods, interior repaint, new carpet, and refreshed kitchen and baths! High ceilings and an open staircase bring an airy feel to the spacious living areas including two living rooms, a formal dining room, open concept kitchen, guest bedroom, and powder room on main. The kitchen features new quartz countertops, a generous island, freshly painted cabinetry, updated hardware, a modern Samsung Display refrigerator, gas cooktop, and built-in oven, microwave, and dishwasher. The upstairs layout includes 3 more bedrooms and 2 full bathrooms, plus a separate office nook overlooking the foyer. The spacious primary suite has a walk-in closet, double vanity, soaking tub, and separate shower. Stay comfortable year-round with the brand new 95% efficiency furnace and central AC, along with a 2025 water heater. The fenced backyard features a gorgeous cedar deck off the kitchen, refreshed landscaping, low-maintenance turf yard, and mature trees, currently putting on a spectacular fall color display. Deer and other wildlife pass through the neighborhood between nearby parks, trails, and natural areas including Lessler City, Loll Wildwood, Gabriel Park, Tryon Creek, and so many more. Convenient access to schools, shopping, transit, PCC Sylvania, downtown Portland, and Lake Oswego. [Home Energy Score = 5. HES Report at https://rpt.greenbuildingregistry.com/hes/OR10252983]

Save
Ask
Tour
Hide
Share
Listing Snapshot
Price 
$674,900
Days On Site 
3 Days
Bedrooms 
4
Inside Area (SqFt) 
2,290 sqft
Total Baths 
3
Full Baths 
2
Partial Baths 
1
Lot Size 
0.12 Acres
Year Built 
2001
MLS Number 
470569828
Status 
Active
Property Tax 
$8,965.42
HOA/Condo/Coop Fees 
N/A
Sq Ft Source 
N/A
Friends & Family
Recent Activity
3 days agoListing updated with changes from the MLS
4 days agoListing first seen on site
General Features
Acres 
0.12
Attached Garage 
Yes
Disclosures 
Disclosure
Foundation 
Concrete Perimeter
Garage 
Yes
Garage Spaces 
2
Land Lease 
No
Parking 
Garage Door OpenerDrivewayAttachedGarage
Parking Spaces 
2
Property Sub Type 
Single Family Residence
Sewer 
Public Sewer
SqFt Total 
2290
Style 
Stories2Contemporary
Water Source 
Public
Zoning 
R5
Interior Features
Appliances 
OvenGas Water HeaterDishwasherDisposalDown DraftFree-Standing RefrigeratorMicrowavePlumbed For Ice Maker
Basement 
Crawl Space
Cooling 
Central Air
Fireplace 
Yes
Fireplace Features 
GasInsert
Fireplaces 
1
Flooring 
HardwoodVinylWoodCarpet
Heating 
Fireplace InsertForced Air
Interior 
Kitchen IslandPantryVaulted Ceiling(s)Central VacuumHigh CeilingsSoaking Tub
Window Features 
Double Pane Windows
Bedroom 1 
Dimensions - 10x9Level - MainDescription - _4thBedroom
Bedroom 2 
Dimensions - 13x10Level - UpperDescription - _2ndBedroom
Bedroom 3 
Dimensions - 11x10Level - UpperDescription - _3rdBedroom
Dining Room 
Dimensions - 12x12Level - MainDescription - DiningRoom
Family Room 
Dimensions - 20x12Level - MainDescription - FamilyRoom
Great Room 
Description - GreatRoom
Kitchen 
Dimensions - 11x10Level - MainDescription - Kitchen
Laundry 
Dimensions - 6x5Level - UpperDescription - Laundry
Living Room 
Dimensions - 16x13Level - MainDescription - LivingRoom
Master Bedroom 
Dimensions - 14x13Level - UpperDescription - PrimaryBedroom
Office 
Dimensions - 6x4Level - UpperDescription - Office
Save
Ask
Tour
Hide
Share
Exterior Features
Fencing 
Fenced
Lot Features 
LevelWooded
Patio And Porch 
Deck
Roof 
Composition
Windows/Doors 
Double Pane Windows
Community Features
MLS Area 
_148
Financing Terms Available 
CashConventionalFHAVA Loan
Roads 
GravelPaved
Schools
School District
Unknown
Elementary School
Markham
Middle School
Jackson
High School
Ida B Wells
Listing courtesy of Kenny Yoder of Home Team Realty, LLC. (503) 893-2129


The content relating to real estate for sale on this website comes in part from the IDX program of the RMLS™ of Portland, Oregon. Real estate listings held by brokerage firms other than Home Team Realty, LLC. are marked with the RMLS™ logo, and detailed information about these properties includes the names of the listing brokers. Listing content is Copyright © 2026 RMLS™, Portland, Oregon. Some properties which appear for sale on this website may subsequently have sold or may no longer be available.

Last checked 2026-11-10 02:04 PM PST.

All information provided is deemed reliable but is not guaranteed and should be independently verified

Neighborhood & Commute
Source: Walkscore
Disclosure: Community information and market data powered by Constellation Data Labs. Information is deemed reliable but not guaranteed.
Save
Ask
Tour
Hide
Share