
Save
Ask
Tour
Hide
$474,900
2 Days On Site
14653 OTTAWAY RD NEAurora, OR 97002
For Sale|Single Family Residence|Active
3
Beds
2
Total Baths
2
Full Baths
1,484
SqFt
$320
/SqFt
1962
Built
County:
Marion
Listing courtesy of Roy Widing of Certified Realty Company (971) 258-4822
Save
Ask
Tour
Hide
Mortgage Calculator
Monthly Payment (Est.)
$2,167Calculator powered by Showcase IDX, a Constellation1 Company. Copyright ©2026 Information is deemed reliable but not guaranteed.
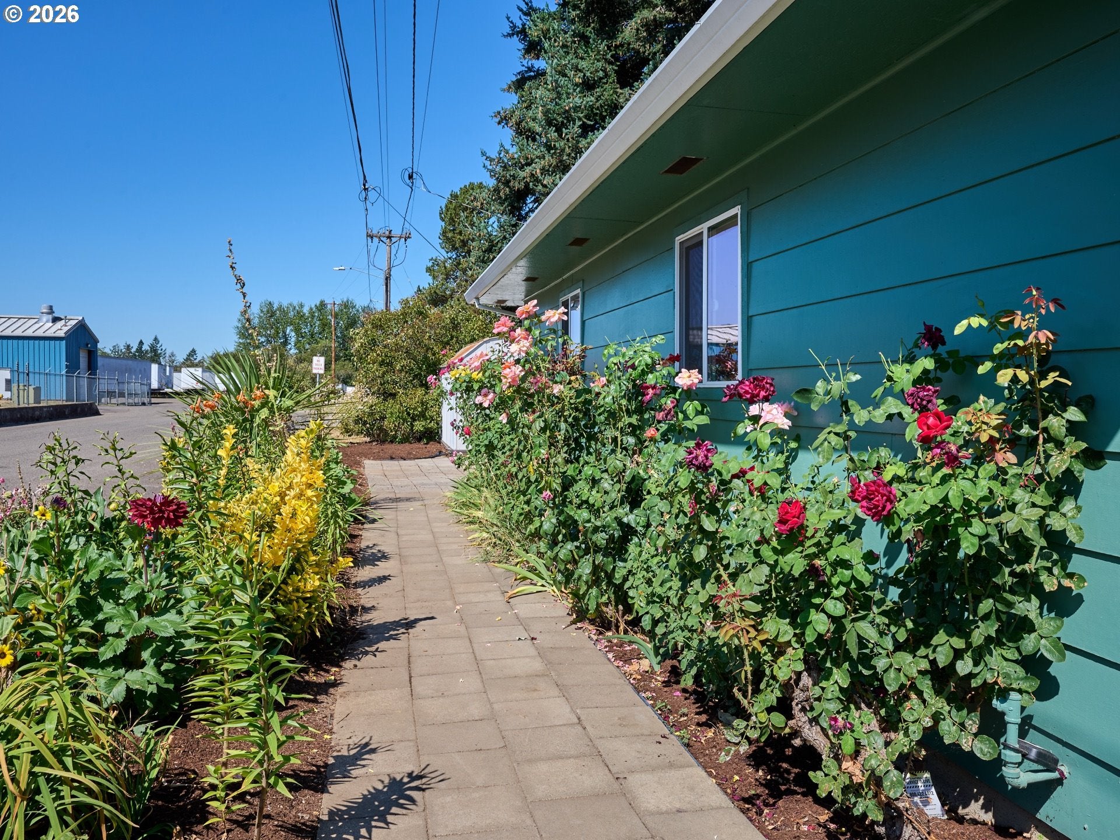
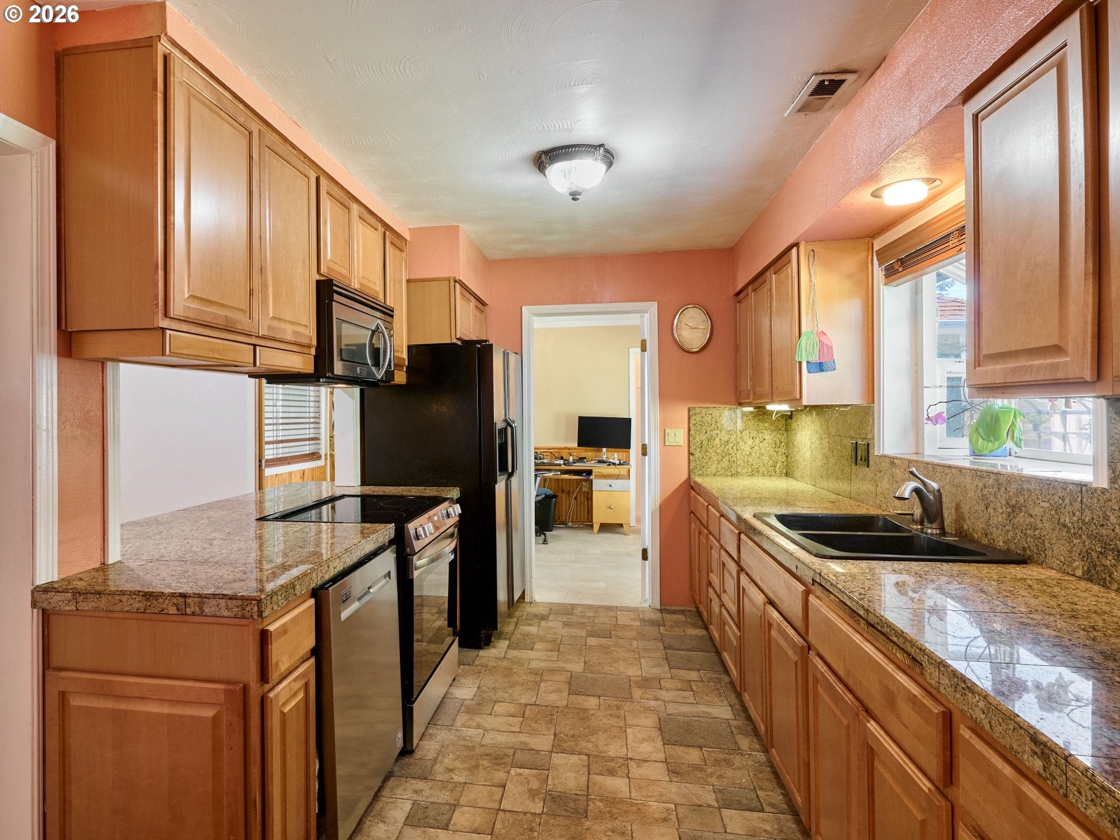
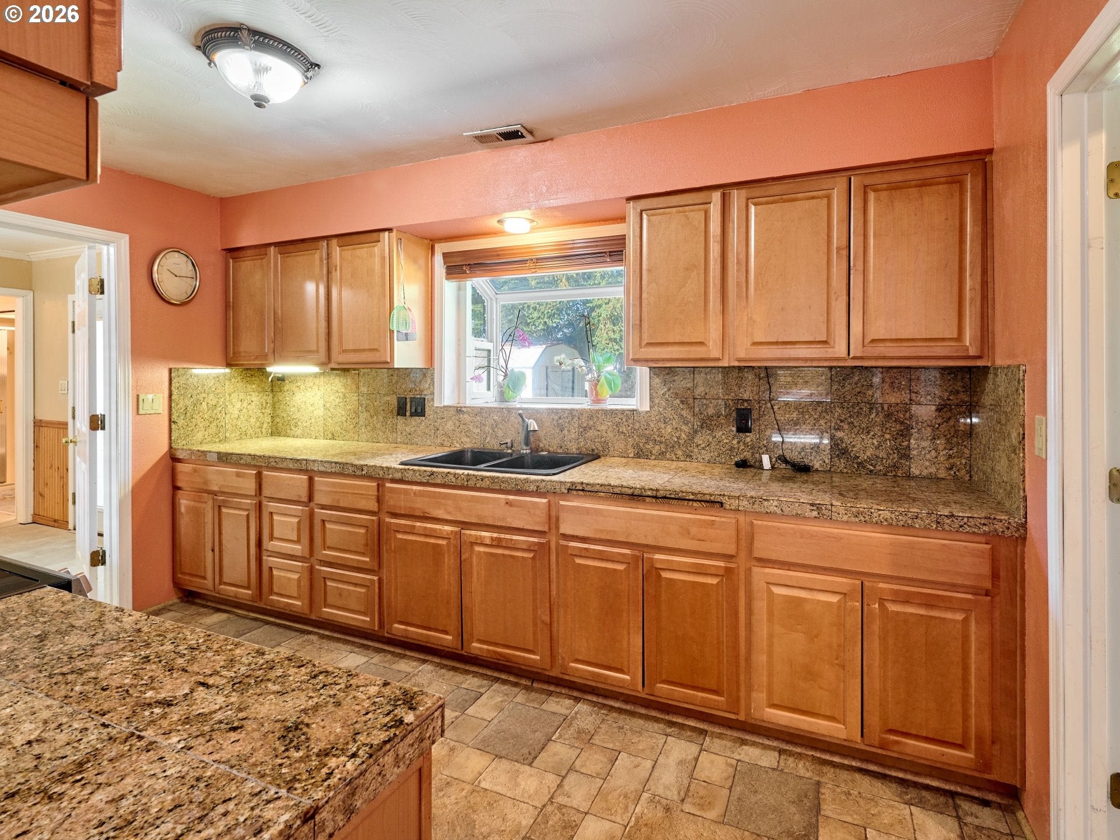
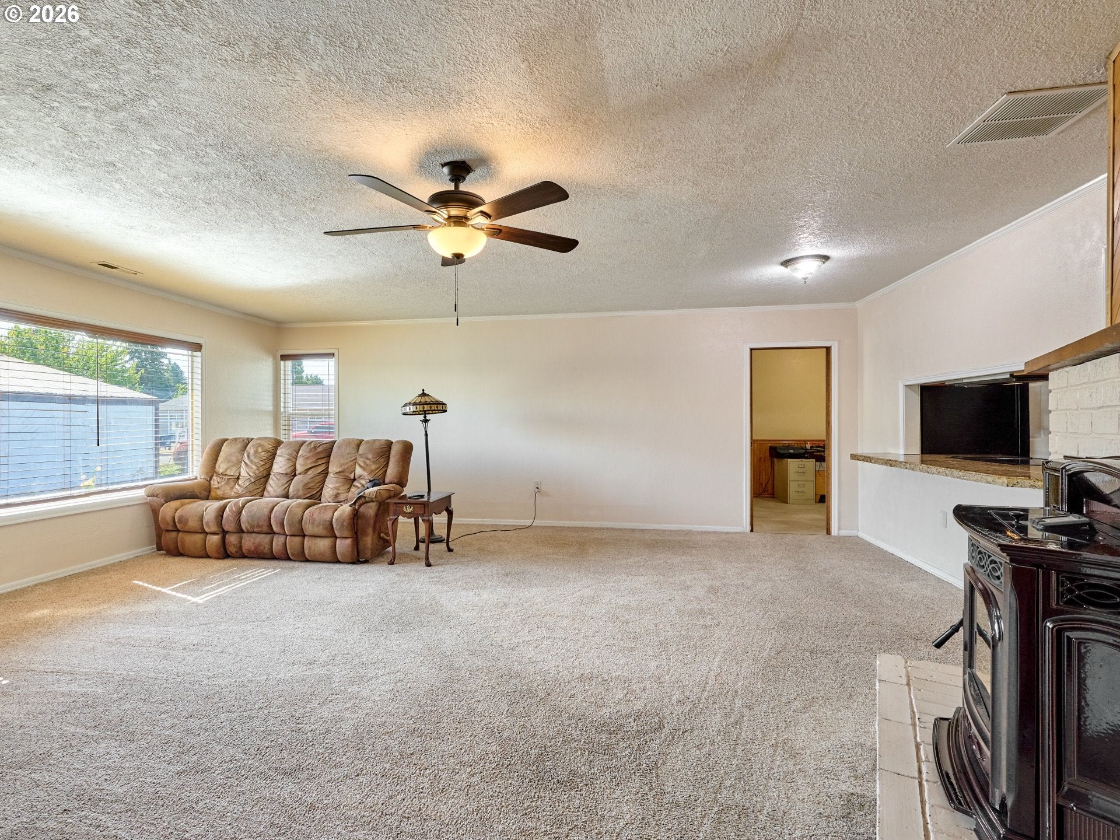
Attractive 1-level home on spacious level nearly 1/4 acre lot with many upgrades, including tile floors & granite counters. Undercabinet slide-outs in kitchen. Greenhouse included. Deep garage with pulldown ladder access, storage room, plus opener & EV charger. Easy commute to Portland & Salem. Riding lawnmower, LazBoy recliner & Tempur-Pedic bed all negotiable. New water heater, new kitchen range & new garage door opener. Newer heat pump (2022) & Milgard windows (2022). Efficient pellet stove with fan for added heat. Washer, dryer & both referigerators included. Roomy 10x15 covered porch. Flexible zoning allows residential & industrial use.
Save
Ask
Tour
Hide
Listing Snapshot
Price
$474,900
Days On Site
2 Days
Bedrooms
3
Inside Area (SqFt)
1,484 sqft
Total Baths
2
Full Baths
2
Partial Baths
N/A
Lot Size
0.23 Acres
Year Built
1962
MLS® Number
469878744
Status
Active
Property Tax
$2,217.53
HOA/Condo/Coop Fees
N/A
Sq Ft Source
N/A
Friends & Family
Recent Activity
| 2 hours ago | Listing updated with changes from the MLS® | |
| 2 days ago | Listing first seen on site |
General Features
Acres
0.23
Attached Garage
Yes
Disclosures
Disclosure
Foundation
Concrete Perimeter
Garage
Yes
Garage Spaces
2
Land Lease
No
Parking
DrivewayAttachedGarage
Parking Spaces
2
Property Sub Type
Single Family Residence
Sewer
Public Sewer
SqFt Total
1484
Style
Stories1
Water Source
Public
Zoning
SFR
Interior Features
Appliances
WasherDryerDishwasherFree-Standing RangeFree-Standing Refrigerator
Basement
Crawl Space
Cooling
Ceiling Fan(s)Heat Pump
Fireplace
Yes
Fireplace Features
Pellet Stove
Fireplaces
1
Flooring
TileVinylCarpet
Heating
Heat PumpPellet Stove
Bedroom 1
Dimensions - 10x12Level - MainDescription - _2ndBedroom
Bedroom 2
Dimensions - 10x10Level - MainDescription - _3rdBedroom
Dining Room
Dimensions - 10x13Level - MainDescription - DiningRoom
Family Room
Description - FamilyRoom
Great Room
Description - GreatRoom
Kitchen
Dimensions - 7x14Level - MainDescription - Kitchen
Living Room
Dimensions - 20x22Level - MainDescription - LivingRoom
Master Bedroom
Dimensions - 12x13Level - MainDescription - PrimaryBedroom
Utility Room
Level - MainDescription - UtilityRoom
Save
Ask
Tour
Hide
Exterior Features
Lot Features
Level
Other Structures
OutbuildingGreenhouse
Patio And Porch
Porch
Roof
Composition
Community Features
Financing Terms Available
CashConventionalFHA
MLS Area
_170
Roads
Paved
Schools
School District
Unknown
Elementary School
North Marion
Middle School
North Marion
High School
North Marion
Listing courtesy of Roy Widing of Certified Realty Company (971) 258-4822

The content relating to real estate for sale on this website comes in part from the IDX program of the RMLS™ of Portland, Oregon. Real estate listings held by brokerage firms other than Certified Realty Company are marked with the RMLS™ logo, and detailed information about these properties includes the names of the listing brokers. Listing content is Copyright © 2026 RMLS™, Portland, Oregon. Some properties which appear for sale on this website may subsequently have sold or may no longer be available.
Last checked 2026-08-12 03:02 AM PDT.
All information provided is deemed reliable but is not guaranteed and should be independently verified
The content relating to real estate for sale on this website comes in part from the IDX program of the RMLS™ of Portland, Oregon. Real estate listings held by brokerage firms other than Certified Realty Company are marked with the RMLS™ logo, and detailed information about these properties includes the names of the listing brokers. Listing content is Copyright © 2026 RMLS™, Portland, Oregon. Some properties which appear for sale on this website may subsequently have sold or may no longer be available.
Last checked 2026-08-12 03:02 AM PDT.
All information provided is deemed reliable but is not guaranteed and should be independently verified
Neighborhood & Commute
Source: Walkscore
Disclosure: Community information and market data powered by Constellation Data Labs. Information is deemed reliable but not guaranteed.
Save
Ask
Tour
Hide