
11152 NW EMPRESS PLNorth Plains, OR 97133
Mortgage Calculator
Monthly Payment (Est.)
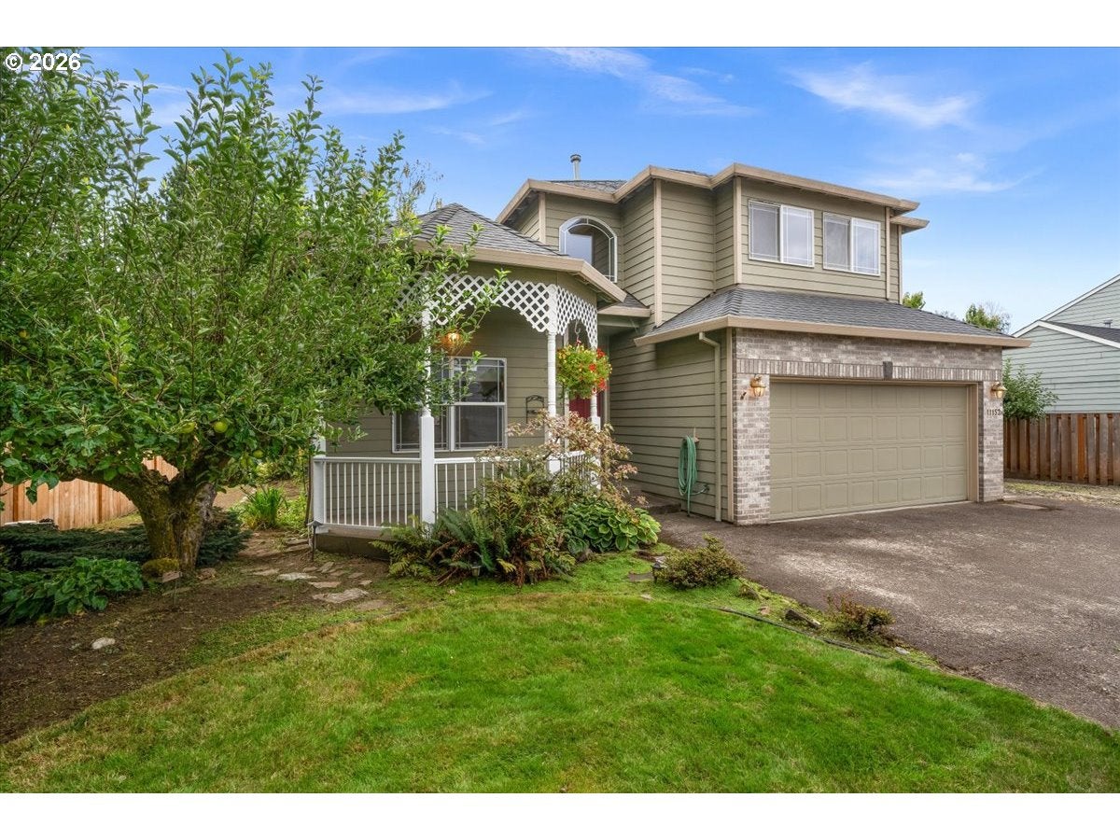
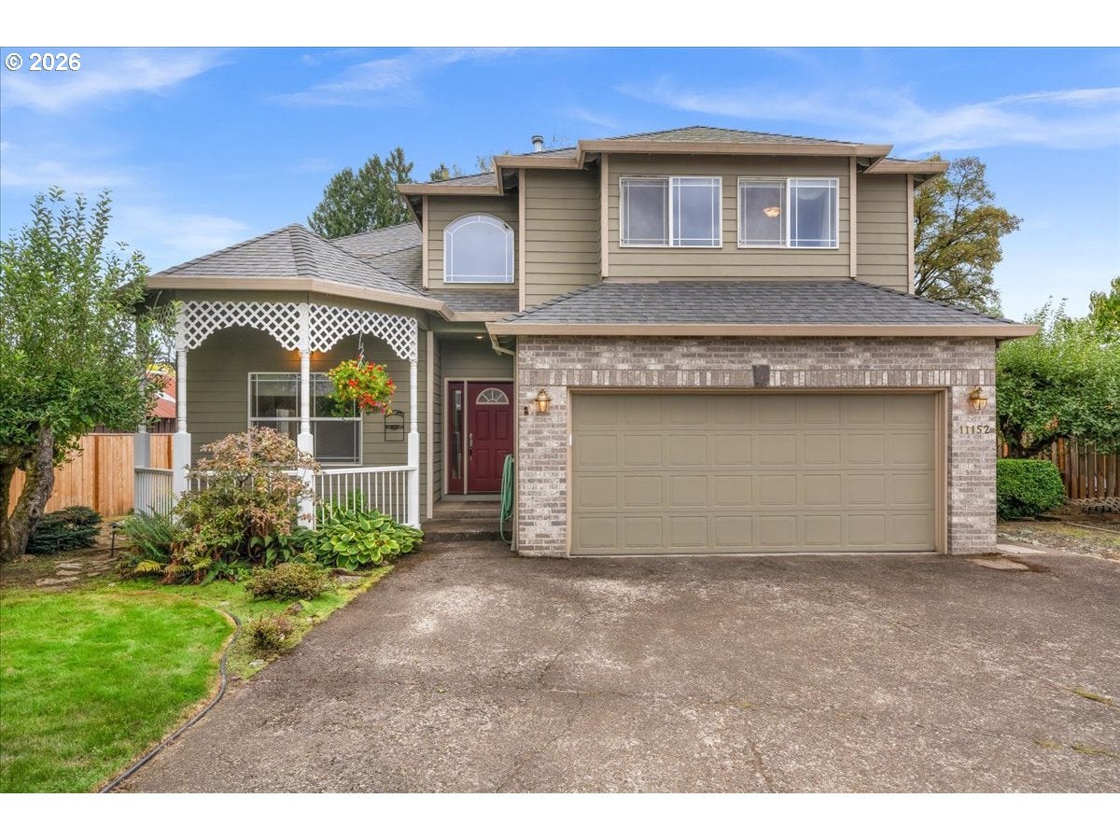
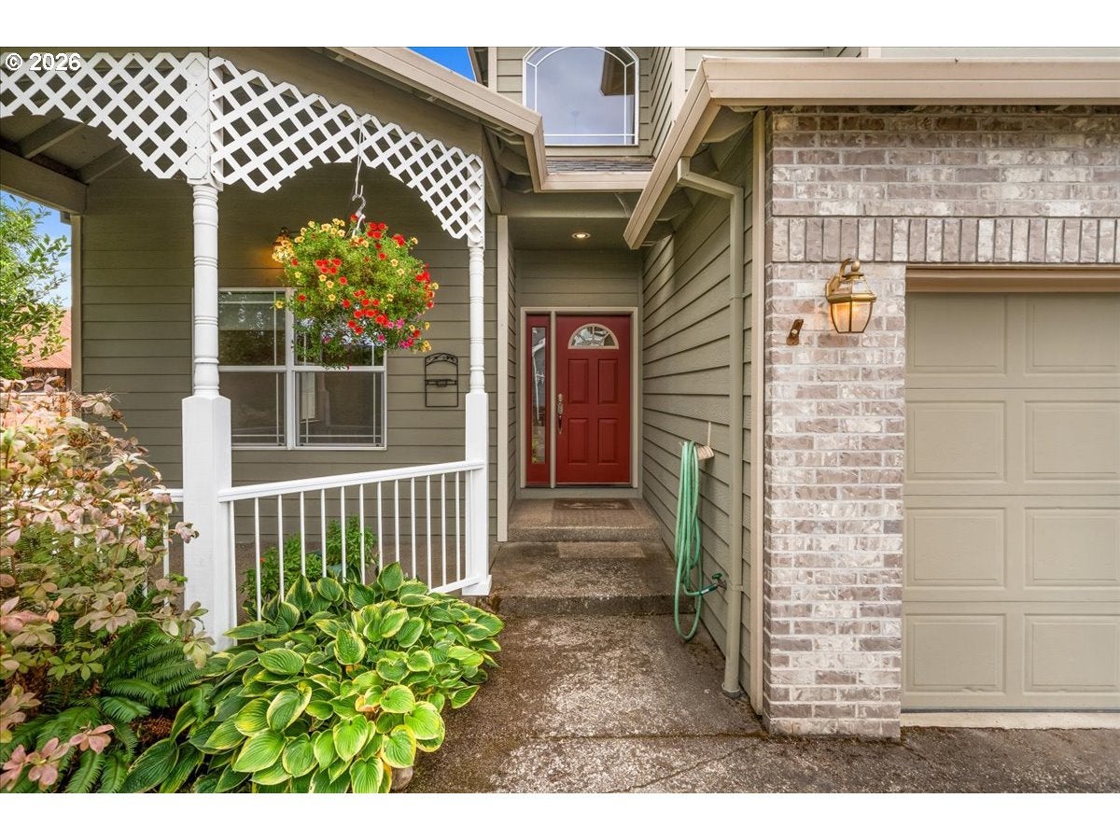
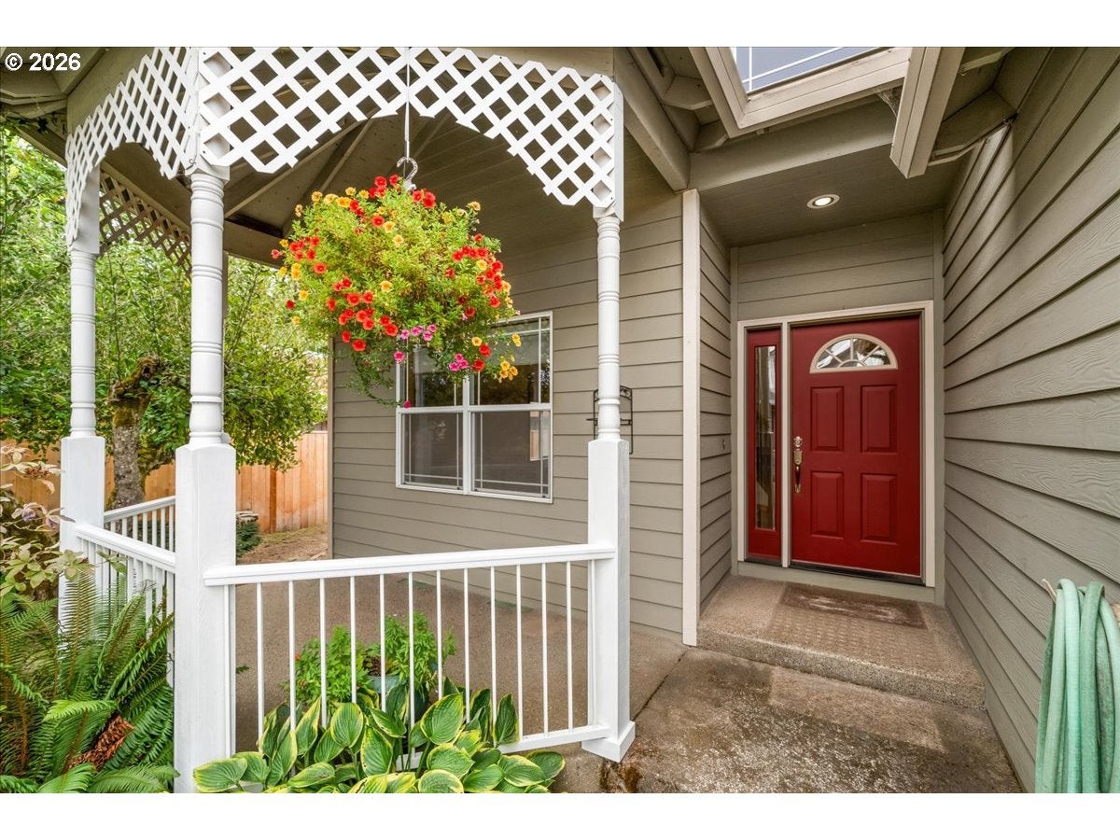
Enter an interest rate to see your estimated monthly payment.You’ll be dazzled from the moment you arrive. A charming gazebo-style front porch and wide driveway with handsome brick accents set the tone for this beautifully maintained home. Step inside to a vaulted entry with gleaming hardwood floors and space for a welcoming bench seat. The formal living room impresses with soaring ceilings and large picture windows framing views of the lush, mature landscape. Adjacent, the elegant dining room offers plenty of room for your farm table and hutch, creating an ideal setting for gatherings. The tastefully designed kitchen features newer stainless steel appliances, a generous island with breakfast bar, a sunny dining nook, and a walk-in pantry. The cozy family room nearby includes a gas fireplace with built-in shelving and a sliding glass door that opens to the beautifully landscaped backyard. A main-floor laundry room with built-in cabinetry and a bright window adds convenience and charm. Up the wide, open wood stairwell, a spacious landing leads to the bedrooms. The primary suite offers a relaxing retreat with a jetted tub, step-in shower, and an impressive walk-in closet. Additional bedrooms are comfortably sized with great closet space, and the hallway bath includes a shower/tub combo and a well-appointed vanity. Outside, the whimsical yard is a true delight — fruit trees, vibrant blooms, and a soothing hot tub create a peaceful oasis. An outdoor speaker system enhances your entertaining space, and a well-built tool shed provides extra storage. The oversized two-car garage includes workbenches, and there’s dedicated trailer/boat parking as well. All of this is tucked away on a quiet cul-de-sac in North Plains, where small-town charm shines through parades, festivals, and community events. With easy freeway access and a warm neighborhood feel, this home offers comfort, character, and convenience.
| 18 hours ago | Listing updated with changes from the MLS® | |
| yesterday | Listing first seen on site |

The content relating to real estate for sale on this website comes in part from the IDX program of the RMLS™ of Portland, Oregon. Real estate listings held by brokerage firms other than Premiere Property Group, LLC are marked with the RMLS™ logo, and detailed information about these properties includes the names of the listing brokers. Listing content is Copyright © 2026 RMLS™, Portland, Oregon. Some properties which appear for sale on this website may subsequently have sold or may no longer be available.
Last checked 2026-09-26 10:53 AM PDT.
All information provided is deemed reliable but is not guaranteed and should be independently verified
Did you know? You can invite friends and family to your search. They can join your search, rate and discuss listings with you.