6481 SE Ramona ST A, Portland, OR, 97206 - Paris Group Realty
Save
Ask
Tour
Hide
Share
$700,000
4 Days On Site

6481 SE Ramona ST A
Portland, OR 97206

For Sale|Single Family Residence|Active
4
Beds
4
Total Baths
3
Full Baths
1
Partial Bath
2,382
SqFt
$294
/SqFt
2026
Built
Subdivision:
Woodstock
County:
Multnomah
Listing courtesy of Douglas MacLeod of Blue Sky Property Northwest (503) 481-3997
Upcoming Open Houses
Sat, Nov 14, 10:30 AM - 12:30 PM
6481 SE Ramona ST A6481 SE Ramona ST A6481 SE Ramona ST A6481 SE Ramona ST A
Save
Ask
Tour
Hide
Share

Mortgage Calculator

Monthly Payment (Est.)

Enter an interest rate to see your estimated monthly payment.
Calculator powered by Showcase IDX, a Constellation1 Company. Copyright ©2026 Information is deemed reliable but not guaranteed.

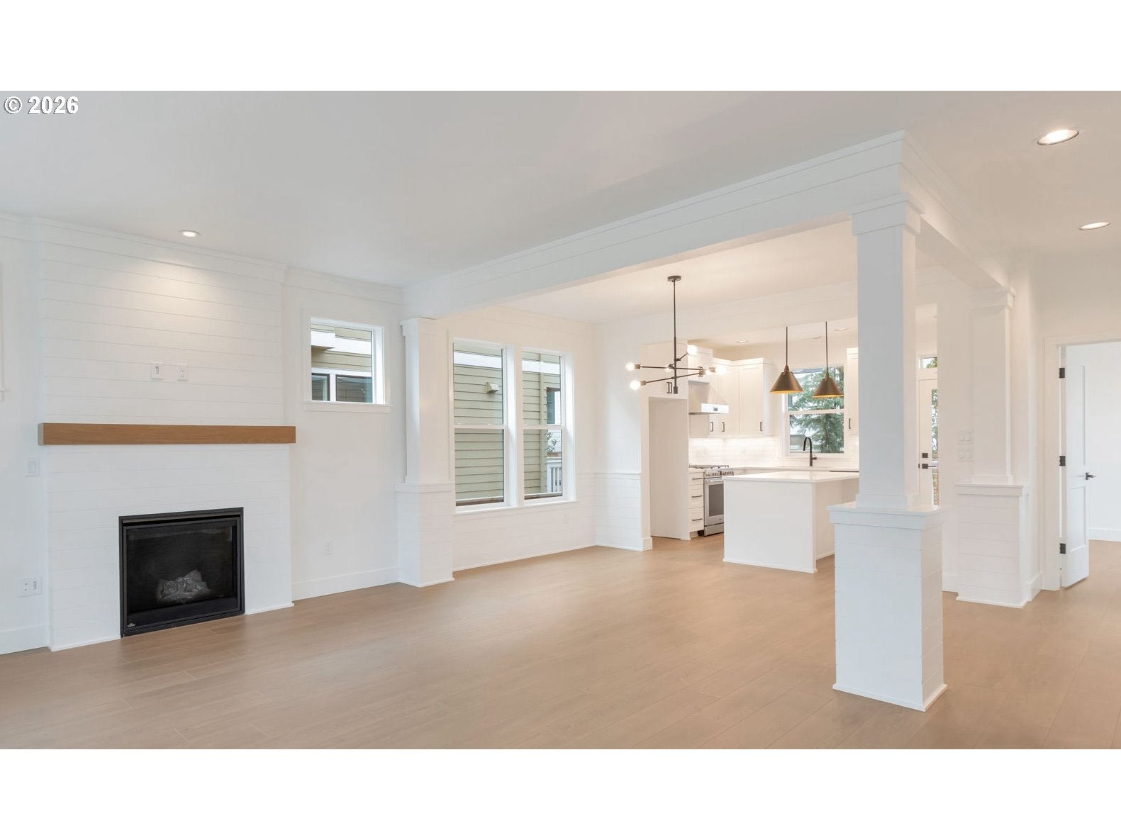
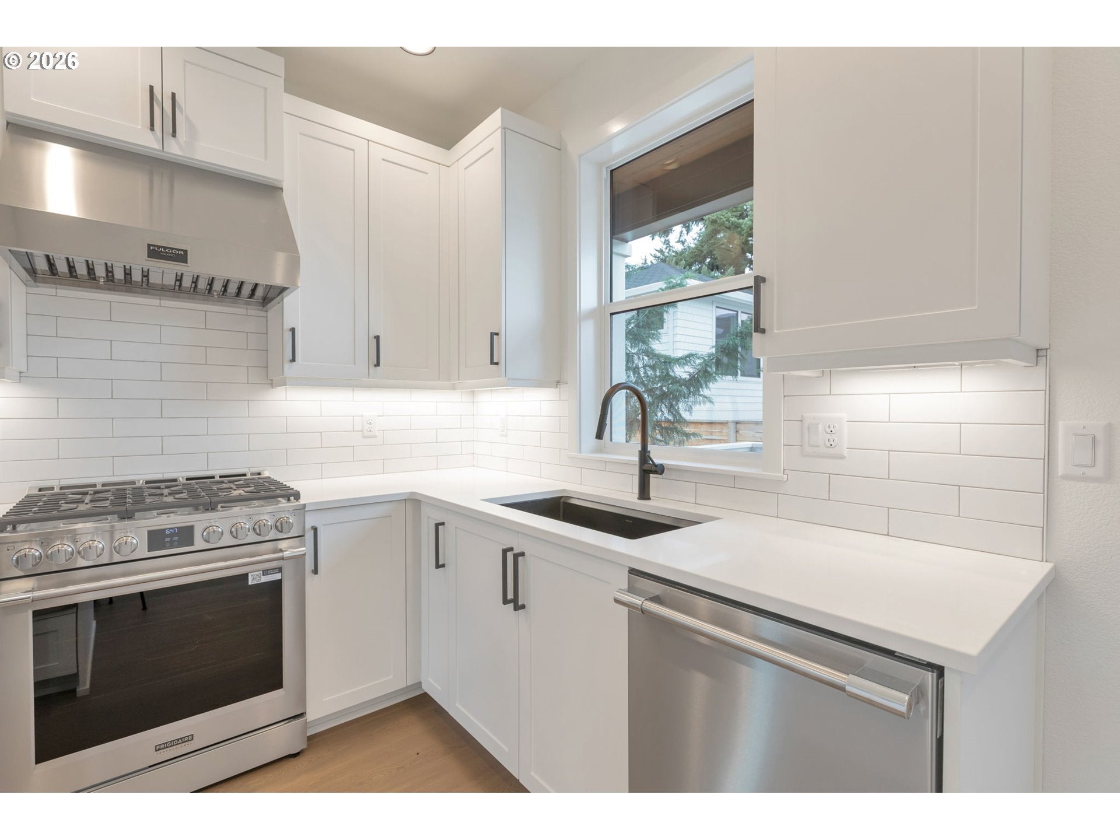
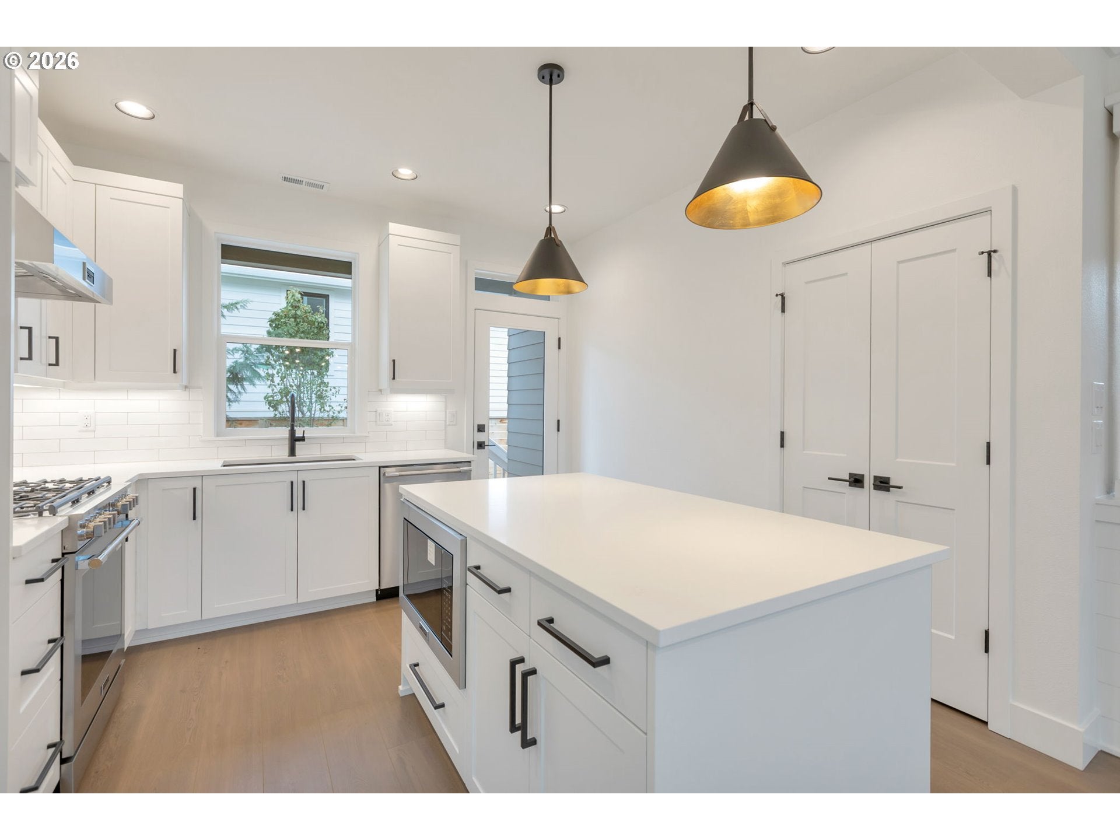
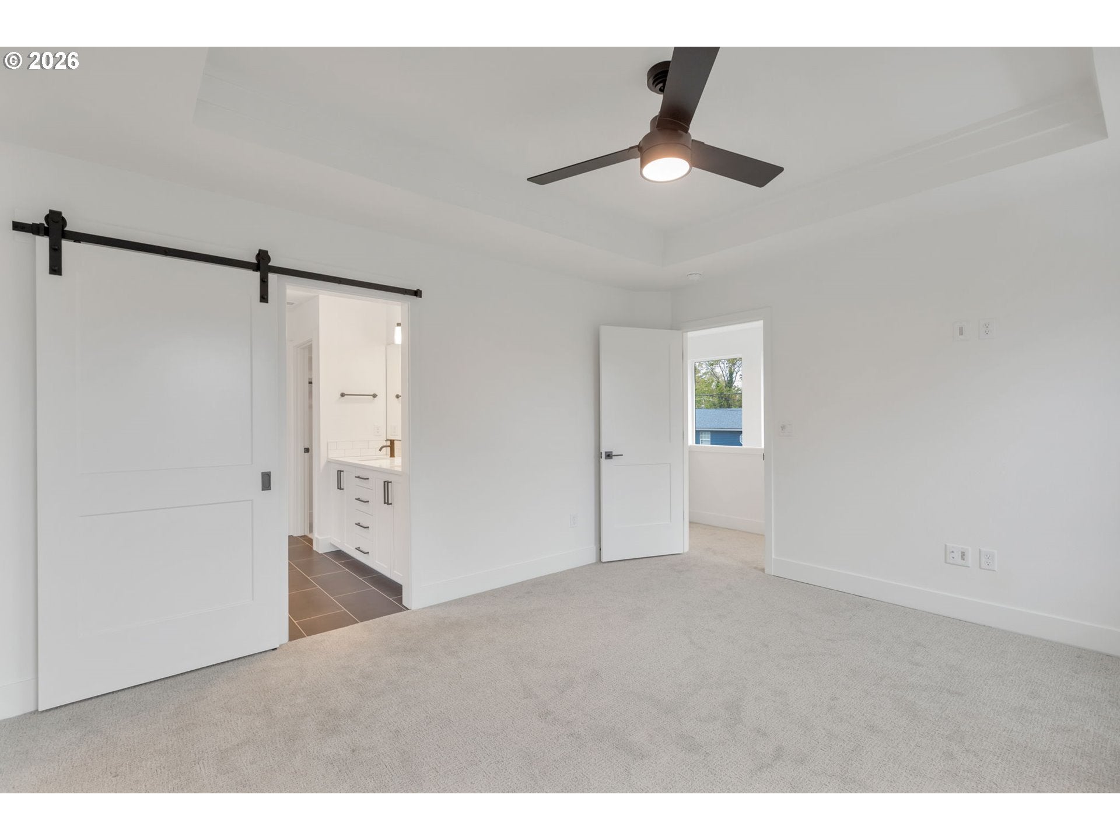
A TON of house at a notably great price, with a clever, versatile floor plan. Offering four bedrooms and three and a half baths, this Modern Craftsman additionally includes an ADU-style basement with separate outside access. Step inside from the full-width covered porch and you’ll encounter a smart, flexible, plan. The main floor features tall windows and even taller ceilings: the living-dining-kitchen layout are shot through with light. Each room has its defined, separate space, yet are open and connected, one to the next. The main floor also includes an adaptable bonus bedroom, family room, or office space. A comfy kitchen island allows for casual eating, conversation or hanging out. Upstairs contains three bedrooms, a separate laundry room, and two baths. The primary bedroom includes a walk-in closet, soaking tub, and separate glass shower. Downstairs is also designed with flexibility in mind. With refrigerator, laundry, kitchenette, and outdoor access, the lower level would be perfect for rental income, for generational living, or for spoiling house guests. Downstairs also includes a garage sized storage room with shed door access. It’s taken a while, but the Woodstock business district has surely popped: grocery shop at New Seasons / Safeway, get your beer and pizza at Double Mountain, and choose your favorite ice cream at Cloud City. Amuse yourself sifting through over a dozen different ethnic food carts at Heist. This house (and location) have a great deal to offer. Grab it now at an amazing price and five years from now you will very much be sitting pretty.

Save
Ask
Tour
Hide
Share
Listing Snapshot
Price 
$700,000
Days On Site 
4 Days
Bedrooms 
4
Inside Area (SqFt) 
2,382 sqft
Total Baths 
4
Full Baths 
3
Partial Baths 
1
Lot Size 
N/A
Year Built 
2026
MLS Number 
460678247
Status 
Active
Property Tax 
$1,535.05
HOA/Condo/Coop Fees 
$39 monthly
Sq Ft Source 
N/A
Friends & Family
Recent Activity
15 hours agoListing updated with changes from the MLS
4 days agoListing first seen on site
General Features
Disclosures 
Disclosure
Foundation 
Concrete Perimeter
Home Warranty 
Yes
Land Lease 
No
Parking 
On Street
Property Condition 
New Construction
Property Sub Type 
Single Family Residence
Sewer 
Public Sewer
SqFt Total 
2382
Style 
Craftsman
Water Source 
Public
Zoning 
Resi
Interior Features
Appliances 
Gas Water Heater
Basement 
Exterior EntryFinished
Cooling 
Central Air
Fireplace 
Yes
Fireplace Features 
Electric
Fireplaces 
1
Flooring 
Carpet
Heating 
Forced Air
Interior 
Kitchen IslandPantryHigh Ceilings
Window Features 
Double Pane Windows
Bedroom 1 
Level - MainDescription - _4thBedroom
Bedroom 2 
Dimensions - 12x10Level - UpperDescription - _2ndBedroom
Bedroom 3 
Dimensions - 10x10Level - UpperDescription - _3rdBedroom
Dining Room 
Dimensions - 14x9Level - MainDescription - DiningRoom
Family Room 
Dimensions - 23x15Level - LowerDescription - FamilyRoom
Great Room 
Description - GreatRoom
Kitchen 
Dimensions - 12x11Level - MainDescription - Kitchen
Laundry 
Dimensions - 8x6Level - UpperDescription - Laundry
Living Room 
Dimensions - 18x14Level - MainDescription - LivingRoom
Master Bedroom 
Dimensions - 14x12Level - UpperDescription - PrimaryBedroom
Save
Ask
Tour
Hide
Share
Exterior Features
Fencing 
Fenced
Lot Features 
Level
Patio And Porch 
DeckPorch
Roof 
Composition
Windows/Doors 
Double Pane Windows
Community Features
Association Amenities 
Insurance
Association Fee 
$39.0
Association Fee Frequency 
Monthly
MLS Area 
_143
Financing Terms Available 
CashConventional
Roads 
Paved
Schools
School District
Unknown
Elementary School
Arleta
Middle School
Kellogg
High School
Franklin
Listing courtesy of Douglas MacLeod of Blue Sky Property Northwest (503) 481-3997


The content relating to real estate for sale on this website comes in part from the IDX program of the RMLS™ of Portland, Oregon. Real estate listings held by brokerage firms other than Blue Sky Property Northwest are marked with the RMLS™ logo, and detailed information about these properties includes the names of the listing brokers. Listing content is Copyright © 2026 RMLS™, Portland, Oregon. Some properties which appear for sale on this website may subsequently have sold or may no longer be available.

Last checked 2026-11-10 02:04 PM PST.

All information provided is deemed reliable but is not guaranteed and should be independently verified

Neighborhood & Commute
Source: Walkscore
Disclosure: Community information and market data powered by Constellation Data Labs. Information is deemed reliable but not guaranteed.
Save
Ask
Tour
Hide
Share