201 SE 50TH AVE, Portland, OR, 97215 - Paris Group Realty
Save
Ask
Tour
Hide
Share
$850,000
2 Days On Site

201 SE 50TH AVE
Portland, OR 97215

For Sale|Single Family Residence|Active
4
Beds
3
Total Baths
2
Full Baths
1
Partial Bath
2,663
SqFt
$319
/SqFt
1947
Built
County:
Multnomah
Listing courtesy of Hope Beraka of Think Real Estate (503) 679-9243
Upcoming Open Houses
Sat, Sep 26, 1:30 PM - 3:30 PM
Sun, Sep 27, 1:30 PM - 3:30 PM
201 SE 50TH AVE201 SE 50TH AVE201 SE 50TH AVE201 SE 50TH AVE
Save
Ask
Tour
Hide
Share

Mortgage Calculator

Monthly Payment (Est.)

Enter an interest rate to see your estimated monthly payment.
Calculator powered by Showcase IDX, a Constellation1 Company. Copyright ©2026 Information is deemed reliable but not guaranteed.

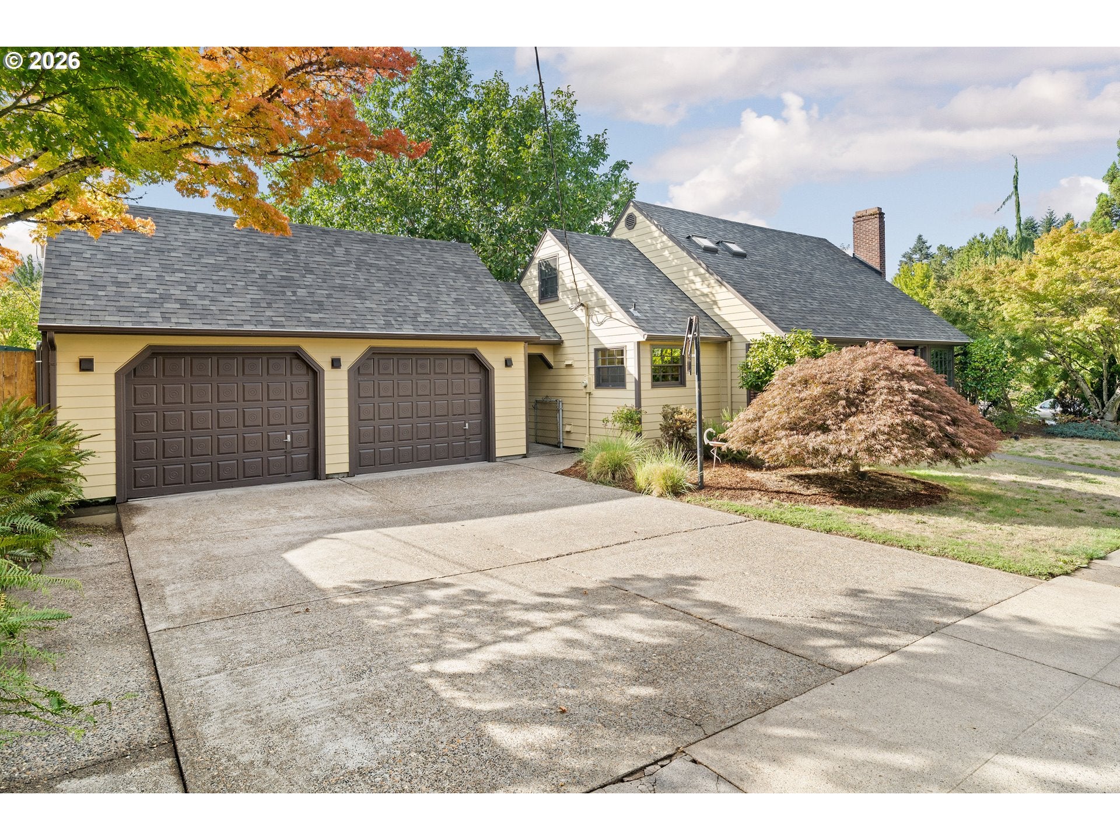
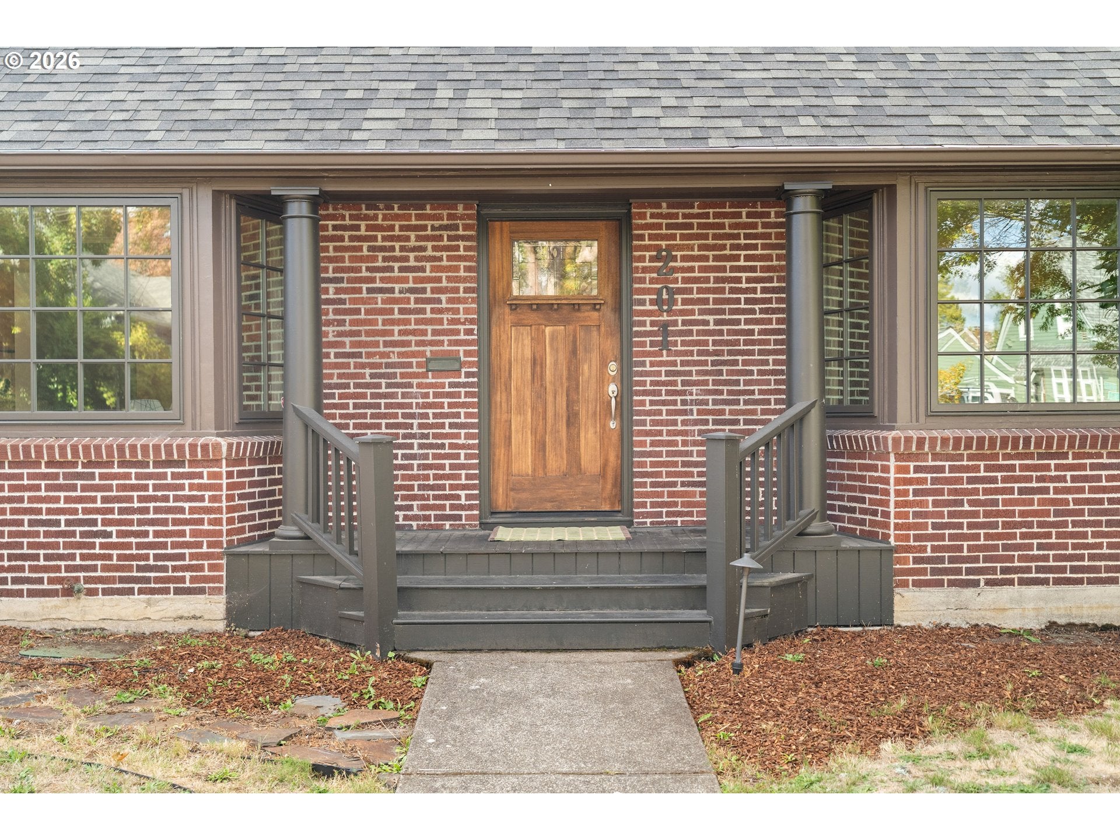
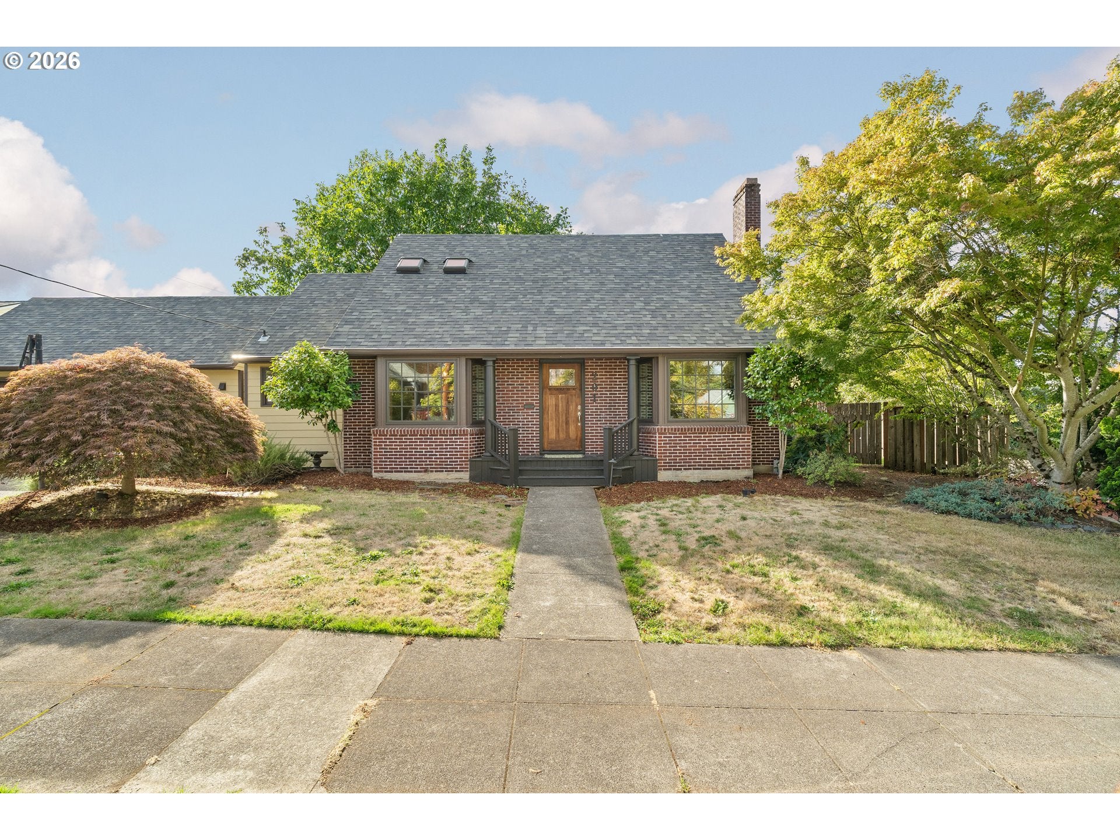
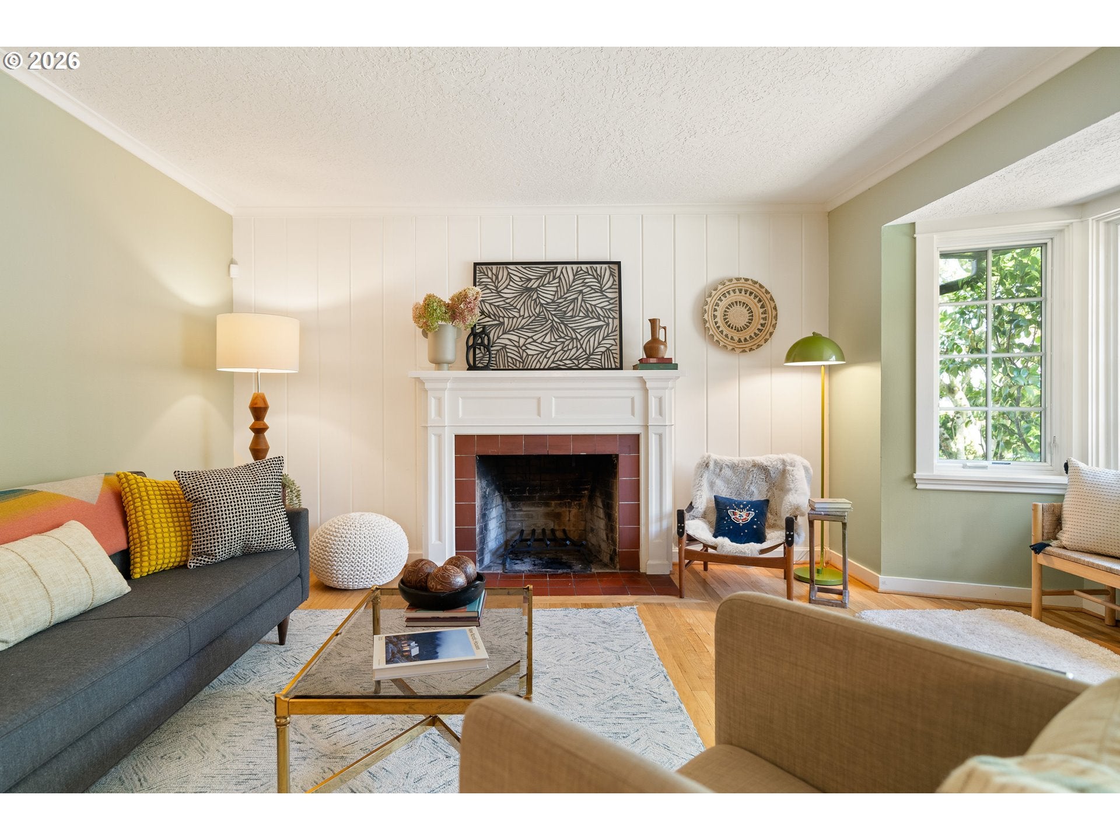
Once Upon a Corner Lot...Some houses whisper. This one waves hello from its oversized corner lot, where there's room to spread out and dream big.Step inside and the light greets you first, pouring through two grand bay picture windows. Curl up with a cup of coffee and watch the neighborhood go by like your own personal storybook, fireplace and all.The chef's kitchen is made for both everyday cooking and entertaining, with a back door that opens directly to the patio and a large deck. At the end of the day, retreat to the extra-large primary ensuite complete with a full bath and large walk-in closet.Imminently livable with two bedrooms on the main, two bedrooms up, and extensive cosmetic and system updates including electrical, windows, furnace, sewer, A/C, and hardiplank siding.Head downstairs to a fresh-feeling hideaway that expands space and enjoyment: a roomy media room for epic movie marathons, a bar for signature drinks, built-in desks for focused work, a half bath, laundry, and storage for days. Vintage charm, modern systems, and storage? Say less.Outdoors, through the driveway breezeway, the 2-car garage doubles as a workshop, with an extra-high ceiling and plenty of room for hobbies, cars, tools, toys, and that project you swear you'll finish this year.Tucked in between Stark and Burnside, the home sits on a remarkably quiet, tree-lined street, yet a short distance to Portland Nursery, upper Belmont, and Mt. Tabor. Space, light, and location, all in one package. See it Saturday or Sunday, 1:30-3:30 pm. [Home Energy Score = 6. HES Report at https://rpt.greenbuildingregistry.com/hes/OR10188816]

Save
Ask
Tour
Hide
Share
Listing Snapshot
Price 
$850,000
Days On Site 
2 Days
Bedrooms 
4
Inside Area (SqFt) 
2,663 sqft
Total Baths 
3
Full Baths 
2
Partial Baths 
1
Lot Size 
0.15 Acres
Year Built 
1947
MLS® Number 
455548928
Status 
Active
Property Tax 
$10,044.26
HOA/Condo/Coop Fees 
N/A
Sq Ft Source 
N/A
Friends & Family
Recent Activity
yesterdayListing updated with changes from the MLS®
3 days agoListing first seen on site
General Features
Acres 
0.15
Disclosures 
Disclosure
Foundation 
Concrete Perimeter
Garage 
Yes
Garage Spaces 
1
Land Lease 
No
Parking 
DrivewayOff StreetDetached
Parking Spaces 
1
Property Sub Type 
Single Family Residence
Security 
Security System OwnedSecurity Lights
Sewer 
Public Sewer
SqFt Total 
2663
Style 
Stories2
Water Source 
Public
Zoning 
R5
Interior Features
Appliances 
DishwasherDisposalFree-Standing Gas RangeFree-Standing Refrigerator
Basement 
Finished
Cooling 
Central Air
Fireplace 
Yes
Fireplace Features 
Wood Burning
Fireplaces 
1
Flooring 
HardwoodTileWoodCarpet
Heating 
Forced Air
Window Features 
Double Pane Windows
Bathroom 1 
Dimensions - 4x10Level - UpperDescription - PrimaryBathroom
Bedroom 1 
Dimensions - 9x10Level - UpperDescription - _4thBedroom
Bedroom 2 
Dimensions - 11x10Level - MainDescription - _2ndBedroom
Bedroom 3 
Dimensions - 10x10Level - MainDescription - _3rdBedroom
Dining Room 
Dimensions - 12x12Level - MainDescription - DiningRoom
Family Room 
Dimensions - 24x21Level - LowerDescription - FamilyRoom
Great Room 
Description - GreatRoom
Kitchen 
Dimensions - 9x17Level - MainDescription - Kitchen
Living Room 
Dimensions - 19x15Level - MainDescription - LivingRoom
Master Bedroom 
Dimensions - 20x19Level - UpperDescription - PrimaryBedroom
Save
Ask
Tour
Hide
Share
Exterior Features
Fencing 
Fenced
Lot Features 
Corner Lot
Other Structures 
Workshop
Patio And Porch 
DeckPatio
Roof 
Composition
Windows/Doors 
Double Pane Windows
Community Features
MLS Area 
_143
Financing Terms Available 
CashConventionalFHAVA Loan
Roads 
Paved
Schools
School District
Unknown
Elementary School
Glencoe
Middle School
Mt Tabor
High School
Franklin
Listing courtesy of Hope Beraka of Think Real Estate (503) 679-9243


The content relating to real estate for sale on this website comes in part from the IDX program of the RMLS™ of Portland, Oregon. Real estate listings held by brokerage firms other than Think Real Estate are marked with the RMLS™ logo, and detailed information about these properties includes the names of the listing brokers. Listing content is Copyright © 2026 RMLS™, Portland, Oregon. Some properties which appear for sale on this website may subsequently have sold or may no longer be available.

Last checked 2026-09-26 11:04 AM PDT.

All information provided is deemed reliable but is not guaranteed and should be independently verified

Neighborhood & Commute
Source: Walkscore
Disclosure: Community information and market data powered by Constellation Data Labs. Information is deemed reliable but not guaranteed.
Save
Ask
Tour
Hide
Share