3243 NE 16TH AVE, Portland, OR, 97212 - Paris Group Realty
Save
Ask
Tour
Hide
Share
$789,000
1 Day On Site

3243 NE 16TH AVE
Portland, OR 97212

For Sale|Single Family Residence|Active
3
Beds
2
Total Baths
2
Full Baths
2,190
SqFt
$360
/SqFt
1920
Built
Subdivision:
IRVINGTON
County:
Multnomah
Listing courtesy of Gina Gunderson of Windermere Realty Trust (503) 710-6285
Upcoming Open Houses
Sat, Sep 26, 12:00 PM - 2:00 PM
Sun, Sep 27, 1:00 PM - 3:00 PM
3243 NE 16TH AVE3243 NE 16TH AVE3243 NE 16TH AVE3243 NE 16TH AVE
Save
Ask
Tour
Hide
Share

Mortgage Calculator

Monthly Payment (Est.)

Enter an interest rate to see your estimated monthly payment.
Calculator powered by Showcase IDX, a Constellation1 Company. Copyright ©2026 Information is deemed reliable but not guaranteed.

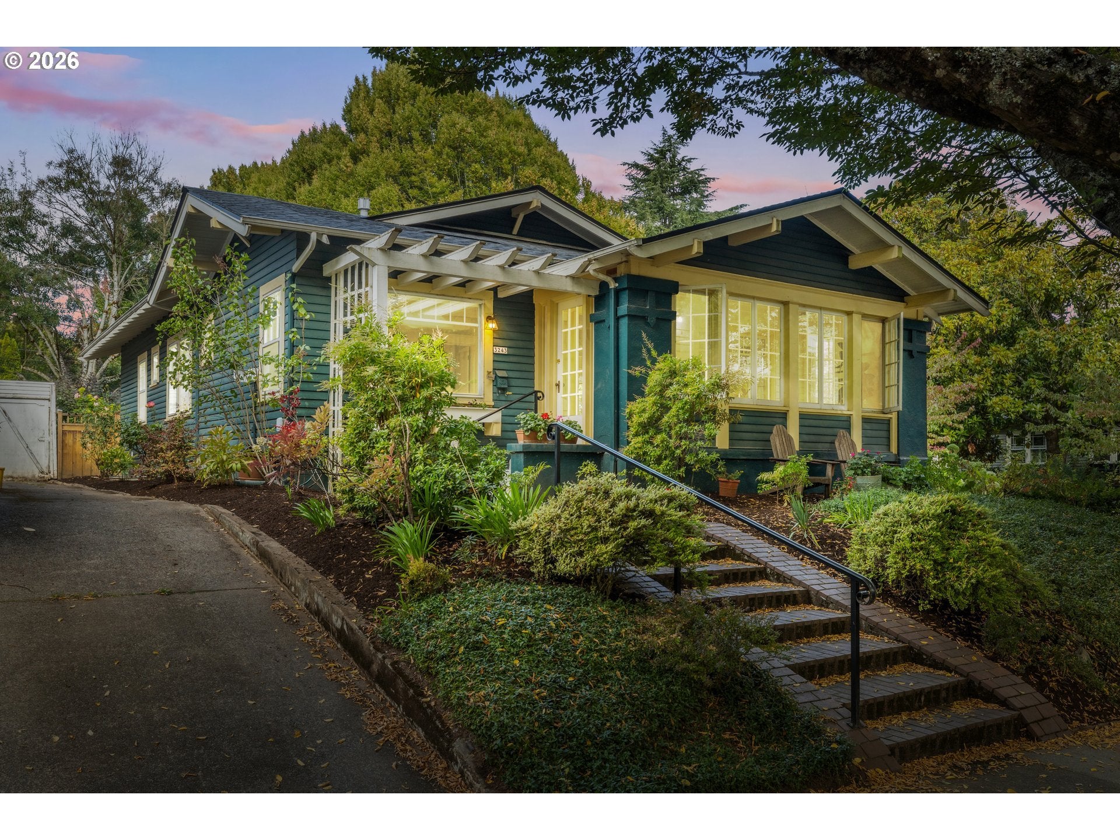
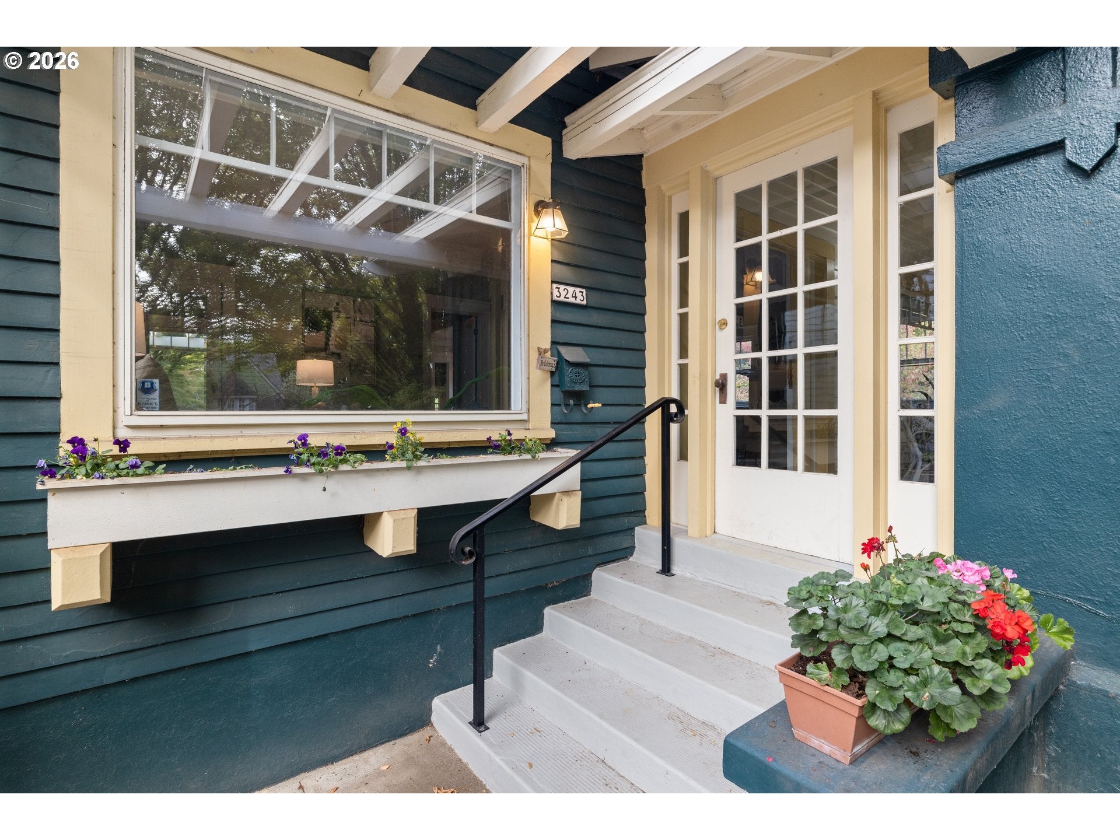
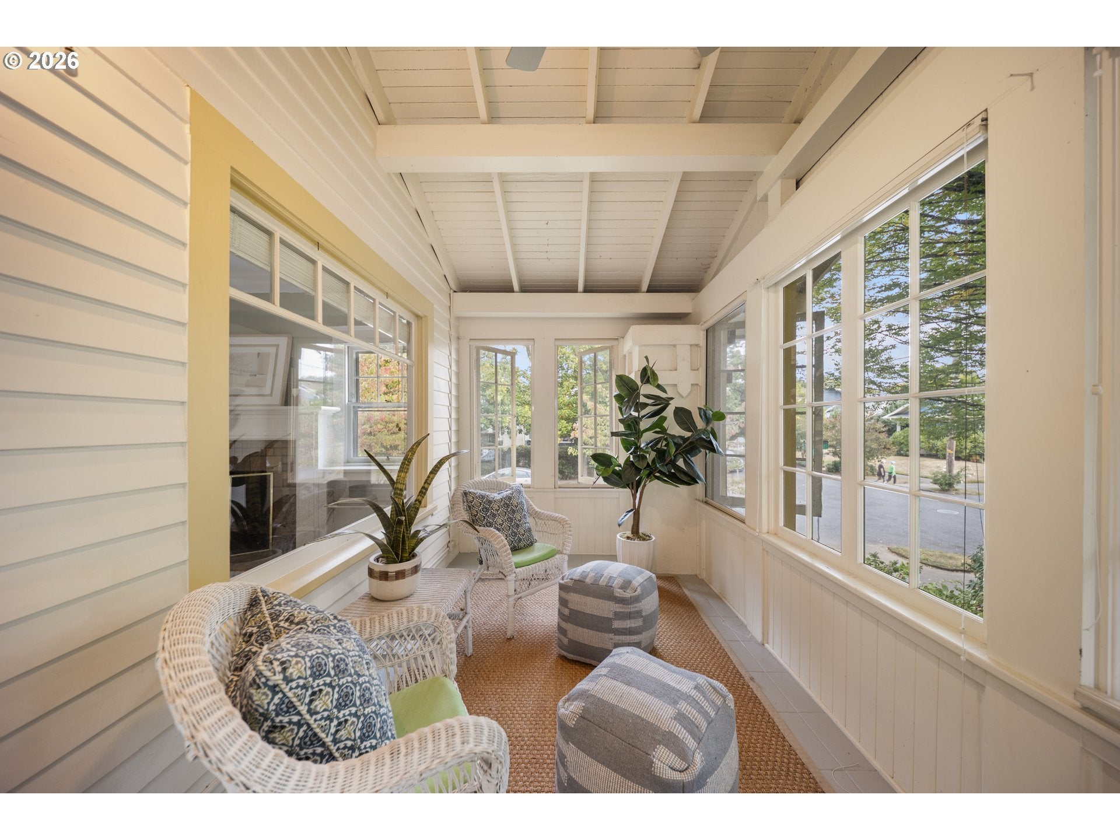
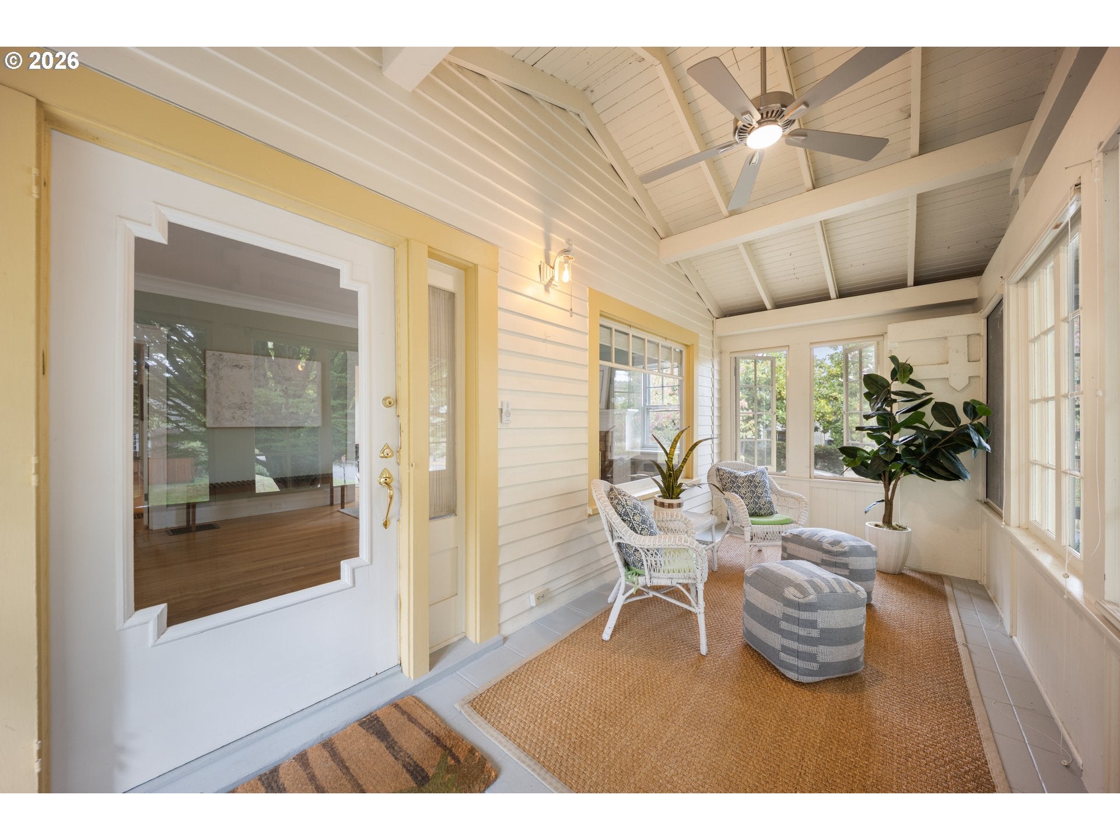
Open House Saturday, Noon-2pm, and Sunday 1pm-3pm. - Classic 1920 Craftsman Bungalow in Irvington perched on a sunny corner lot on a beautiful tree lined street. This lovingly maintained home is located just blocks from Fremont Place shopping with Whole Foods Market, Starbucks coffee, Café Destino, Rose City Book Pub, City parks and more. Enjoy the neighborhood from the privacy of the spacious enclosed front sun porch while enjoying your morning coffee or evening glass of wine, this is an ideal place to relax. Inside features hardwood flooring and original details throughout. The elegant dual-living-room layout provides flexible living areas, including a spacious living room with a fireplace and built-ins. The formal dining room features built-in shelving and leads to the light and bright kitchen with stainless steel appliances. This home has many windows throughout allowing for an abundance of natural light. Two spacious bedrooms and a full bathroom with separate tub and shower complete the main level. The lower level offers additional finished living space with a generous third bedroom, second full bathroom and laundry area as well as convenient unfinished storage area and an attached garage. The beautifully landscaped front yard and fully fenced backyard with deck provide inviting outdoor yard and garden spaces.*Recent updates include New roof in March of 2026 and New Furnace and New water heater in 2023, New carpet in lower level in September of 2026. [Home Energy Score = 3. HES Report at https://rpt.greenbuildingregistry.com/hes/OR10251502]

Save
Ask
Tour
Hide
Share
Listing Snapshot
Price 
$789,000
Days On Site 
1 Day
Bedrooms 
3
Inside Area (SqFt) 
2,190 sqft
Total Baths 
2
Full Baths 
2
Partial Baths 
N/A
Lot Size 
0.12 Acres
Year Built 
1920
MLS® Number 
451249063
Status 
Active
Property Tax 
$7,857.94
HOA/Condo/Coop Fees 
N/A
Sq Ft Source 
N/A
Friends & Family
Recent Activity
4 hours agoListing updated with changes from the MLS®
yesterdayListing first seen on site
General Features
Acres 
0.12
Attached Garage 
Yes
Disclosures 
Disclosure
Foundation 
Concrete Perimeter
Garage 
Yes
Garage Spaces 
1
Land Lease 
No
Parking 
Garage Door OpenerOff StreetOn StreetAttachedGarage
Parking Spaces 
1
Property Sub Type 
Single Family Residence
Sewer 
Public Sewer
SqFt Total 
2190
Style 
BungalowCraftsman
Water Source 
Public
Interior Features
Appliances 
Gas Water HeaterDishwasherDisposalFree-Standing Gas RangeFree-Standing RangeFree-Standing Refrigerator
Basement 
FinishedStorage Space
Fireplace 
Yes
Fireplace Features 
Gas
Fireplaces 
1
Flooring 
HardwoodWoodCarpet
Heating 
Forced Air
Window Features 
Wood Frames
Bedroom 1 
Level - MainDescription - _2ndBedroom
Bedroom 2 
Level - LowerDescription - _3rdBedroom
Dining Room 
Level - MainDescription - DiningRoom
Family Room 
Description - FamilyRoom
Great Room 
Description - GreatRoom
Kitchen 
Level - MainDescription - Kitchen
Living Room 
Level - MainDescription - LivingRoom
Master Bedroom 
Level - MainDescription - PrimaryBedroom
Save
Ask
Tour
Hide
Share
Exterior Features
Exterior 
Garden
Fencing 
Fenced
Lot Features 
Corner LotLevelSloped
Patio And Porch 
DeckPorch
Roof 
Composition
Windows/Doors 
Wood Frames
Community Features
MLS Area 
_142
Financing Terms Available 
CashConventional
Roads 
Paved
Schools
School District
Unknown
Elementary School
Sabin
Middle School
Harriet Tubman
High School
Grant
Listing courtesy of Gina Gunderson of Windermere Realty Trust (503) 710-6285


The content relating to real estate for sale on this website comes in part from the IDX program of the RMLS™ of Portland, Oregon. Real estate listings held by brokerage firms other than Windermere Realty Trust are marked with the RMLS™ logo, and detailed information about these properties includes the names of the listing brokers. Listing content is Copyright © 2026 RMLS™, Portland, Oregon. Some properties which appear for sale on this website may subsequently have sold or may no longer be available.

Last checked 2026-09-25 08:56 PM PDT.

All information provided is deemed reliable but is not guaranteed and should be independently verified

Neighborhood & Commute
Source: Walkscore
Disclosure: Community information and market data powered by Constellation Data Labs. Information is deemed reliable but not guaranteed.
Save
Ask
Tour
Hide
Share