26429 SW MARKHAVEN ST, Sherwood, OR, 97140 - Paris Group Realty
Save
Ask
Tour
Hide
Share
$896,990
1 Day On Site

26429 SW MARKHAVEN ST
Sherwood, OR 97140

For Sale|Single Family Residence|Active
6
Beds
3
Total Baths
3
Full Baths
3,572
SqFt
$251
/SqFt
1968
Built
County:
Washington
Listing courtesy of Kevin Holtzman of The Westlo Property Group, LLC (503) 367-5959
26429 SW MARKHAVEN ST26429 SW MARKHAVEN ST26429 SW MARKHAVEN ST26429 SW MARKHAVEN ST
Save
Ask
Tour
Hide
Share

Mortgage Calculator

Monthly Payment (Est.)

Enter an interest rate to see your estimated monthly payment.
Calculator powered by Showcase IDX, a Constellation1 Company. Copyright ©2026 Information is deemed reliable but not guaranteed.

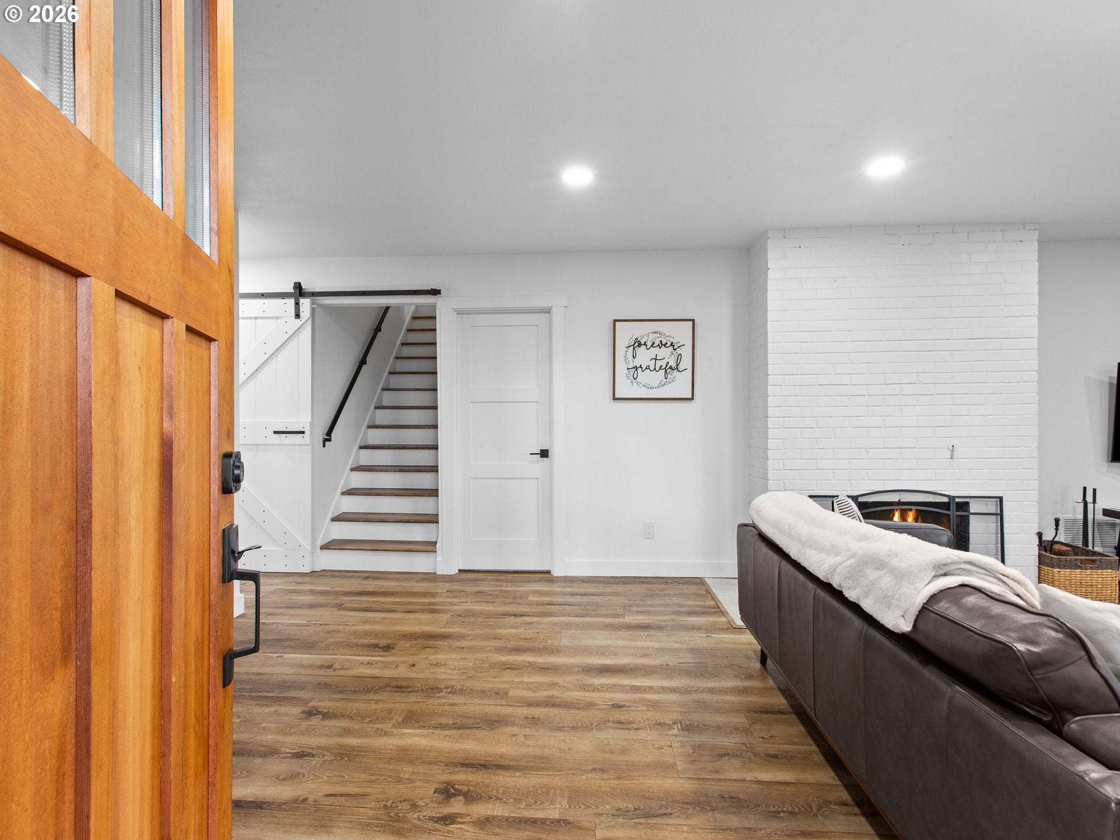
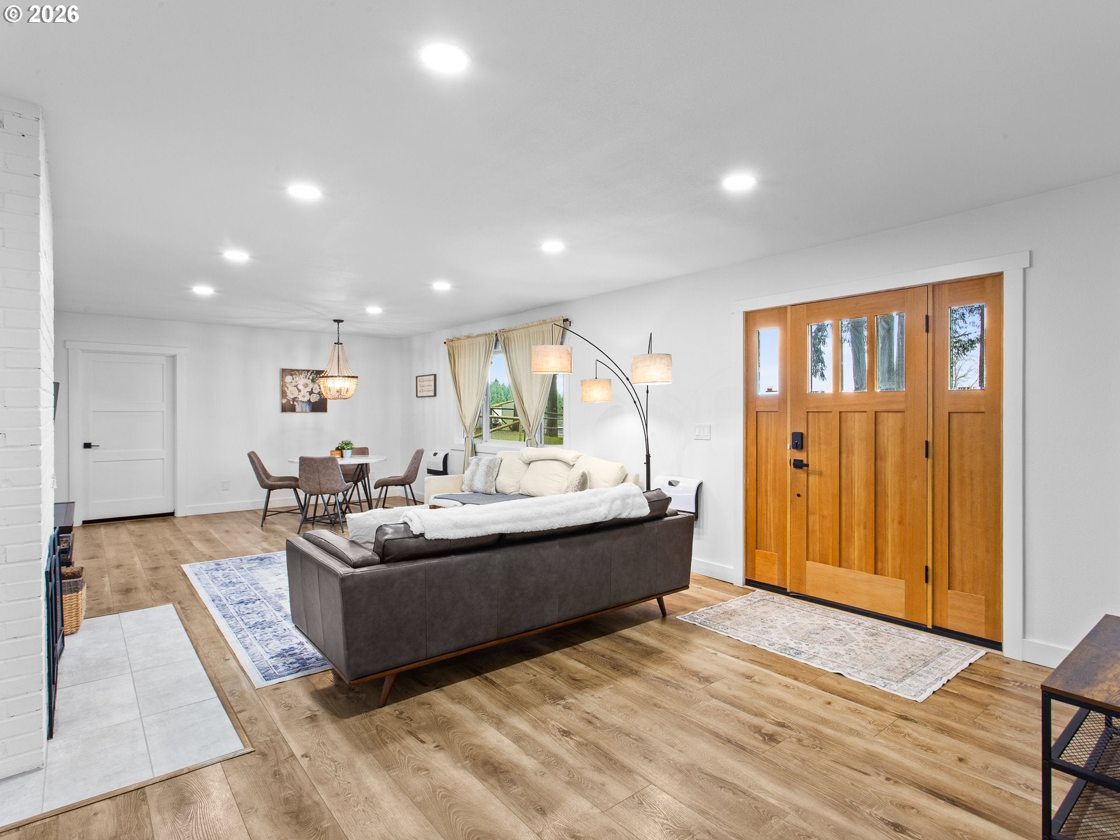
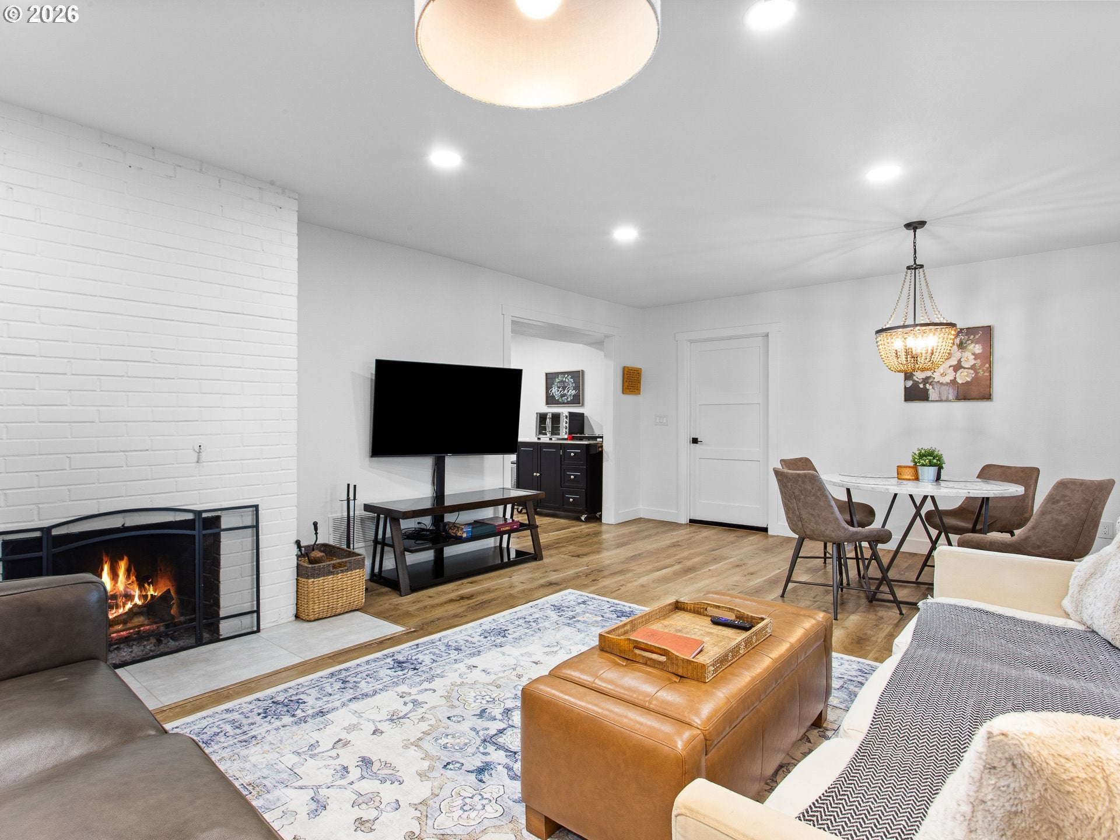
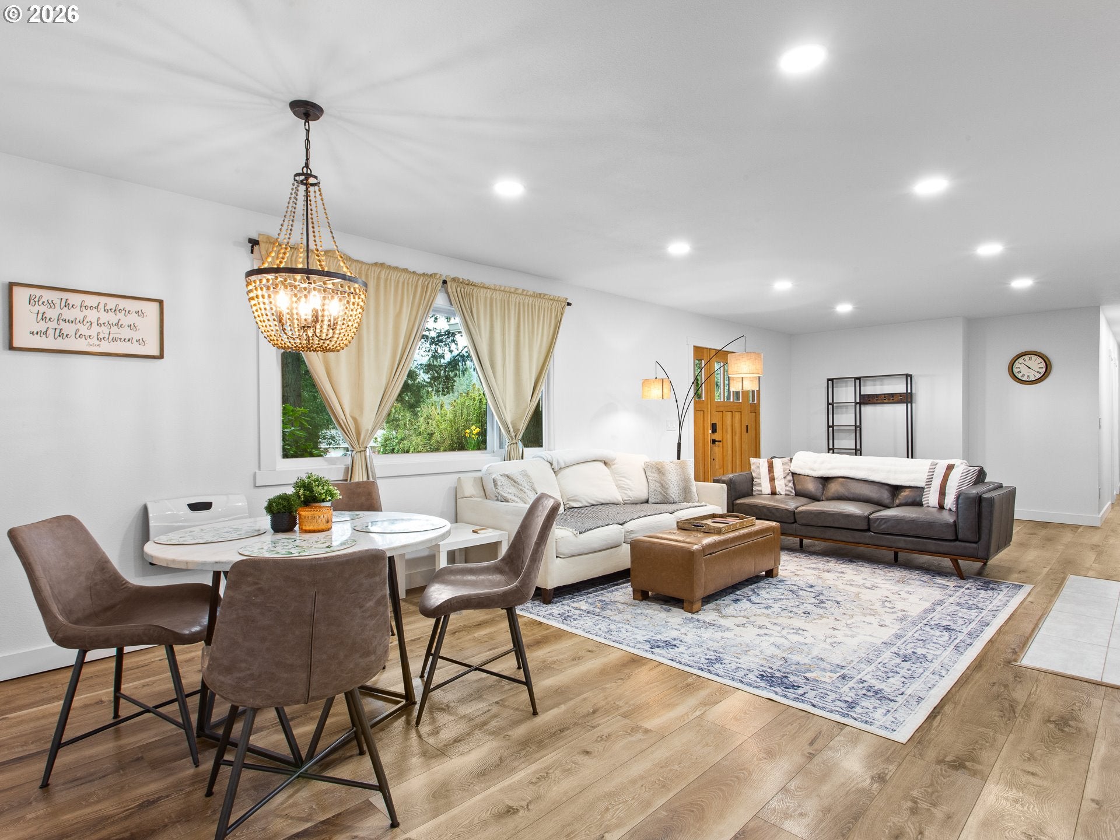
Fully permitted and comprehensively rebuilt, this 3,572 sq ft Sherwood residence offers rare privacy, flexible multi-generational living, and verified STR income on a quiet cul-de-sac. Backing to a private hazelnut orchard, enjoy territorial views toward Mt. St. Helens and nearby vineyards. The main level features a designer kitchen with custom cabinetry, quartz waterfall counters, and premium GE Café appliances, flanked by Cali luxury vinyl plank flooring and fully remodeled baths. Downstairs, the daylight lower level was taken to the studs and re-engineered as an second living quarter—complete with 3 bedrooms, full bath, kitchenette, laundry, and a conditioned 400 sq ft private studio. Exterior updates include new dual-pane windows, Hardiplank siding, a vaulted gable entry, enclosed fencing, and expansive decks. An exceptional, turnkey property blending craftsmanship, setting, and proven versatility.

Save
Ask
Tour
Hide
Share
Listing Snapshot
Price 
$896,990
Days On Site 
1 Day
Bedrooms 
6
Inside Area (SqFt) 
3,572 sqft
Total Baths 
3
Full Baths 
3
Partial Baths 
N/A
Lot Size 
0.7 Acres
Year Built 
1968
MLS Number 
444740291
Status 
Active
Property Tax 
$5,053.36
HOA/Condo/Coop Fees 
N/A
Sq Ft Source 
N/A
Friends & Family
Recent Activity
yesterdayListing updated with changes from the MLS
yesterdayListing first seen on site
General Features
Acres 
0.7
Attached Garage 
Yes
Disclosures 
Disclosure
Foundation 
Slab
Home Warranty 
Yes
Land Lease 
No
Parking 
DrivewayAttachedGarage
Property Condition 
Updated/Remodeled
Property Sub Type 
Single Family Residence
Sewer 
Septic Tank
SqFt Total 
3572
Style 
Stories1DaylightRanch
Water Source 
Shared Well
Interior Features
Appliances 
Gas Water HeaterWasherDryerDisposalDouble OvenENERGY STAR Qualified AppliancesFree-Standing RangeFree-Standing RefrigeratorMicrowave
Basement 
DaylightFinished
Fireplace 
Yes
Fireplace Features 
Wood Burning
Fireplaces 
2
Flooring 
MarbleTileCarpet
Heating 
Forced AirZoned
Interior 
High Ceilings
Window Features 
Double Pane WindowsSkylight(s)
Bedroom 1 
Dimensions - 11x13Level - LowerDescription - _4thBedroom
Bedroom 2 
Dimensions - 10x11Level - LowerDescription - _5thBedroom
Bedroom 3 
Dimensions - 10x11Level - MainDescription - _2ndBedroom
Bedroom 4 
Dimensions - 10x11Level - MainDescription - _3rdBedroom
Dining Room 
Level - MainDescription - DiningRoom
Family Room 
Description - FamilyRoom
Great Room 
Description - GreatRoom
Kitchen 
Dimensions - 12x12Level - MainDescription - Kitchen
Living Room 
Dimensions - 15x20Level - MainDescription - LivingRoom
Master Bedroom 
Dimensions - 12x15Level - MainDescription - PrimaryBedroom
Save
Ask
Tour
Hide
Share
Exterior Features
Exterior 
Dog RunFire Pit
Fencing 
Fenced
Lot Features 
Cul-De-SacSlopedGentle SlopingPrivateWooded
Other Structures 
Outbuilding
Patio And Porch 
Deck
Roof 
Composition
View 
Mountain(s)
Waterview 
Mountain(s)
Windows/Doors 
Double Pane WindowsSkylight(s)
Community Features
MLS Area 
_151
Financing Terms Available 
CashConventionalFHAVA Loan
Roads 
Paved
Schools
School District
Unknown
Elementary School
Mabel Rush
Middle School
Mountain View
High School
Newberg
Listing courtesy of Kevin Holtzman of The Westlo Property Group, LLC (503) 367-5959


The content relating to real estate for sale on this website comes in part from the IDX program of the RMLS™ of Portland, Oregon. Real estate listings held by brokerage firms other than The Westlo Property Group, LLC are marked with the RMLS™ logo, and detailed information about these properties includes the names of the listing brokers. Listing content is Copyright © 2026 RMLS™, Portland, Oregon. Some properties which appear for sale on this website may subsequently have sold or may no longer be available.

Last checked 2026-11-10 01:58 PM PST.

All information provided is deemed reliable but is not guaranteed and should be independently verified

Neighborhood & Commute
Source: Walkscore
Disclosure: Community information and market data powered by Constellation Data Labs. Information is deemed reliable but not guaranteed.
Save
Ask
Tour
Hide
Share