1006 5th AVE, Vernonia, OR, 97064 - Paris Group Realty
Save
Ask
Tour
Hide
Share
$445,000
1 Day On Site

1006 5th AVE
Vernonia, OR 97064

For Sale|Single Family Residence|Active
3
Beds
3
Total Baths
2
Full Baths
1
Partial Bath
2,102
SqFt
$212
/SqFt
2006
Built
County:
Columbia
Listing courtesy of Andrea Jones of John L. Scott Market Center (503) 702-1572
1006 5th AVE1006 5th AVE1006 5th AVE1006 5th AVE
Save
Ask
Tour
Hide
Share

Mortgage Calculator

Monthly Payment (Est.)

$2,030
Calculator powered by Showcase IDX, a Constellation1 Company. Copyright ©2026 Information is deemed reliable but not guaranteed.

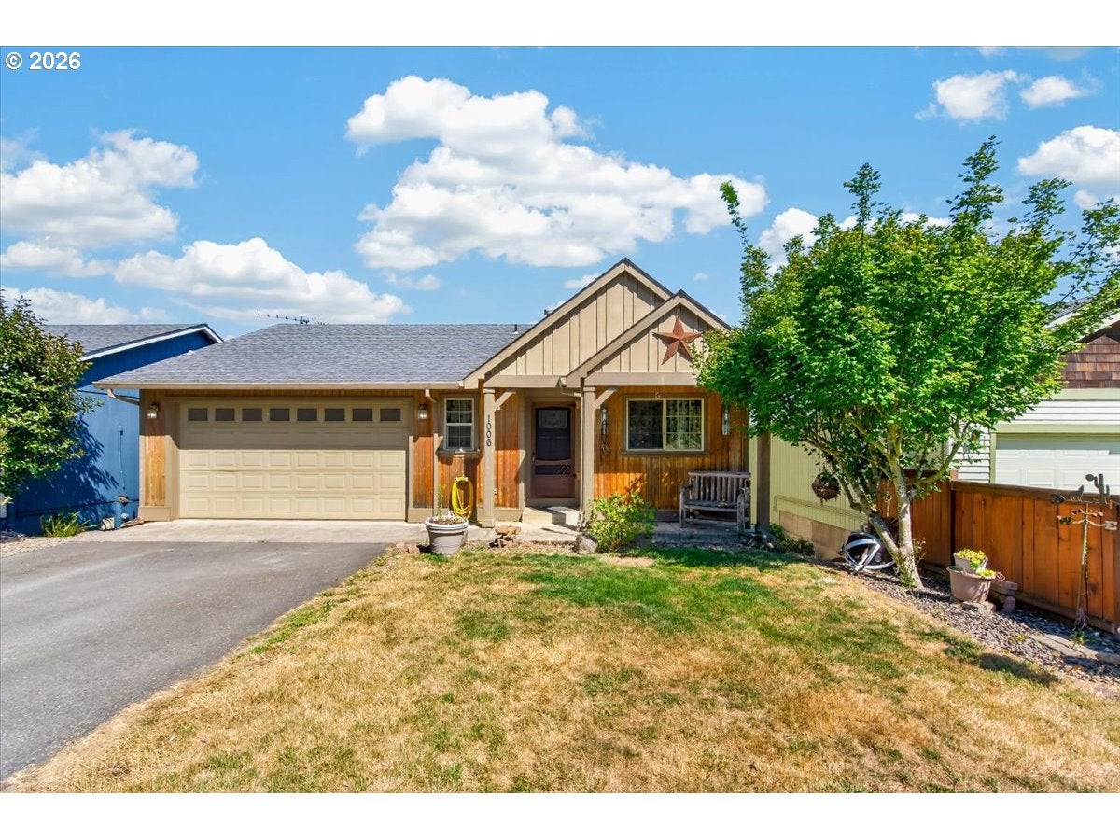
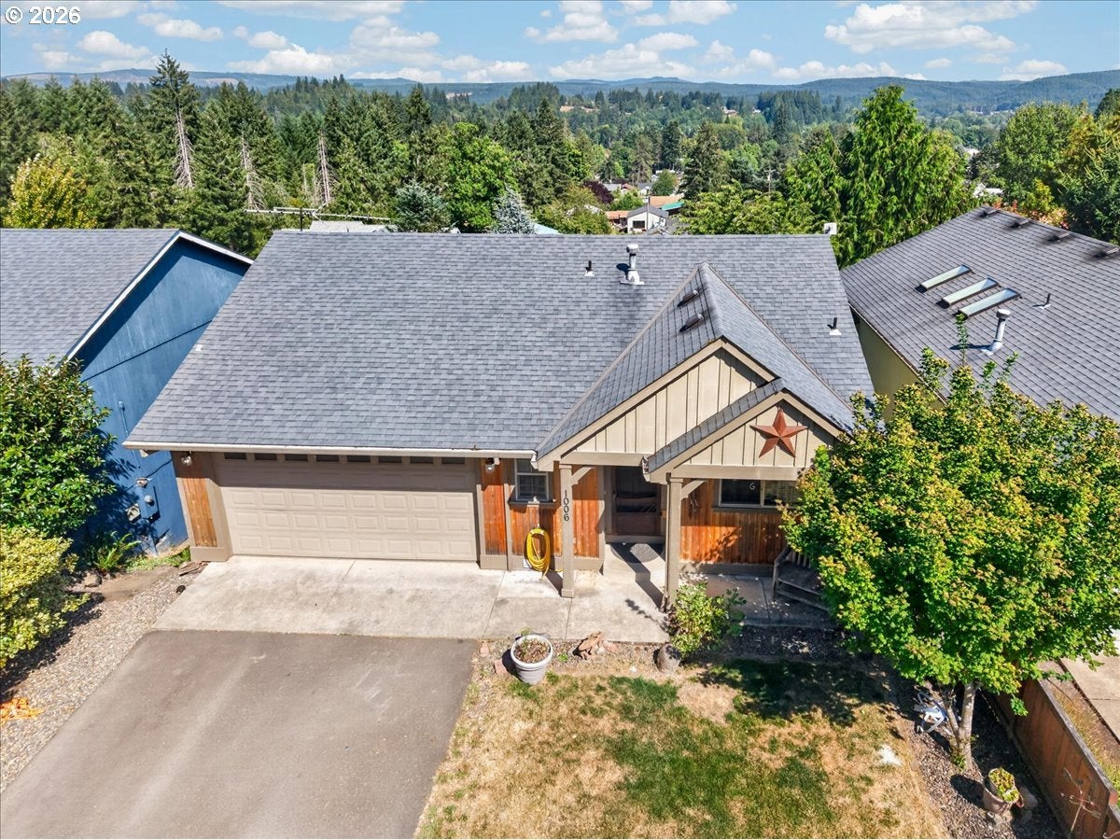
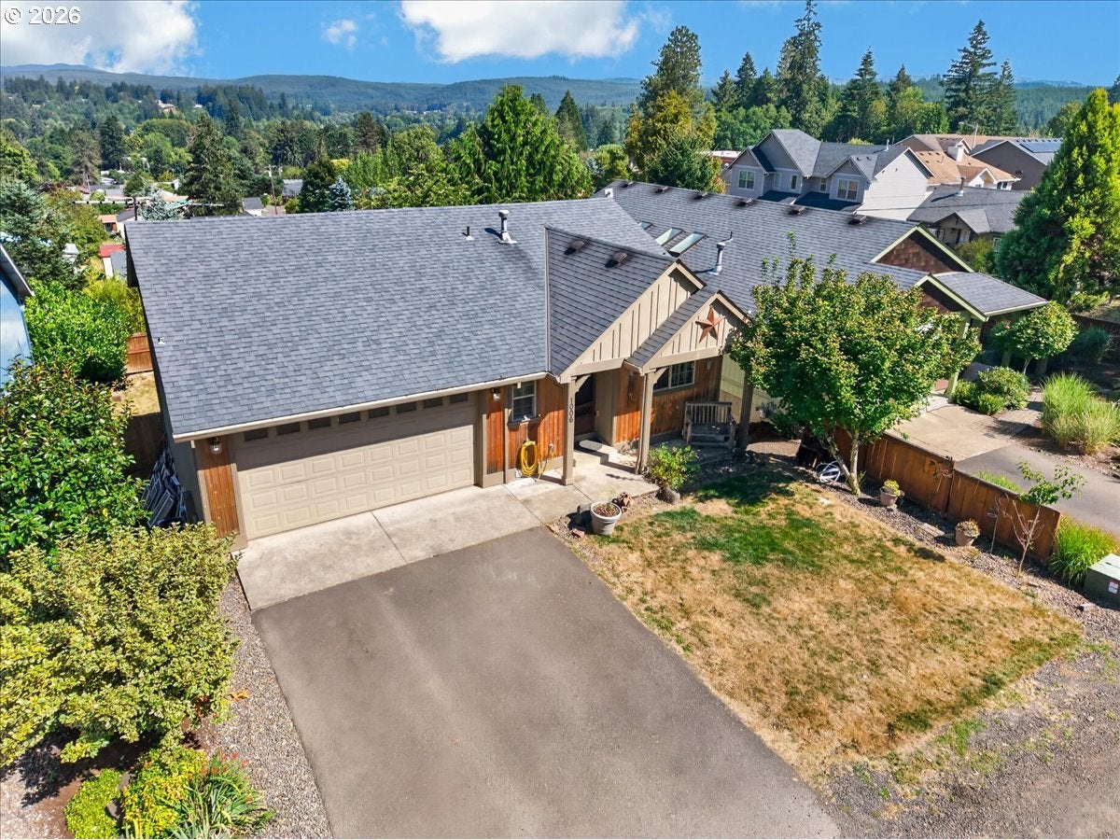
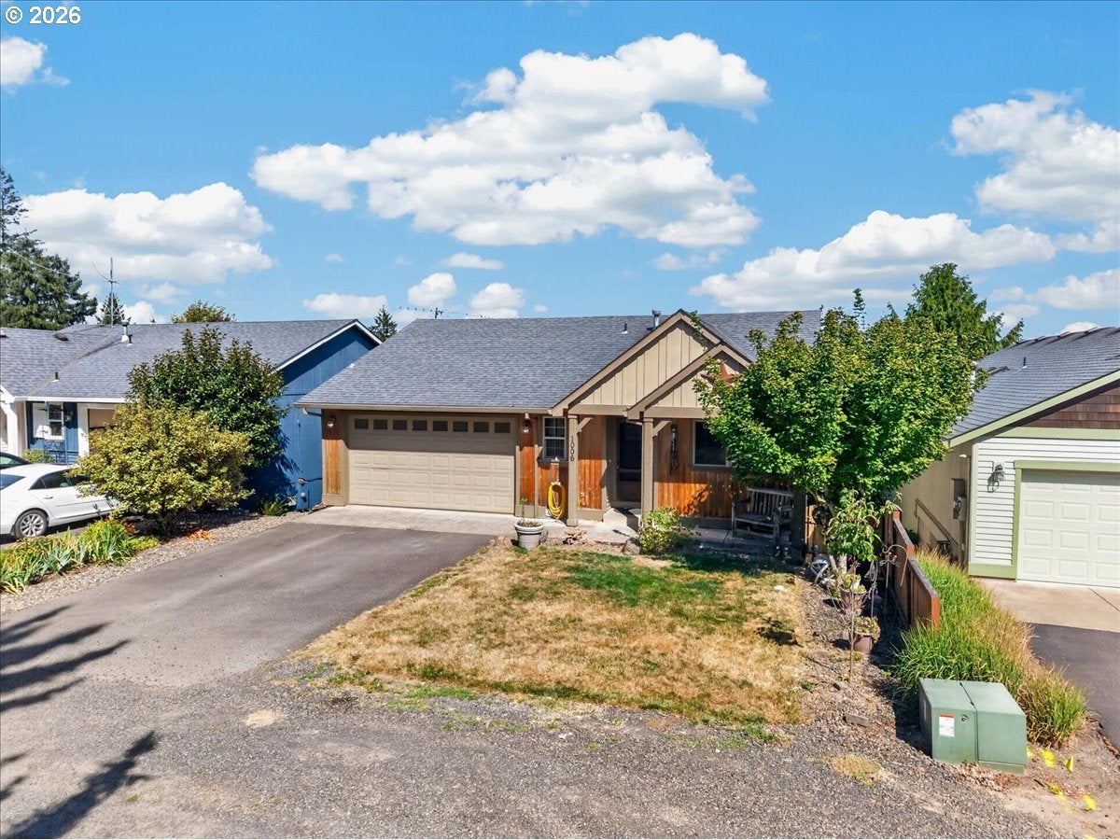
Perched high on a hillside and tucked away on a quiet dead-end street, this beautiful 2,102 sq. ft. home offers stunning city and territorial views, custom craftsmanship, and the peace of mind of being located out of the flood plain. Warm custom wood touches throughout create a welcoming atmosphere, while the light-filled living room features a cozy gas fireplace and access to a balcony deck, perfect for enjoying Vernonia's scenic surroundings.The spacious kitchen is designed for both everyday living and entertaining, featuring stainless steel appliances, a gas range, and ample workspace. The desirable main-level primary suite provides comfort and convenience with its own ensuite bath, while a guest half bath serves the main living area.The lower level expands your living options with two additional bedrooms, a full bath, a large family room, a dedicated hobby room ideal for crafts, a home office, or fitness space, plus abundant storage. An attached two-car garage adds convenience and functionality.Outside, enjoy a fully fenced backyard with room for pets, play, gardening, or outdoor gatherings. Located just minutes from Vernonia's charming downtown, schools, parks, local shops, restaurants, and the renowned Banks-Vernonia State Trail, this home offers the perfect blend of small-town charm, outdoor recreation, and comfortable living.Come enjoy small-town living at its finest with quality craftsmanship, flexible living space, beautiful views, and a peaceful setting you'll love coming home to.

Save
Ask
Tour
Hide
Share
Listing Snapshot
Price 
$445,000
Days On Site 
1 Day
Bedrooms 
3
Inside Area (SqFt) 
2,102 sqft
Total Baths 
3
Full Baths 
2
Partial Baths 
1
Lot Size 
0.11 Acres
Year Built 
2006
MLS® Number 
444120727
Status 
Active
Property Tax 
$3,981.69
HOA/Condo/Coop Fees 
N/A
Sq Ft Source 
N/A
Friends & Family
Recent Activity
yesterdayListing updated with changes from the MLS®
yesterdayListing first seen on site
General Features
Acres 
0.11
Attached Garage 
Yes
Disclosures 
Disclosure
Foundation 
Concrete Perimeter
Garage 
Yes
Garage Spaces 
2
Land Lease 
No
Parking 
DrivewayAttachedGarage
Parking Spaces 
2
Property Sub Type 
Single Family Residence
Sewer 
Public Sewer
SqFt Total 
2102
Style 
Stories2Contemporary
Water Source 
Public
Interior Features
Appliances 
Gas Water HeaterDishwasherDisposalFree-Standing RangeFree-Standing Refrigerator
Basement 
Crawl SpaceFinished
Cooling 
Ceiling Fan(s)Central Air
Fireplace 
Yes
Fireplace Features 
Gas
Fireplaces 
1
Flooring 
VinylCarpet
Heating 
Forced Air
Bedroom 1 
Dimensions - 12x15Level - LowerDescription - _2ndBedroom
Bedroom 2 
Dimensions - 10x11Level - LowerDescription - _3rdBedroom
Dining Room 
Dimensions - 12x11Level - MainDescription - DiningRoom
Family Room 
Dimensions - 18x15Level - LowerDescription - FamilyRoom
Great Room 
Description - GreatRoom
Kitchen 
Dimensions - 10x10Level - MainDescription - Kitchen
Laundry 
Dimensions - 3x6Level - MainDescription - Laundry
Living Room 
Dimensions - 15x15Level - MainDescription - LivingRoom
Master Bedroom 
Dimensions - 17x15Level - MainDescription - PrimaryBedroom
Office 
Dimensions - 10x11Level - LowerDescription - Office
Utility Room 
Dimensions - 7x11Level - LowerDescription - UtilityRoom
Save
Ask
Tour
Hide
Share
Exterior Features
Fencing 
Fenced
Lot Features 
Sloped
Patio And Porch 
DeckPorch
Roof 
Composition
View 
City
Waterview 
City
Community Features
Financing Terms Available 
CashConventionalFHAUSDA LoanVA Loan
MLS Area 
_155
Roads 
Gravel
Schools
School District
Unknown
Elementary School
Vernonia
Middle School
Vernonia
High School
Vernonia
Listing courtesy of Andrea Jones of John L. Scott Market Center (503) 702-1572


The content relating to real estate for sale on this website comes in part from the IDX program of the RMLS™ of Portland, Oregon. Real estate listings held by brokerage firms other than John L. Scott Market Center are marked with the RMLS™ logo, and detailed information about these properties includes the names of the listing brokers. Listing content is Copyright © 2026 RMLS™, Portland, Oregon. Some properties which appear for sale on this website may subsequently have sold or may no longer be available.

Last checked 2026-08-12 12:36 AM PDT.

All information provided is deemed reliable but is not guaranteed and should be independently verified

Neighborhood & Commute
Source: Walkscore
Disclosure: Community information and market data powered by Constellation Data Labs. Information is deemed reliable but not guaranteed.
Save
Ask
Tour
Hide
Share