
3127 SE 64TH AVEPortland, OR 97206
Mortgage Calculator
Monthly Payment (Est.)
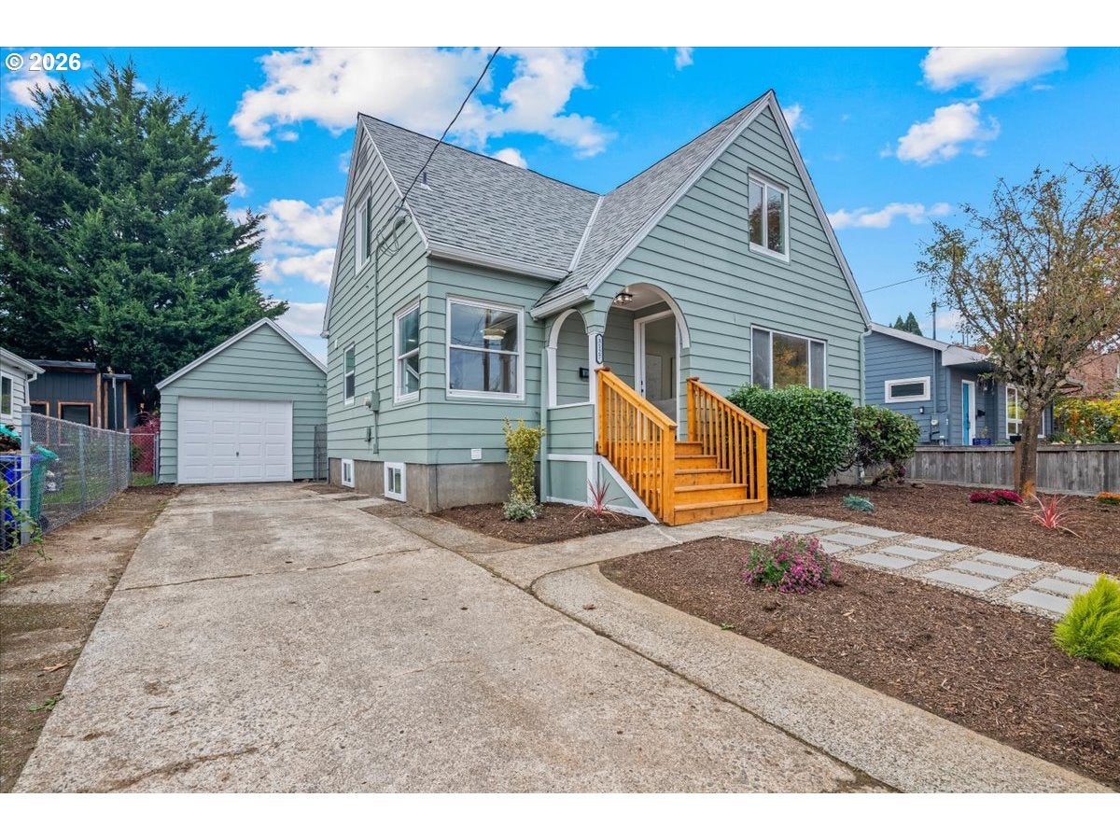
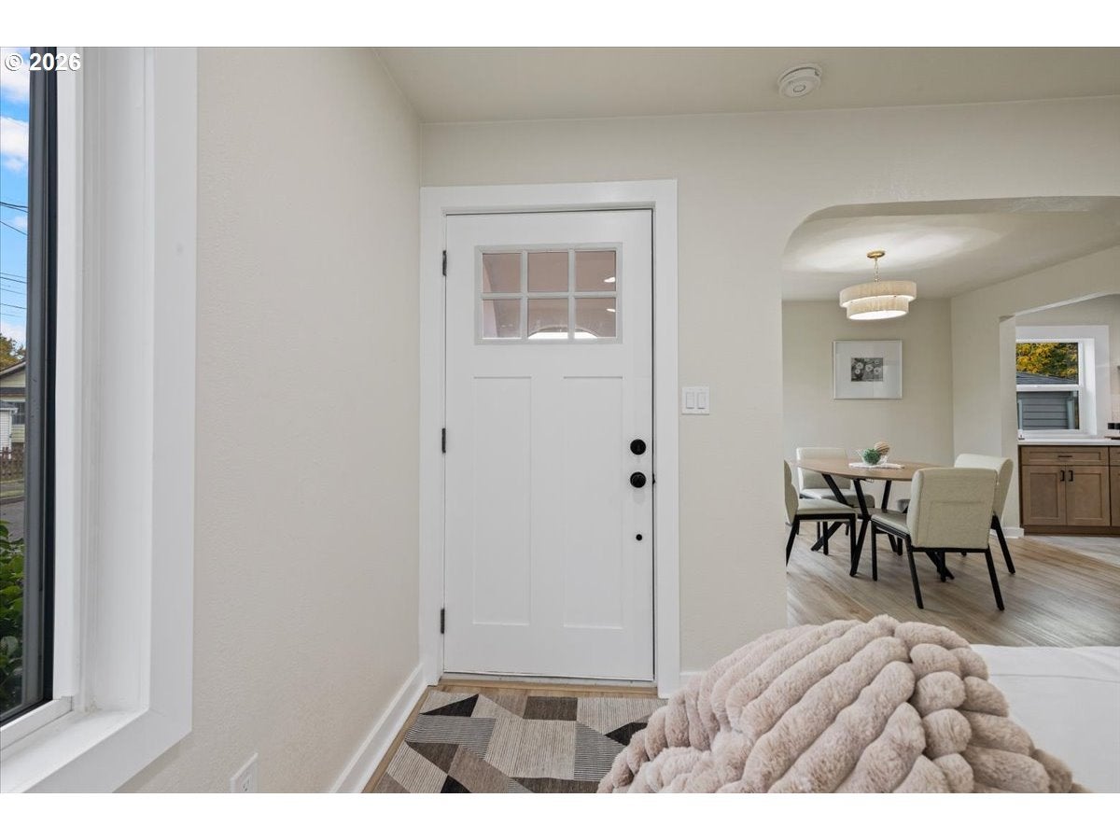
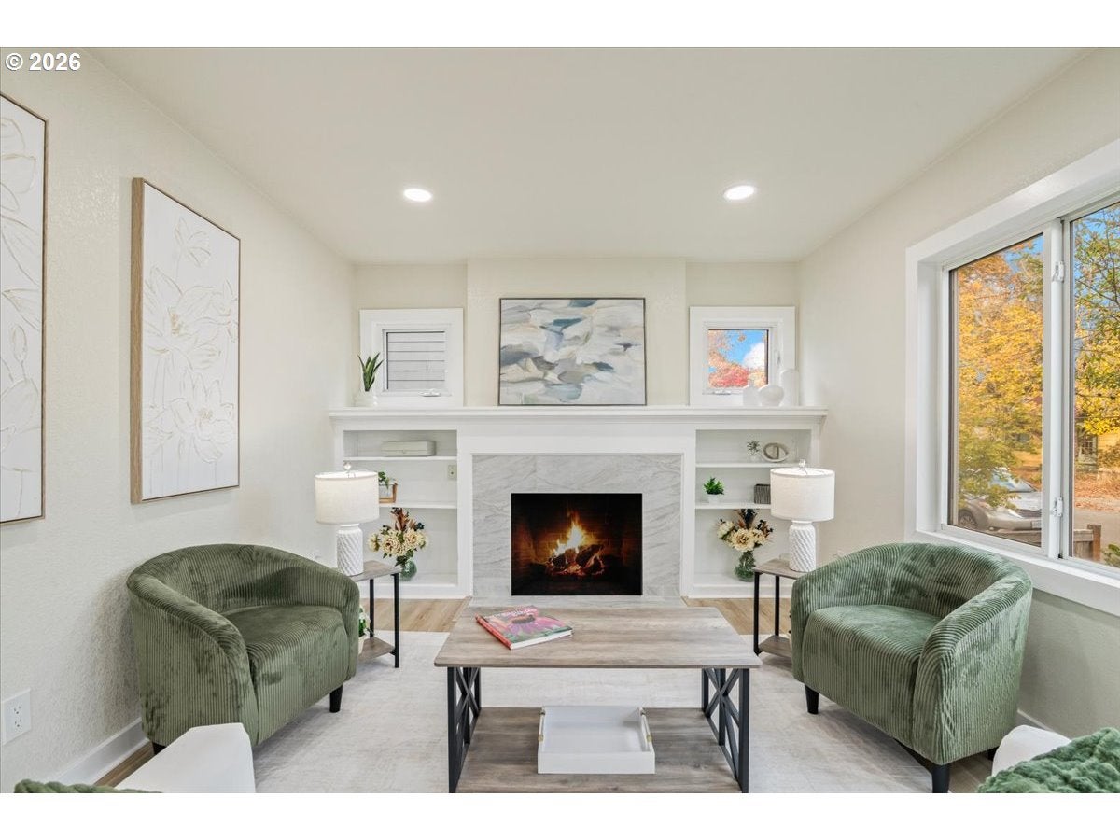
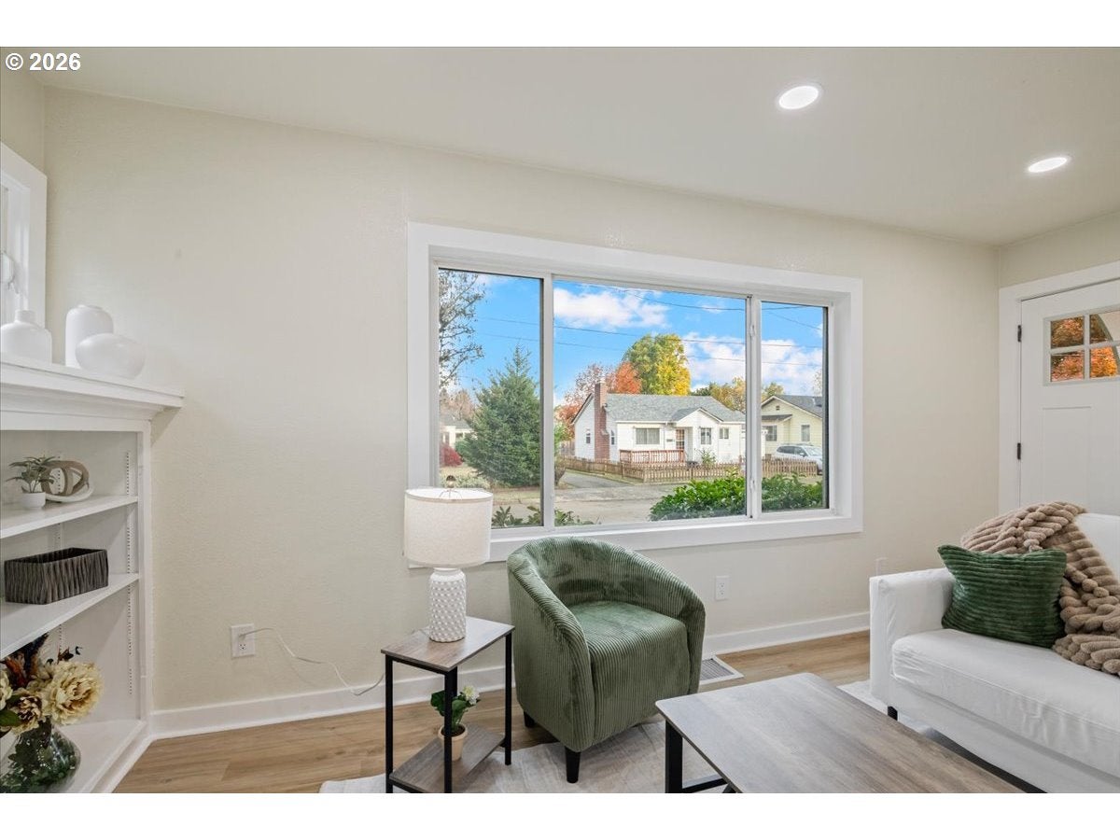
Enter an interest rate to see your estimated monthly payment.Beautifully renovated from top to bottom, this stunning 1948 South Tabor home blends timeless character with modern upgrades and exceptional versatility! Thoughtfully updated throughout, this 4-bedroom, 2.5-bath home offers a flexible three-level layout with incredible potential for multigenerational living or a future basement ADU. Step inside to discover fresh interior paint, gorgeous luxury vinyl plank flooring, and an inviting living room anchored by a classic wood-burning fireplace. The beautifully updated kitchen features brand-new cabinetry, tile flooring, and all-new stainless steel gas appliances, including a French-door refrigerator with water and ice dispenser. The main level also offers a bedroom and convenient half bath. Upstairs, you'll find two additional bedrooms, including one with a charming attached nook perfect for a reading retreat, home office, or creative space, along with an updated full bathroom. The finished basement adds incredible versatility with a spacious family room, fourth bedroom, full bathroom, oversized utility room, abundant storage, and its own exterior entrance! Extensive improvements include a brand-new gas HVAC system with central AC, nearly all-new plumbing, select electrical upgrades, updated windows with brand-new basement windows, fresh interior and exterior paint, and beautiful new flooring throughout. Outside, enjoy a large, fully fenced backyard with a covered patio, perfect for entertaining, gardening, or relaxing. A detached one-car garage provides additional parking and storage. Nestled in desirable South Tabor, enjoy convenient access to Mt. Tabor Park, neighborhood greenways, local restaurants, coffee shops, and shopping. With extensive renovations already completed and a versatile layout offering room to grow, this move-in-ready home is a rare opportunity to enjoy classic Portland charm with modern comfort and convenience! [Home Energy Score = 2. HES Report at https://rpt.greenbuildingregistry.com/hes/OR10252974]
| 4 days ago | Listing updated with changes from the MLS | |
| 5 days ago | Listing first seen on site |

The content relating to real estate for sale on this website comes in part from the IDX program of the RMLS™ of Portland, Oregon. Real estate listings held by brokerage firms other than SimpliHOM are marked with the RMLS™ logo, and detailed information about these properties includes the names of the listing brokers. Listing content is Copyright © 2026 RMLS™, Portland, Oregon. Some properties which appear for sale on this website may subsequently have sold or may no longer be available.
Last checked 2026-11-10 02:14 PM PST.
All information provided is deemed reliable but is not guaranteed and should be independently verified
Did you know? You can invite friends and family to your search. They can join your search, rate and discuss listings with you.