
4391 SW TERWILLIGER BLVDPortland, OR 97239
Mortgage Calculator
Monthly Payment (Est.)
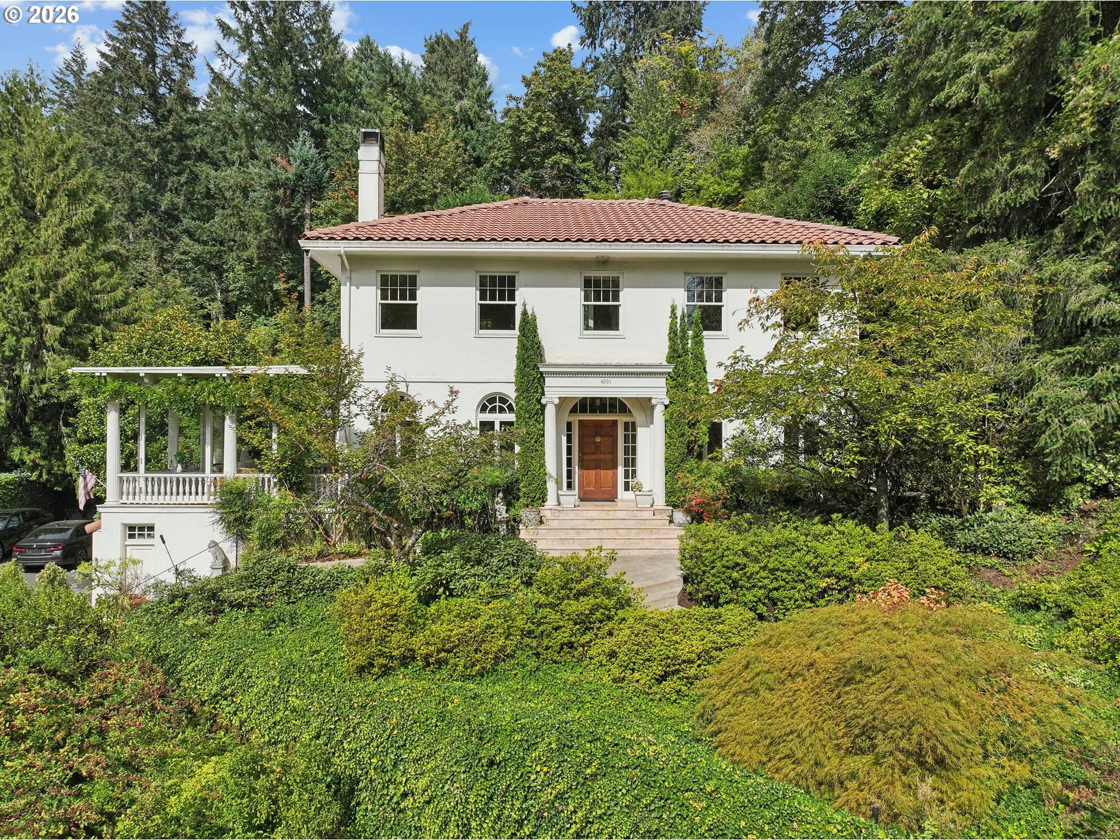
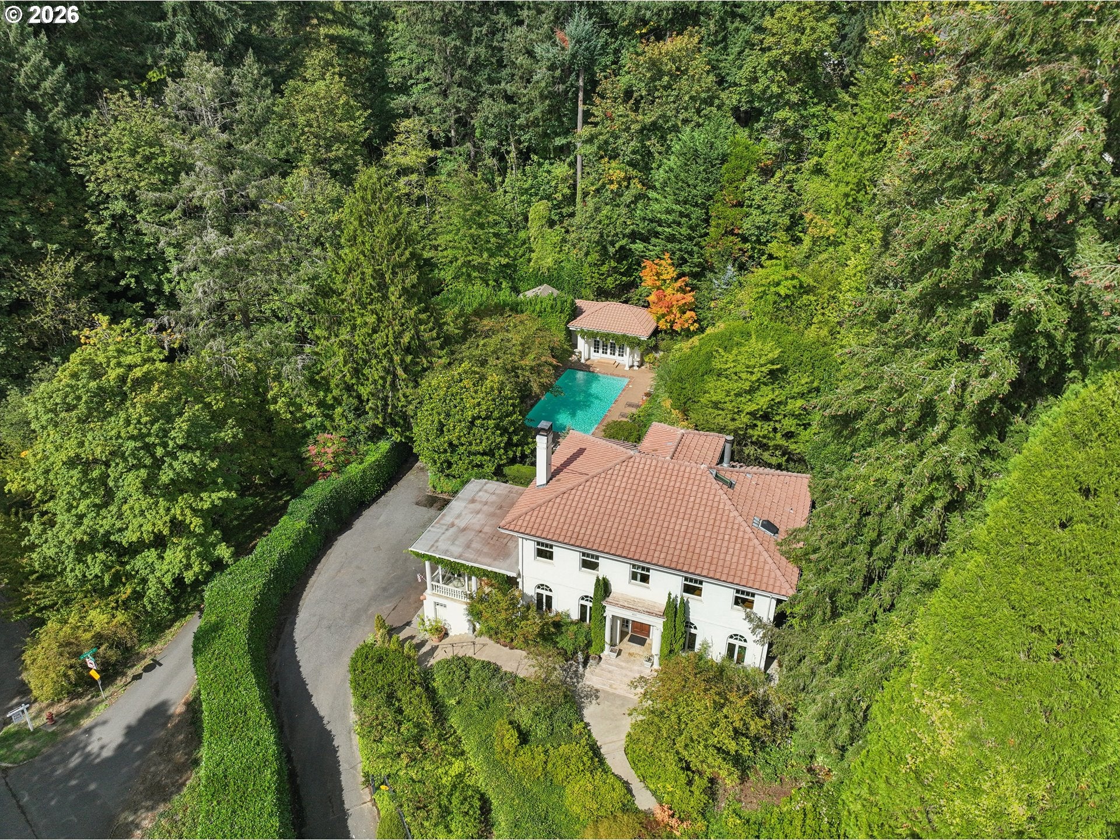
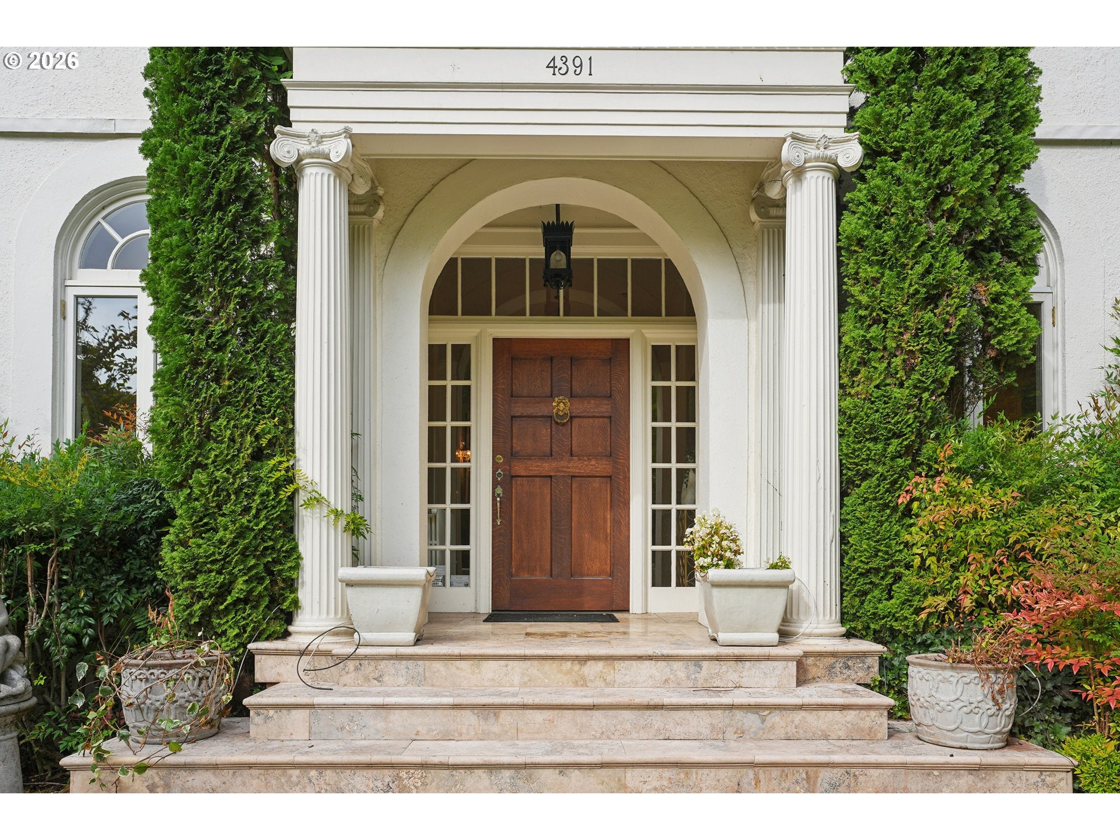
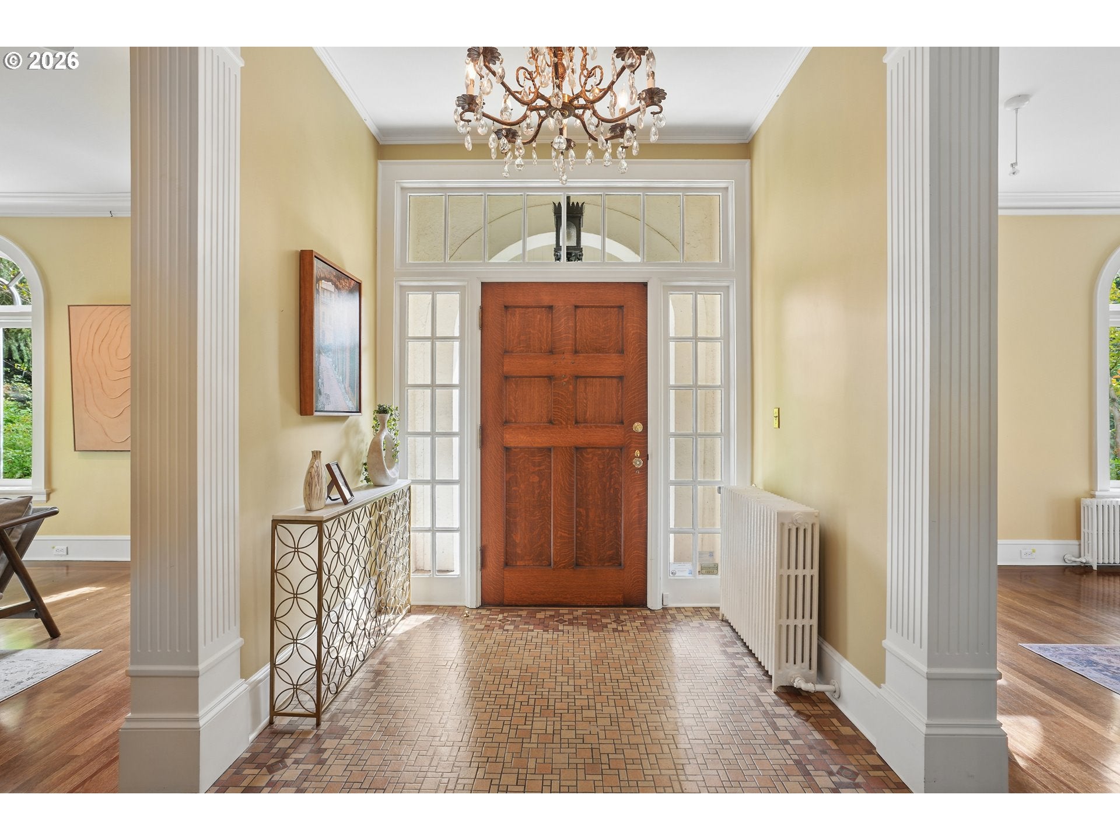
Enter an interest rate to see your estimated monthly payment.Tucked within a lush and exceptionally private corner of Portland’s historic Homestead neighborhood, this gorgeous residence is a hidden treasure you may have glimpsed while traveling along the storied Terwilliger Parkway.A rare blend of timeless architecture, refined materials and modern functionality, this extraordinary property offers an experience that feels worlds away from the city, yet remains just minutes from OHSU, downtown Portland, Marquam Nature Park’s wooded trails and the nearby conveniences of Hillsdale and Johns Landing. Inside, rich materials and exquisite marble finishes create an atmosphere of understated luxury. A dramatic enclosed sunroom, framed by custom floor-to-ceiling sliders, invites the garden landscape indoors and provides an exceptional setting for entertaining or quiet retreat. Two beautifully appointed en-suite bedrooms plus two attic level bonus rooms, heated floors throughout many area and three fireplaces add comfort and character at every turn. And then there are the unexpected delights: a secret room waiting to be discovered, an exquisite swimming pool surrounded by a generous pool deck designed for lazy summer afternoons or pool parties, plus a charming guest house complete with a full bath. A separate pump house offers additional functionality with a large storage room, while the surrounding gardens create a serene and secluded backdrop for it all. Every detail reveals thoughtful updates and distinctive features, resulting in a home that is as captivating as it is comfortable. Whether hosting an unforgettable gathering, relaxing poolside, or simply enjoying the tranquility of its private garden setting, this is a property designed to be experienced and savored. It hardly feels like Portland, and yet remarkably, the city is right outside your door. A true private paradise and an entertainer’s dream, this is a home that must be seen to be fully appreciated. Prepare to be wowed. [Home Energy Score = 1. HES Report at https://rpt.greenbuildingregistry.com/hes/OR10251896]
| 5 hours ago | Listing updated with changes from the MLS® | |
| yesterday | Listing first seen on site |

The content relating to real estate for sale on this website comes in part from the IDX program of the RMLS™ of Portland, Oregon. Real estate listings held by brokerage firms other than Debbie Thomas Real Estate, Inc are marked with the RMLS™ logo, and detailed information about these properties includes the names of the listing brokers. Listing content is Copyright © 2026 RMLS™, Portland, Oregon. Some properties which appear for sale on this website may subsequently have sold or may no longer be available.
Last checked 2026-09-26 10:53 AM PDT.
All information provided is deemed reliable but is not guaranteed and should be independently verified
Did you know? You can invite friends and family to your search. They can join your search, rate and discuss listings with you.