524 SE 46TH AVE, Portland, OR, 97215 - Paris Group Realty
Save
Ask
Tour
Hide
Share
$450,000
16 Days On Site

524 SE 46TH AVE
Portland, OR 97215

For Sale|Single Family Residence|Active
2
Beds
1
Total Bath
1
Full Bath
1,652
SqFt
$272
/SqFt
1904
Built
County:
Multnomah
Listing courtesy of Gene Moreland of The Agency Portland (503) 577-4848
524 SE 46TH AVE524 SE 46TH AVE524 SE 46TH AVE524 SE 46TH AVE
Save
Ask
Tour
Hide
Share

Mortgage Calculator

Monthly Payment (Est.)

$2,053
Calculator powered by Showcase IDX, a Constellation1 Company. Copyright ©2026 Information is deemed reliable but not guaranteed.

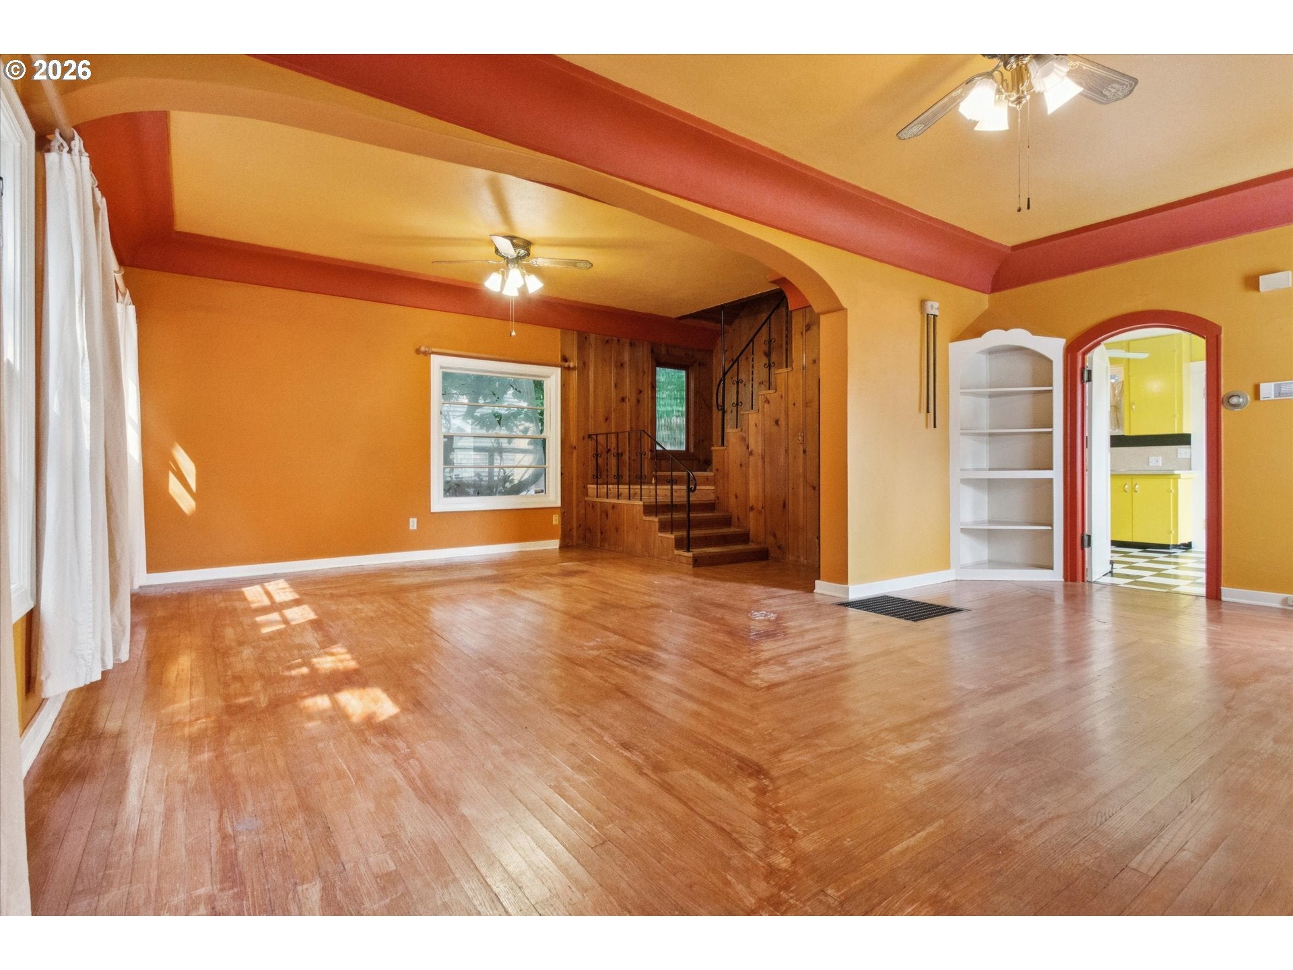
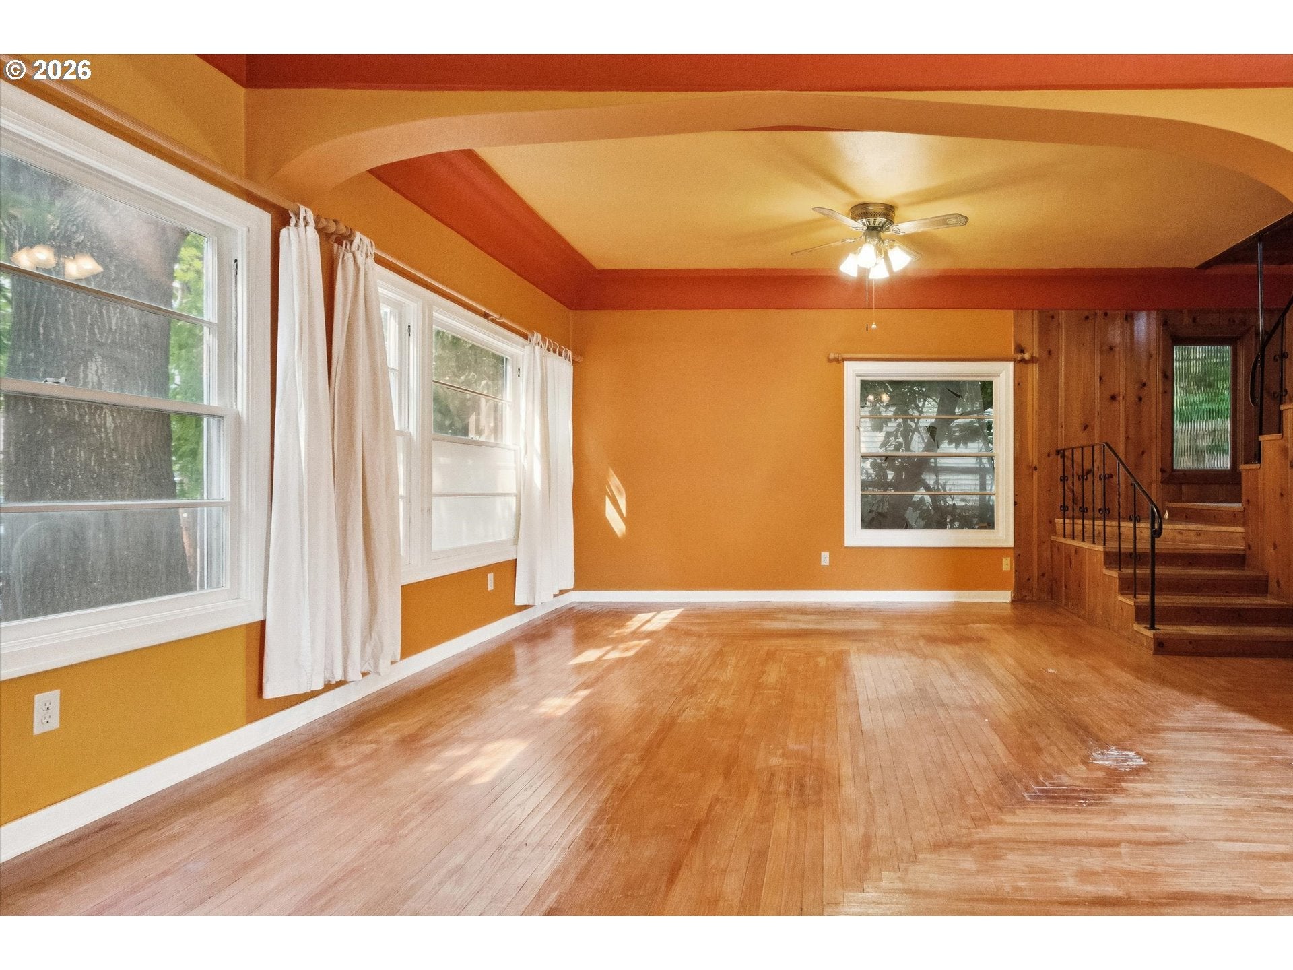

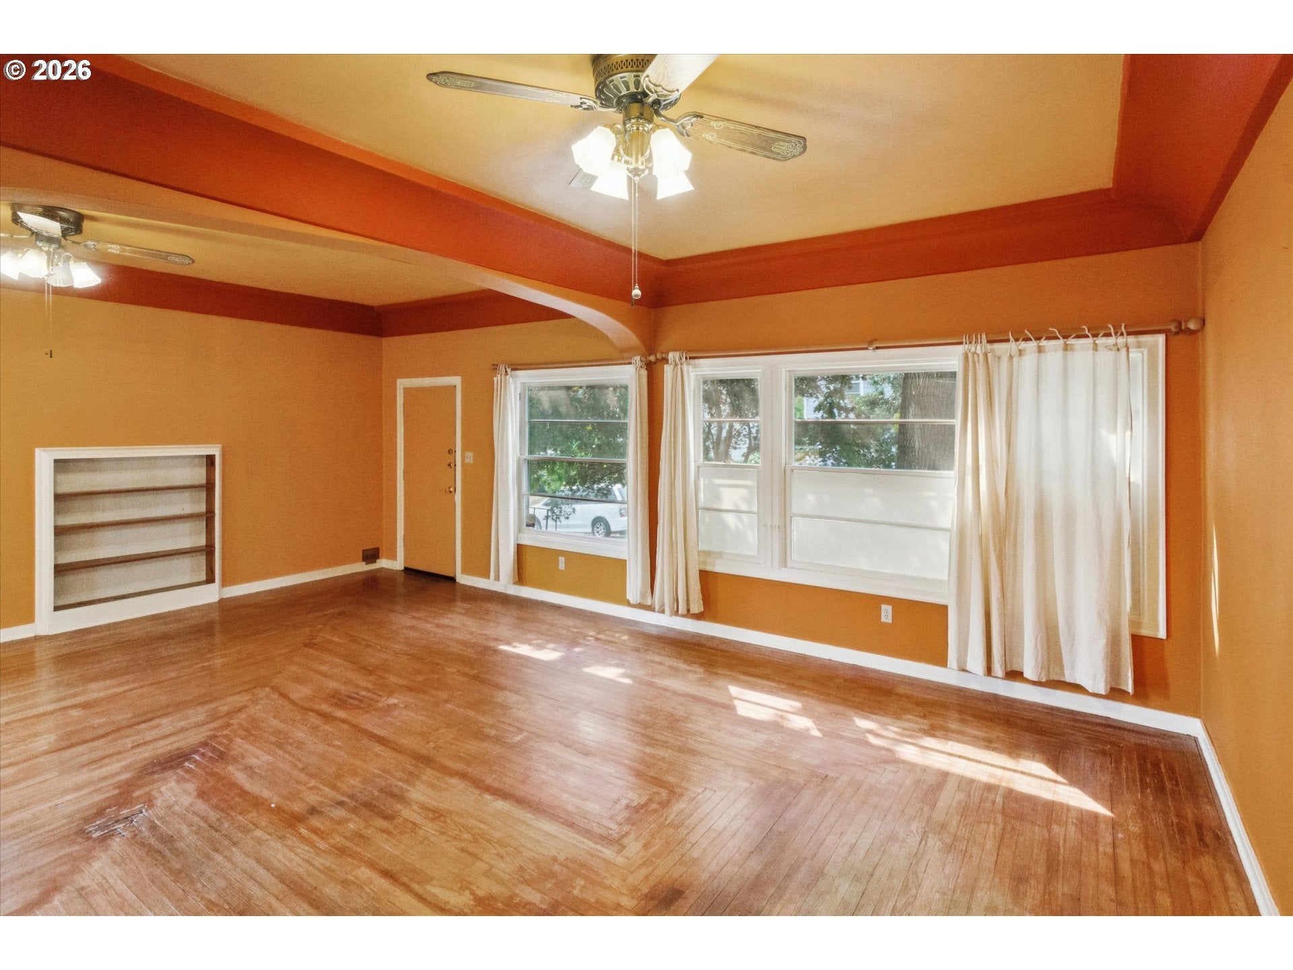
Rare opportunity in Southeast Portland's desirable West Mt. Tabor area. Built in 1904, this property sits on a 5,600 sq. ft. R2.5-zoned lot extending from SE 46th Avenue through to SE 47th Avenue—an uncommon configuration offering intriguing possibilities to explore. Buyers should conduct their own due diligence regarding development opportunities and permitted uses.The existing home retains original features including hardwood floors, built-ins, vintage cabinetry, and a clawfoot tub that reflect its early-20th-century character. The partially unfinished basement includes a finished bonus room, abundant storage, and flexible space. The fenced backyard includes a deck, patio, storage shed, and gate access to SE 47th Avenue.Ideally located just moments from the restaurants, cafés, shops, and neighborhood amenities along both Belmont and Stark, this is a unique opportunity to own a property in one of Southeast Portland's most desirable neighborhoods.

Save
Ask
Tour
Hide
Share
Listing Snapshot
Price 
$450,000
Days On Site 
16 Days
Bedrooms 
2
Inside Area (SqFt) 
1,652 sqft
Total Baths 
1
Full Baths 
1
Partial Baths 
N/A
Lot Size 
0.13 Acres
Year Built 
1904
MLS® Number 
431984879
Status 
Active
Property Tax 
$4,282.61
HOA/Condo/Coop Fees 
N/A
Sq Ft Source 
N/A
Friends & Family
Recent Activity
2 weeks agoListing updated with changes from the MLS®
2 weeks agoListing first seen on site
General Features
Acres 
0.13
Attached Garage 
Yes
Disclosures 
Disclosure
Garage 
Yes
Garage Spaces 
1
Land Lease 
No
Parking 
AttachedGarage
Parking Spaces 
1
Property Condition 
Fixer
Property Sub Type 
Single Family Residence
Sewer 
Public Sewer
SqFt Total 
1652
Style 
Stories2
Water Source 
Public
Interior Features
Appliances 
Free-Standing RangeFree-Standing Refrigerator
Basement 
FullPartially Finished
Flooring 
HardwoodWood
Heating 
Forced Air
Interior 
Kitchen Island
Bedroom 1 
Dimensions - 13x11Level - UpperDescription - _2ndBedroom
Bonus Room 
Dimensions - 15x10Level - LowerDescription - BonusRoom
Dining Room 
Description - DiningRoom
Family Room 
Description - FamilyRoom
Great Room 
Description - GreatRoom
Kitchen 
Dimensions - 18x11Level - MainDescription - Kitchen
Laundry 
Dimensions - 15x12Level - LowerDescription - Laundry
Living Room 
Dimensions - 23x21Level - MainDescription - LivingRoom
Master Bedroom 
Dimensions - 16x14Level - UpperDescription - PrimaryBedroom
Save
Ask
Tour
Hide
Share
Exterior Features
Fencing 
Fenced
Patio And Porch 
DeckPatio
Roof 
Composition
Community Features
Financing Terms Available 
Cash
MLS Area 
_143
Schools
School District
Unknown
Elementary School
Glencoe
Middle School
Mt Tabor
High School
Franklin
Listing courtesy of Gene Moreland of The Agency Portland (503) 577-4848


The content relating to real estate for sale on this website comes in part from the IDX program of the RMLS™ of Portland, Oregon. Real estate listings held by brokerage firms other than The Agency Portland are marked with the RMLS™ logo, and detailed information about these properties includes the names of the listing brokers. Listing content is Copyright © 2026 RMLS™, Portland, Oregon. Some properties which appear for sale on this website may subsequently have sold or may no longer be available.

Last checked 2026-08-19 11:47 PM PDT.

All information provided is deemed reliable but is not guaranteed and should be independently verified

Neighborhood & Commute
Source: Walkscore
Disclosure: Community information and market data powered by Constellation Data Labs. Information is deemed reliable but not guaranteed.
Save
Ask
Tour
Hide
Share