5724 NE HOYT ST, Portland, OR, 97213 - Paris Group Realty
Save
Ask
Tour
Hide
Share
$700,000
New Listing

5724 NE HOYT ST
Portland, OR 97213

For Sale|Single Family Residence|Active
3
Beds
2
Total Baths
2
Full Baths
1,715
SqFt
$408
/SqFt
1922
Built
County:
Multnomah
Listing courtesy of Corey Kennedy of Real Broker (503) 753-3156
5724 NE HOYT ST5724 NE HOYT ST5724 NE HOYT ST5724 NE HOYT ST
Save
Ask
Tour
Hide
Share

Mortgage Calculator

Monthly Payment (Est.)

$3,194
Calculator powered by Showcase IDX, a Constellation1 Company. Copyright ©2026 Information is deemed reliable but not guaranteed.

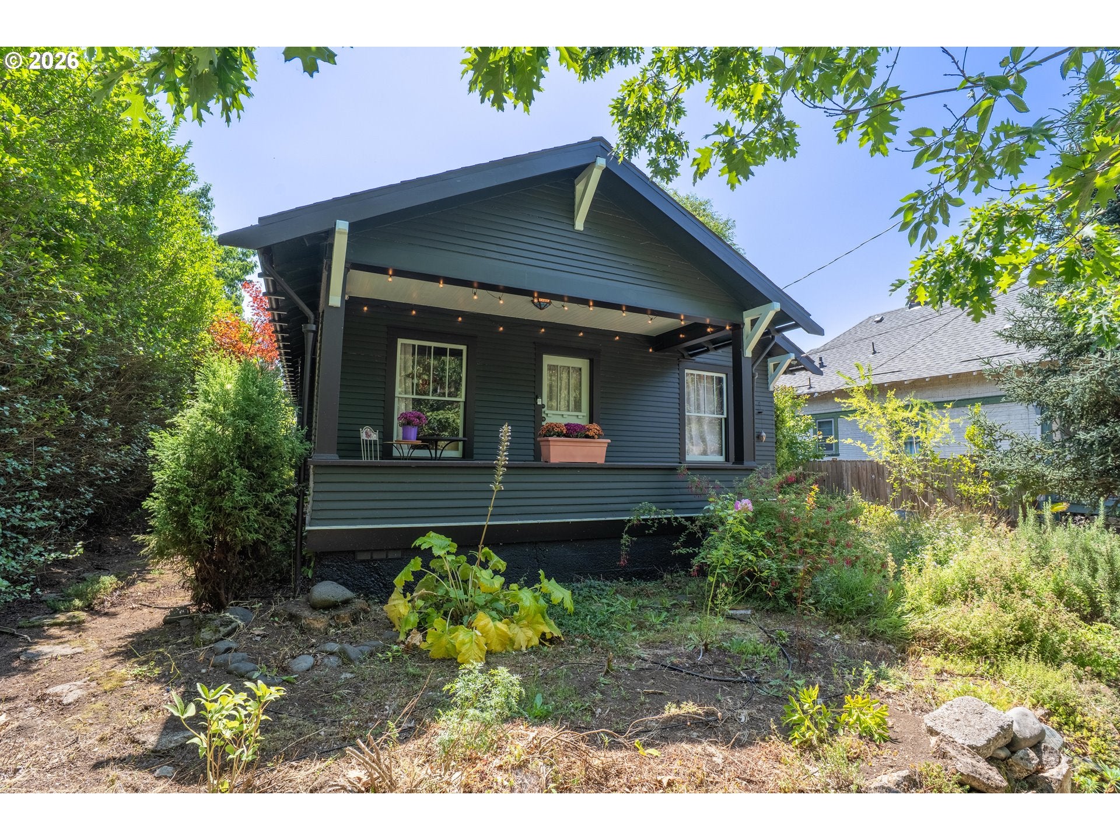
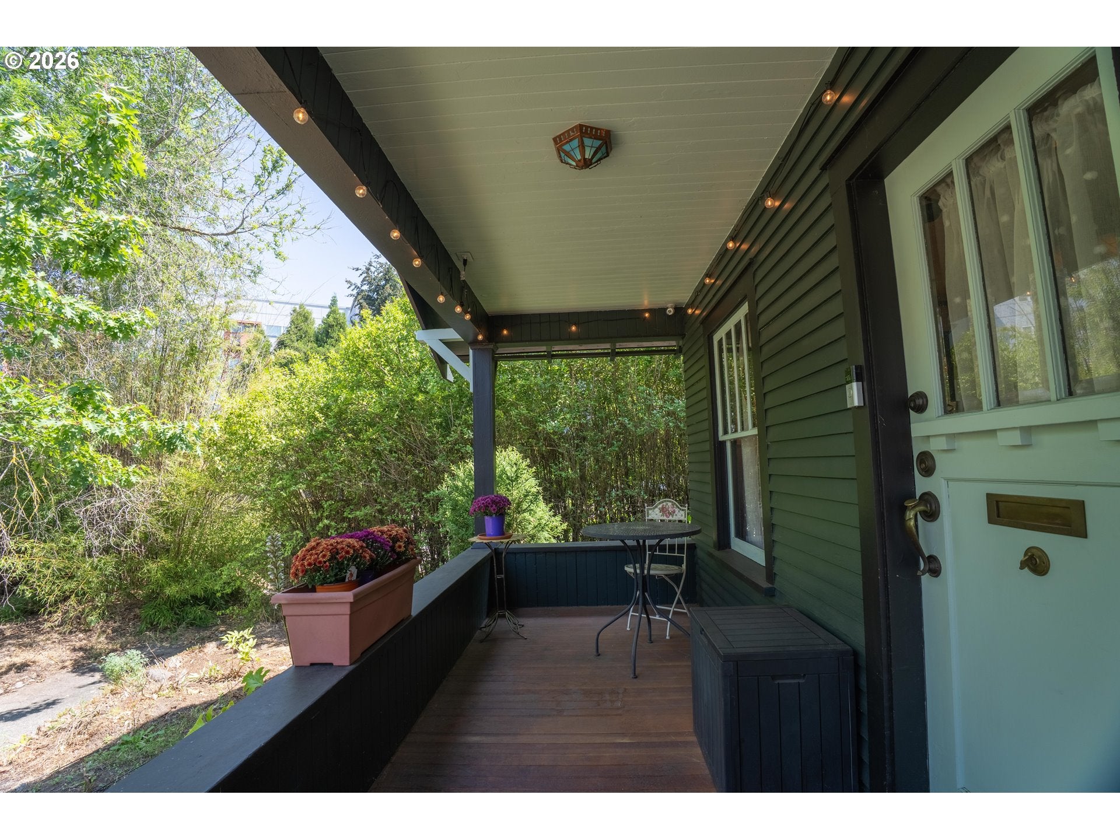
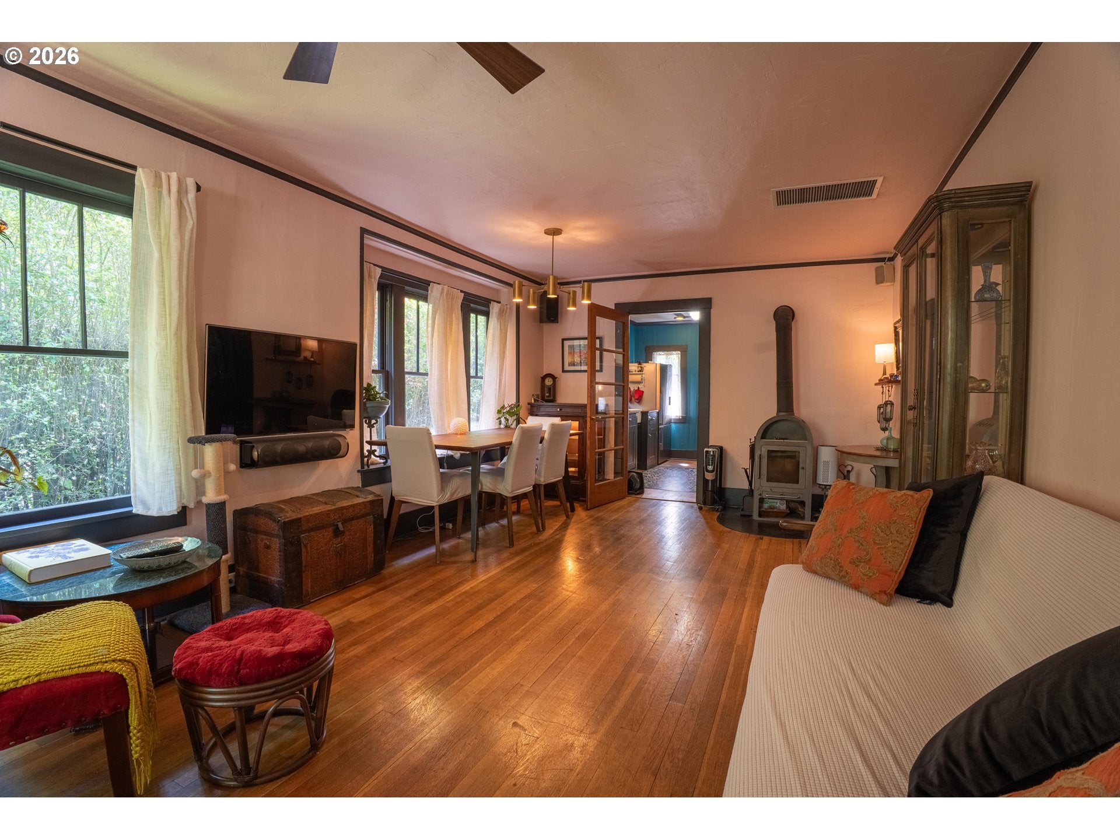
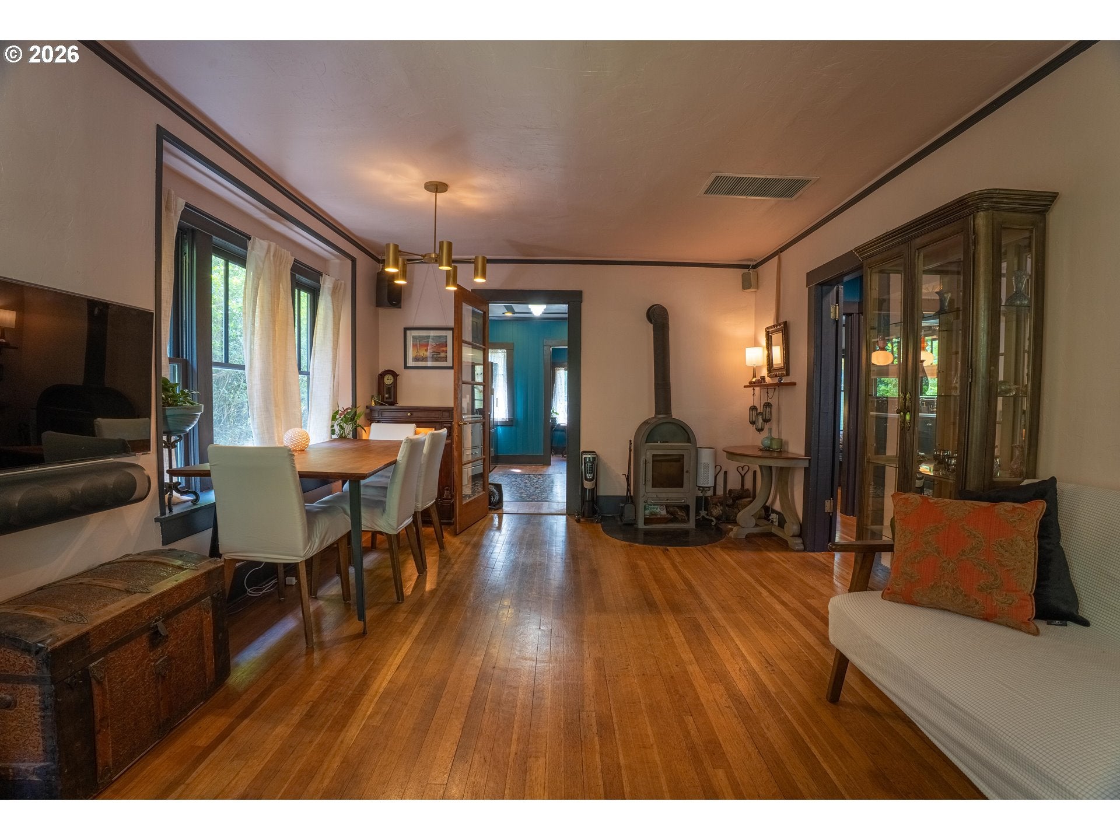
Income-producing opportunity in the heart of the city! This charming 2-bedroom, 1-bath bungalow blends historic character with modern updates and thoughtful features throughout. Original high ceilings add to the character of the home, while updated mechanical systems and smart-home features provide modern convenience and ease of living.The detached 2018-built ADU offers excellent flexibility and income potential, with a full kitchen, in-unit washer and dryer, mini-split heating and cooling, heated bathroom floors, projector screen, and energy-efficient hot water heat pump. Beautifully constructed and thoughtfully designed, the ADU provides a comfortable and private space for guests, extended family, or rental income.A rare opportunity to enjoy the charm of a classic bungalow while benefiting from the versatility and potential of a modern detached ADU in a central city location.

Save
Ask
Tour
Hide
Share
Listing Snapshot
Price 
$700,000
Days On Site 
0 Days
Bedrooms 
3
Inside Area (SqFt) 
1,715 sqft
Total Baths 
2
Full Baths 
2
Partial Baths 
N/A
Lot Size 
0.11 Acres
Year Built 
1922
MLS® Number 
406653081
Status 
Active
Property Tax 
$7,071.18
HOA/Condo/Coop Fees 
N/A
Sq Ft Source 
N/A
Friends & Family
Recent Activity
4 hours agoListing updated with changes from the MLS®
7 hours agoListing first seen on site
General Features
Acres 
0.11
Disclosures 
Disclosure
Foundation 
Concrete Perimeter
Land Lease 
No
Parking 
DrivewayOn Street
Property Sub Type 
Single Family Residence
Security 
Security Lights
Sewer 
Public Sewer
SqFt Total 
1715
Style 
Bungalow
Water Source 
Public
Interior Features
Appliances 
WasherDryerDishwasherDisposalFree-Standing Gas RangeFree-Standing RefrigeratorRange Hood
Basement 
PartialUnfinished
Cooling 
Ceiling Fan(s)Central Air
Fireplace 
Yes
Fireplace Features 
Wood Burning
Fireplaces 
1
Flooring 
ConcreteTileWood
Heating 
Wood StoveZoned
Interior 
PantryHigh Ceilings
Window Features 
Double Pane WindowsWood Frames
Bedroom 1 
Level - MainDescription - _2ndBedroom
Bedroom 2 
Level - UpperDescription - _3rdBedroom
Dining Room 
Level - MainDescription - DiningRoom
Family Room 
Level - MainDescription - FamilyRoom
Great Room 
Description - GreatRoom
Kitchen 
Level - MainDescription - Kitchen
Living Room 
Level - MainDescription - LivingRoom
Master Bedroom 
Level - MainDescription - PrimaryBedroom
Save
Ask
Tour
Hide
Share
Exterior Features
Exterior 
Garden
Lot Features 
Level
Patio And Porch 
PatioPorch
Roof 
Composition
Windows/Doors 
Double Pane WindowsWood Frames
Community Features
Financing Terms Available 
CashConventionalFHAVA Loan
MLS Area 
_142
Roads 
Paved
Schools
School District
Unknown
Elementary School
Glencoe
Middle School
Mt Tabor
High School
Franklin
Listing courtesy of Corey Kennedy of Real Broker (503) 753-3156


The content relating to real estate for sale on this website comes in part from the IDX program of the RMLS™ of Portland, Oregon. Real estate listings held by brokerage firms other than Real Broker are marked with the RMLS™ logo, and detailed information about these properties includes the names of the listing brokers. Listing content is Copyright © 2026 RMLS™, Portland, Oregon. Some properties which appear for sale on this website may subsequently have sold or may no longer be available.

Last checked 2026-08-11 04:30 PM PDT.

All information provided is deemed reliable but is not guaranteed and should be independently verified

Neighborhood & Commute
Source: Walkscore
Disclosure: Community information and market data powered by Constellation Data Labs. Information is deemed reliable but not guaranteed.
Save
Ask
Tour
Hide
Share