12629 SE REEDWAY ST, Portland, OR, 97236 - Paris Group Realty
Save
Ask
Tour
Hide
Share
$439,900
2 Days On Site

12629 SE REEDWAY ST
Portland, OR 97236

For Sale|Single Family Residence|Active
3
Beds
2
Total Baths
2
Full Baths
1,608
SqFt
$274
/SqFt
1949
Built
Subdivision:
POWELLHURST - GILBERT
County:
Multnomah
Listing courtesy of Stephen FitzMaurice of eXp Realty, LLC (971) 803-1590
Upcoming Open Houses
Sat, Sep 26, 11:00 AM - 2:00 PM
Sun, Sep 27, 2:00 PM - 4:00 PM
12629 SE REEDWAY ST12629 SE REEDWAY ST12629 SE REEDWAY ST12629 SE REEDWAY ST
Save
Ask
Tour
Hide
Share

Mortgage Calculator

Monthly Payment (Est.)

Enter an interest rate to see your estimated monthly payment.
Calculator powered by Showcase IDX, a Constellation1 Company. Copyright ©2026 Information is deemed reliable but not guaranteed.

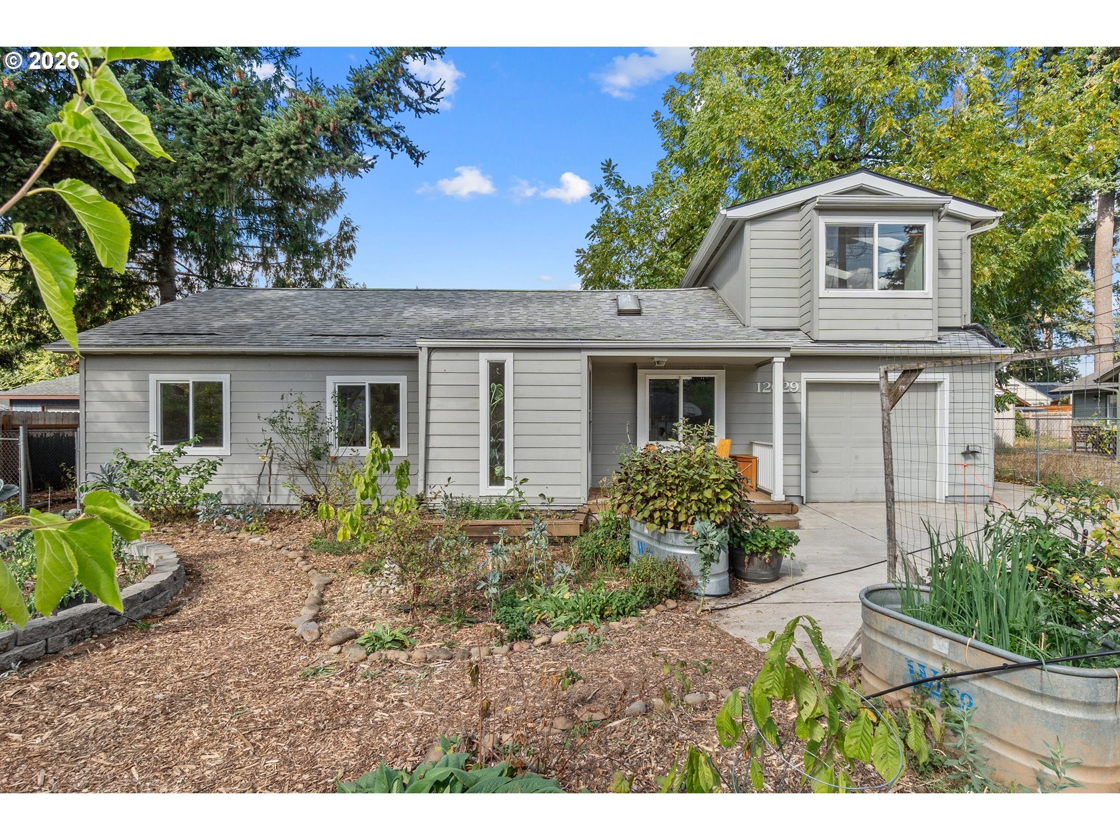
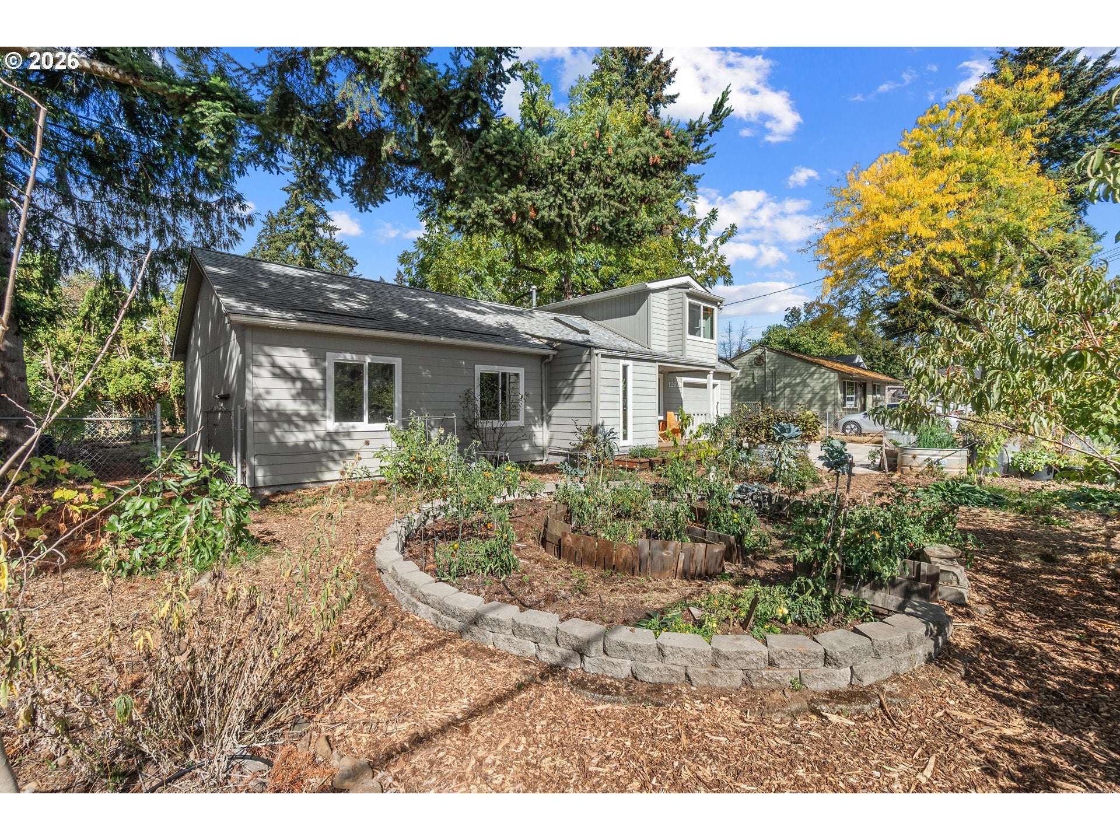
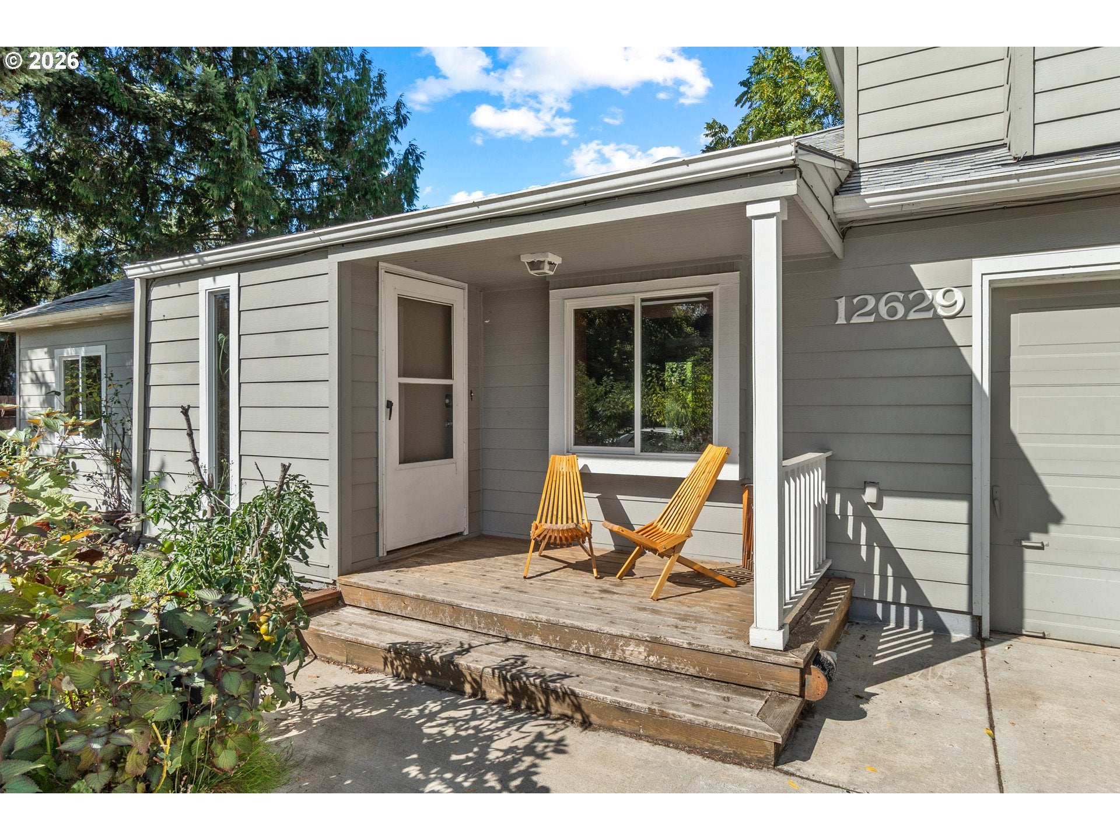
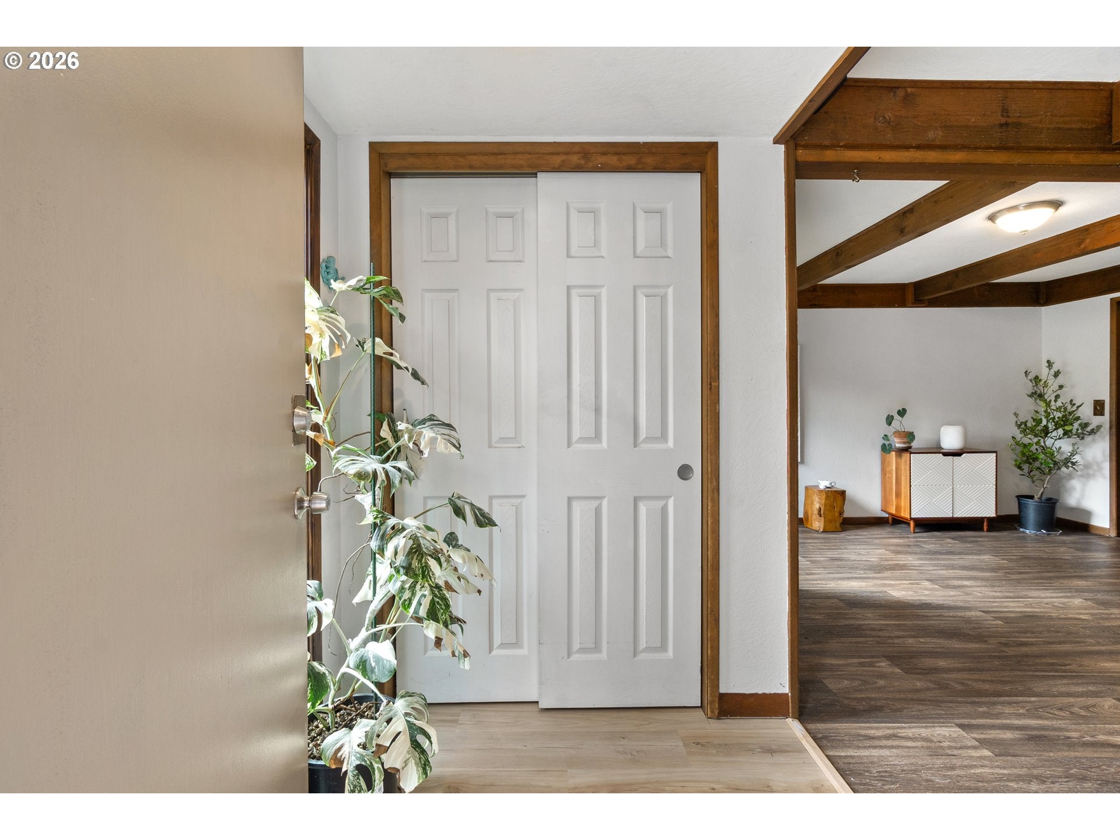
Set on a quiet residential street, this remodeled mid-century modern home sits on an oversized 0.19 acre lot and offers a rare Portland combination: timeless design, modern updates, and an established, highly productive urban homestead. Inside, skylights fill the living room with natural light, framing views of a mature Oregon black walnut tree. The open kitchen was updated in 2026 with quartz countertops, a tile backsplash, new flooring, a breakfast bar, and a cozy dining nook, positioned so cooking remains part of every conversation. A dining or bonus room off the main level adds flexible space. Two bedrooms, a full bath, and a spacious utility room complete the main floor.Upstairs, the vaulted primary suite is a private escape, skylit for stargazing at night, with an en-suite bath and a private balcony overlooking the canopy below. Outside is where this property truly sets itself apart. A meticulously designed permaculture food forest lets you forage fruit, vegetables, nuts, and mushrooms right in your own yard. The hard work of establishing it is already done, so you get the harvest without the upkeep of a traditional garden. A solar-powered chicken coop and quail hutch offer the possibility of fresh eggs at home.The fenced front and back yards include a deck and trails, and an extended driveway complete with RV hookups. Recent updates provide added peace of mind, including a 2023 roof with a transferable lifetime warranty, 2020 water heater, and 2021 driveway. A truly one of a kind Portland retreat where nature, thoughtful design, and self sufficiency come together. Come home to freedom, abundance, and a life already in bloom. Click the virtual tour link for a full 3D walkthrough and garden PDF brochure.

Save
Ask
Tour
Hide
Share
Listing Snapshot
Price 
$439,900
Days On Site 
2 Days
Bedrooms 
3
Inside Area (SqFt) 
1,608 sqft
Total Baths 
2
Full Baths 
2
Partial Baths 
N/A
Lot Size 
0.19 Acres
Year Built 
1949
MLS® Number 
405465854
Status 
Active
Property Tax 
$4,248.29
HOA/Condo/Coop Fees 
N/A
Sq Ft Source 
N/A
Friends & Family
Recent Activity
11 hours agoListing updated with changes from the MLS®
2 days agoStatus changed to Active
3 days agoListing first seen on site
General Features
Acres 
0.19
Attached Garage 
Yes
Disclosures 
Disclosure
Foundation 
Concrete Perimeter
Garage 
Yes
Garage Spaces 
1
Land Lease 
No
Parking 
DrivewayRV Access/ParkingAttachedGarage
Parking Spaces 
1
Property Condition 
Updated/Remodeled
Property Sub Type 
Single Family Residence
Sewer 
Public Sewer
SqFt Total 
1608
Style 
Traditional
Water Source 
Public
Zoning 
R5
Interior Features
Appliances 
Gas Water HeaterDishwasherFree-Standing Range
Basement 
Crawl Space
Fireplace 
Yes
Fireplaces 
1
Heating 
Forced Air
Interior 
Vaulted Ceiling(s)
Window Features 
Double Pane WindowsSkylight(s)
Bedroom 1 
Dimensions - 13x10Level - MainDescription - _2ndBedroom
Bedroom 2 
Dimensions - 11x10Level - MainDescription - _3rdBedroom
Dining Room 
Dimensions - 13x9Level - MainDescription - DiningRoom
Entry Room 
Dimensions - 5x5Level - MainDescription - Entry
Family Room 
Description - FamilyRoom
Great Room 
Description - GreatRoom
Kitchen 
Dimensions - 17x10Level - MainDescription - Kitchen
Laundry 
Dimensions - 13x11Level - MainDescription - Laundry
Living Room 
Dimensions - 14x13Level - MainDescription - LivingRoom
Master Bedroom 
Dimensions - 18x13Level - UpperDescription - PrimaryBedroom
Save
Ask
Tour
Hide
Share
Exterior Features
Exterior 
Fire PitGarden
Fencing 
Fenced
Lot Features 
LevelWooded
Patio And Porch 
DeckPorch
Roof 
Composition
Windows/Doors 
Double Pane WindowsSkylight(s)
Community Features
MLS Area 
_143
Financing Terms Available 
CashConventionalFHAVA Loan
Schools
School District
Unknown
Elementary School
Gilbert Hts
Middle School
Alice Ott
High School
David Douglas
Listing courtesy of Stephen FitzMaurice of eXp Realty, LLC (971) 803-1590


The content relating to real estate for sale on this website comes in part from the IDX program of the RMLS™ of Portland, Oregon. Real estate listings held by brokerage firms other than eXp Realty, LLC are marked with the RMLS™ logo, and detailed information about these properties includes the names of the listing brokers. Listing content is Copyright © 2026 RMLS™, Portland, Oregon. Some properties which appear for sale on this website may subsequently have sold or may no longer be available.

Last checked 2026-09-26 10:48 AM PDT.

All information provided is deemed reliable but is not guaranteed and should be independently verified

Neighborhood & Commute
Source: Walkscore
Disclosure: Community information and market data powered by Constellation Data Labs. Information is deemed reliable but not guaranteed.
Save
Ask
Tour
Hide
Share