12 DA VINCI ST, Lake Oswego, OR, 97035 - Paris Group Realty
Save
Ask
Tour
Hide
Share
$995,000
New Listing

12 DA VINCI ST
Lake Oswego, OR 97035

For Sale|Single Family Residence|Active
5
Beds
3
Total Baths
3
Full Baths
3,934
SqFt
$253
/SqFt
1972
Built
Subdivision:
Mountain Park
County:
Clackamas
Listing courtesy of Julia Monaghan of Real Broker (503) 735-5398
Upcoming Open Houses
Sat, Sep 26, 12:00 PM - 2:00 PM
Sun, Sep 27, 11:00 AM - 12:00 PM
12 DA VINCI ST12 DA VINCI ST12 DA VINCI ST12 DA VINCI ST
Save
Ask
Tour
Hide
Share

Mortgage Calculator

Monthly Payment (Est.)

Enter an interest rate to see your estimated monthly payment.
Calculator powered by Showcase IDX, a Constellation1 Company. Copyright ©2026 Information is deemed reliable but not guaranteed.

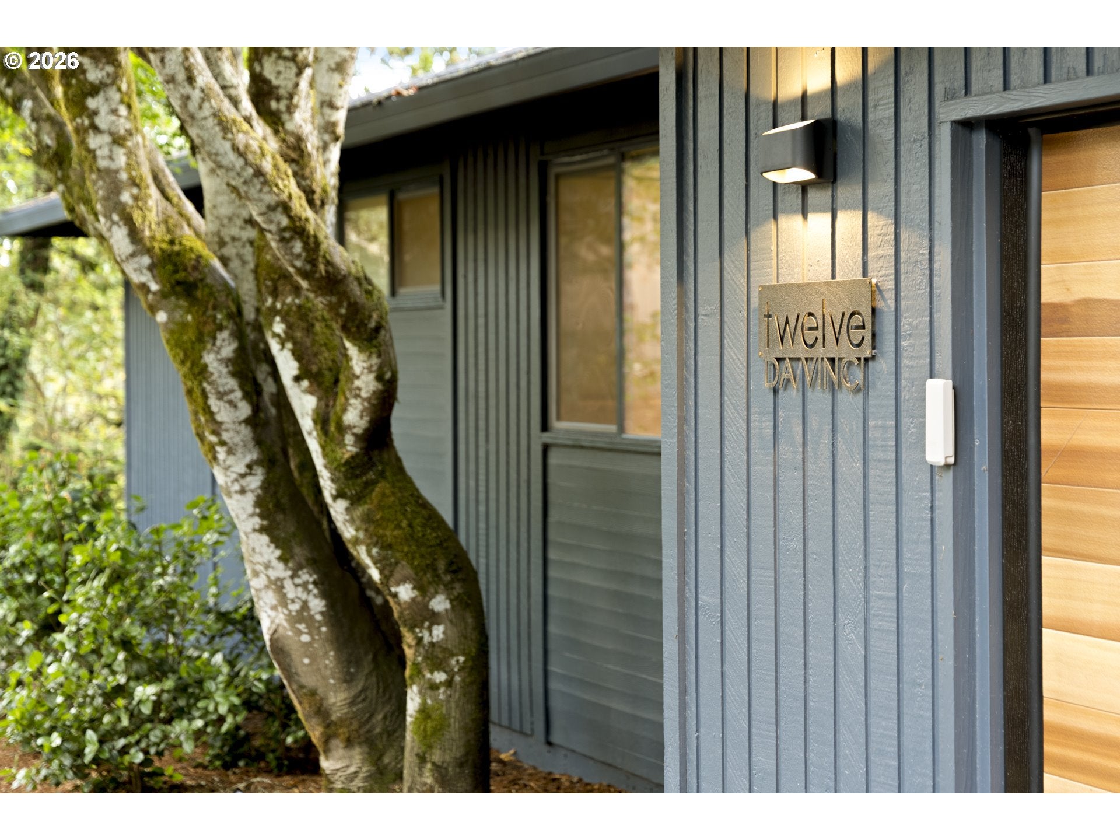
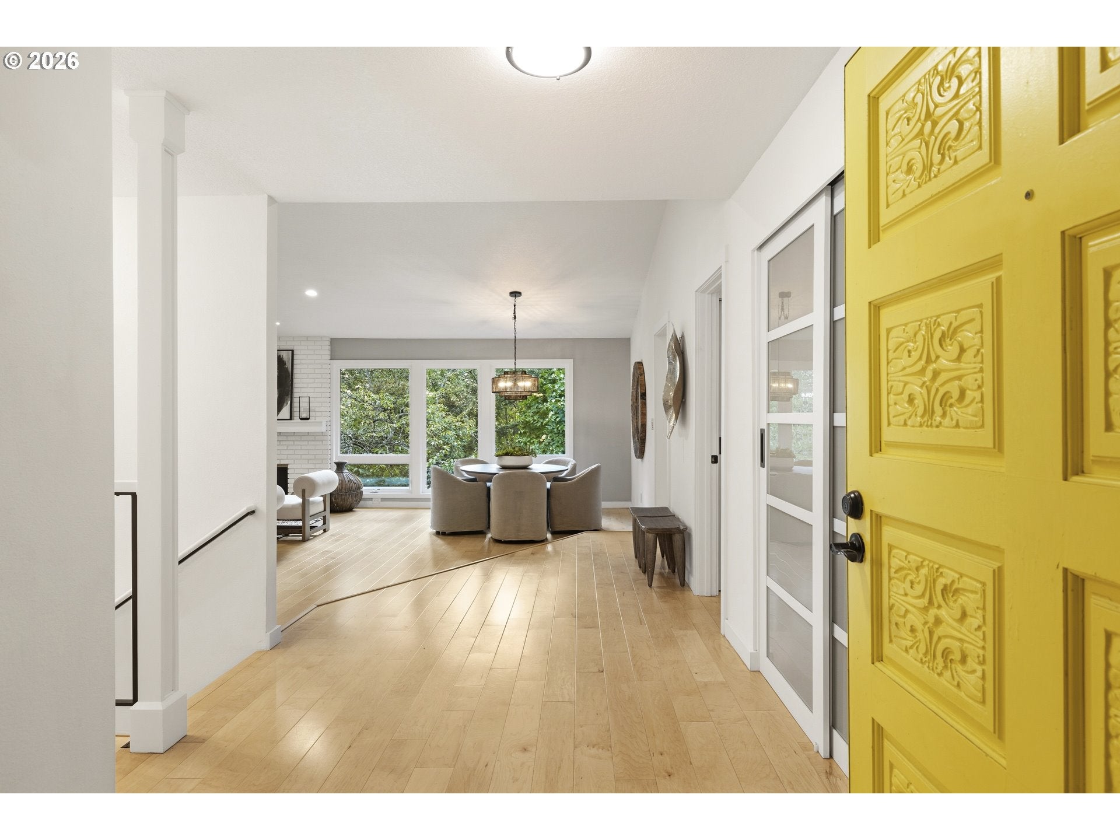
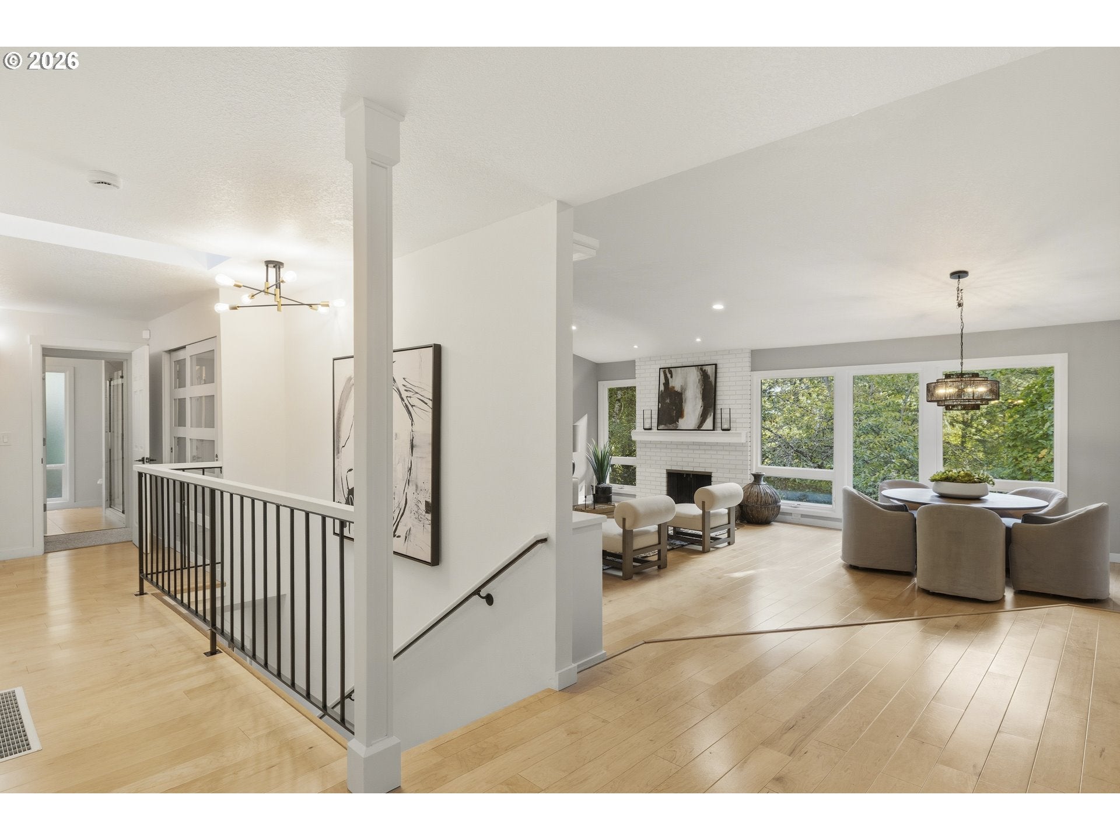
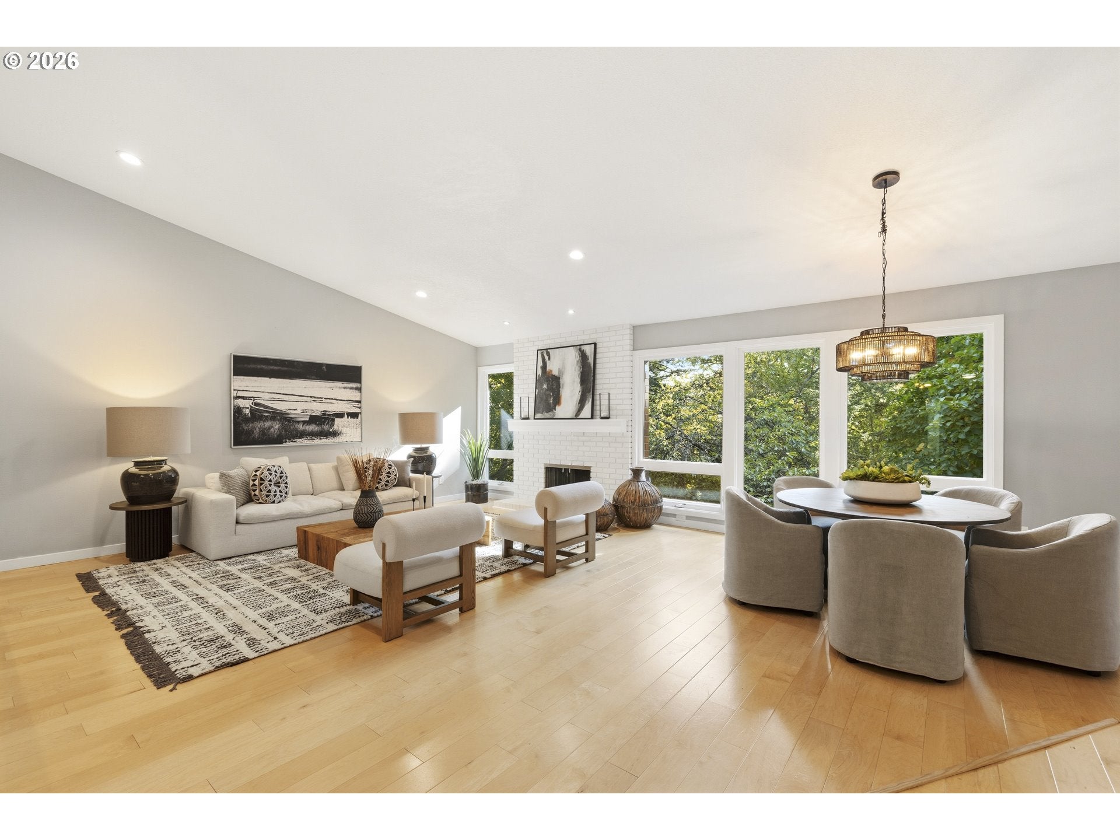
Treehouse views meet midcentury-inspired design in this light-filled Northwest Contemporary home. Vaulted ceilings, oversized windows and a lush evergreen backdrop create a sense of privacy and connection to nature from the moment you step inside. The smart daylight-ranch layout offers true main-level living, with the primary suite, two additional bedrooms, a full bathroom, laundry, kitchen, dining and living spaces all on the entry level. The updated kitchen and bathrooms, engineered hardwood floors, new carpet, generous closets and walk-in pantry give the home a fresh, functional feel without losing the architectural character that makes it special. Downstairs lives almost like a home of its own, with a large family room, dining or flex space, a junior primary suite, and an additional bedroom completed in 2023. A separate exterior entrance and room for a future kitchenette or wet bar create wonderful potential for multigenerational living, guests, work or play. New LVP runs throughout the lower level, and the space opens to a newer Trex deck surrounded by greenery. Rather than a traditional backyard to maintain, enjoy a small front lawn, expansive outdoor living on the deck and Mountain Park’s parks, playgrounds and approximately 9.5 miles of trails, with Cellini Park (or locally known as Alligator Park) just outside. HOA amenities also include the clubhouse, pools, fitness facilities, sport courts and more. Major improvements include a new roof with sheathing and fresh exterior paint in 2025, a newer furnace, and a Trex deck added in 2022. With five bedrooms, three full bathrooms and flexible living across two levels, this home is as practical as it is memorable. All HOA docs available, please contact listing agent.

Save
Ask
Tour
Hide
Share
Listing Snapshot
Price 
$995,000
Days On Site 
0 Days
Bedrooms 
5
Inside Area (SqFt) 
3,934 sqft
Total Baths 
3
Full Baths 
3
Partial Baths 
N/A
Lot Size 
0.27 Acres
Year Built 
1972
MLS® Number 
400723994
Status 
Active
Property Tax 
$11,174.46
HOA/Condo/Coop Fees 
N/A
Sq Ft Source 
N/A
Friends & Family
Recent Activity
11 hours agoListing updated with changes from the MLS®
23 hours agoListing first seen on site
General Features
Acres 
0.27
Attached Garage 
Yes
Disclosures 
Disclosure
Foundation 
Concrete Perimeter
Garage 
Yes
Garage Spaces 
2
Land Lease 
No
Parking 
DrivewayAttachedGarage
Parking Spaces 
2
Property Sub Type 
Single Family Residence
Sewer 
Public Sewer
SqFt Total 
3934
Style 
DaylightRanchNWContemporary
Water Source 
Public
Interior Features
Appliances 
Gas Water HeaterWasherDryerBuilt-In RangeDishwasherDisposalFree-Standing RefrigeratorMicrowaveRange Hood
Basement 
FinishedStorage SpaceUnfinished
Cooling 
Central Air
Fireplace 
Yes
Fireplace Features 
Wood Burning
Fireplaces 
2
Flooring 
HardwoodWoodCarpet
Heating 
Forced Air
Interior 
Kitchen IslandVaulted Ceiling(s)High Ceilings
Window Features 
Double Pane WindowsSkylight(s)
Bedroom 1 
Dimensions - 20x13Level - LowerDescription - _4thBedroom
Bedroom 2 
Dimensions - 14x12Level - LowerDescription - _5thBedroom
Bedroom 3 
Dimensions - 13x11Level - MainDescription - _2ndBedroom
Bedroom 4 
Dimensions - 11x9Level - UpperDescription - _3rdBedroom
Dining Room 
Dimensions - 14x8Level - MainDescription - DiningRoom
Family Room 
Dimensions - 24x21Level - LowerDescription - FamilyRoom
Great Room 
Description - GreatRoom
Kitchen 
Dimensions - 15x12Level - MainDescription - Kitchen
Laundry 
Dimensions - 7x6Level - MainDescription - Laundry
Living Room 
Dimensions - 25x21Level - MainDescription - LivingRoom
Master Bedroom 
Dimensions - 13x13Level - MainDescription - PrimaryBedroom
Save
Ask
Tour
Hide
Share
Exterior Features
Lot Features 
SlopedWooded
Patio And Porch 
Deck
Roof 
Composition
Windows/Doors 
Double Pane WindowsSkylight(s)
Community Features
Association Amenities 
Tennis Court(s)InsuranceManagementMeeting RoomParty RoomPoolRecreation Facilities
Association Fee Frequency 
Annually
MLS Area 
_147
Financing Terms Available 
CashConventionalFHAVA Loan
Roads 
Paved
Schools
School District
Unknown
Elementary School
Oak Creek
Middle School
Lake Oswego
High School
Lake Oswego
Listing courtesy of Julia Monaghan of Real Broker (503) 735-5398


The content relating to real estate for sale on this website comes in part from the IDX program of the RMLS™ of Portland, Oregon. Real estate listings held by brokerage firms other than Real Broker are marked with the RMLS™ logo, and detailed information about these properties includes the names of the listing brokers. Listing content is Copyright © 2026 RMLS™, Portland, Oregon. Some properties which appear for sale on this website may subsequently have sold or may no longer be available.

Last checked 2026-09-26 10:53 AM PDT.

All information provided is deemed reliable but is not guaranteed and should be independently verified

Neighborhood & Commute
Source: Walkscore
Disclosure: Community information and market data powered by Constellation Data Labs. Information is deemed reliable but not guaranteed.
Save
Ask
Tour
Hide
Share