3018 SW FLOWER TER, Portland, OR, 97239 - Paris Group Realty
Save
Ask
Tour
Hide
Share
$675,000
4 Days On Site

3018 SW FLOWER TER
Portland, OR 97239

For Sale|Single Family Residence|Active
4
Beds
2
Total Baths
2
Full Baths
2,177
SqFt
$310
/SqFt
1943
Built
Subdivision:
Hillsdale, Multnomah
County:
Multnomah
Listing courtesy of Beverly Moser of John L. Scott (503) 789-5417
3018 SW FLOWER TER3018 SW FLOWER TER3018 SW FLOWER TER3018 SW FLOWER TER
Save
Ask
Tour
Hide
Share

Mortgage Calculator

Monthly Payment (Est.)

Enter an interest rate to see your estimated monthly payment.
Calculator powered by Showcase IDX, a Constellation1 Company. Copyright ©2026 Information is deemed reliable but not guaranteed.

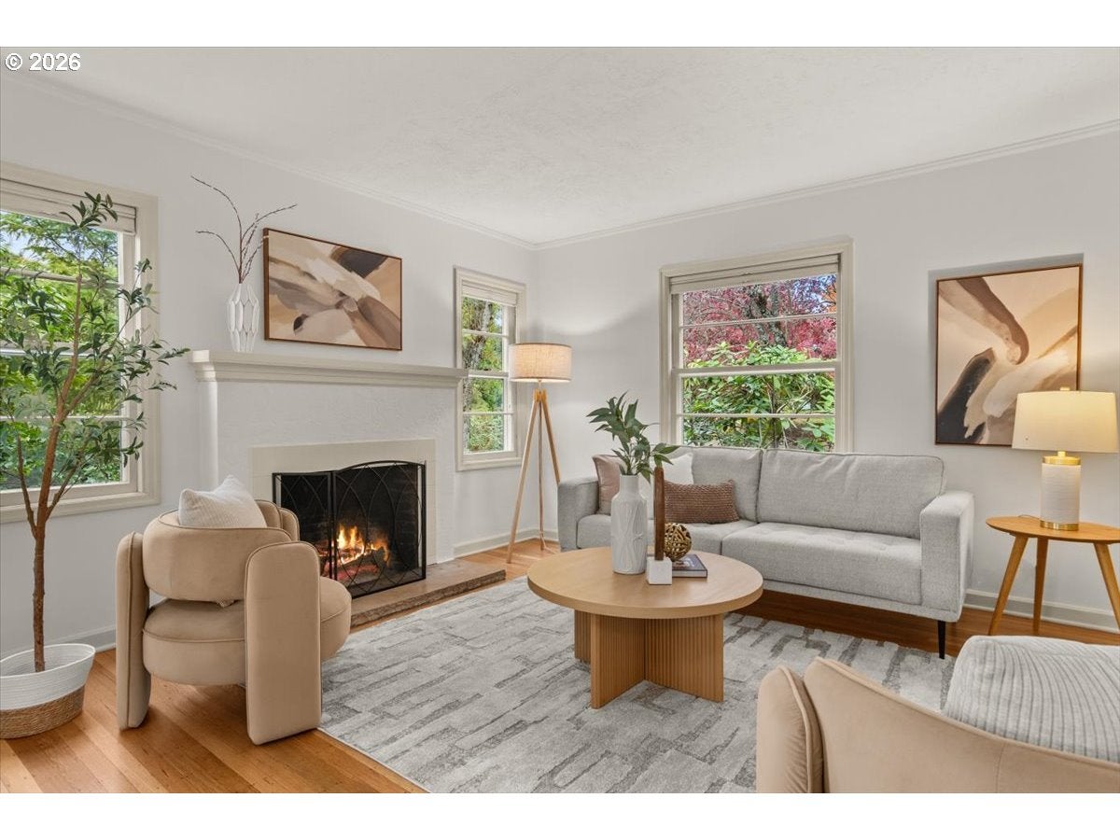
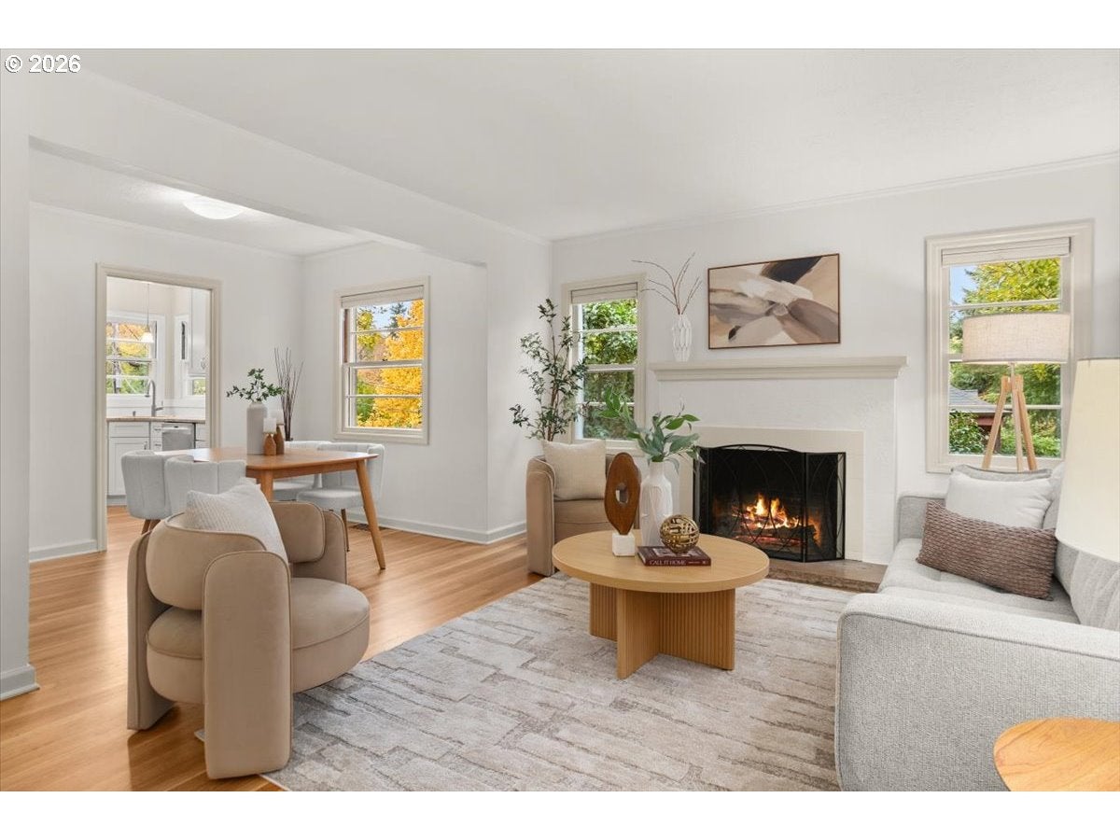
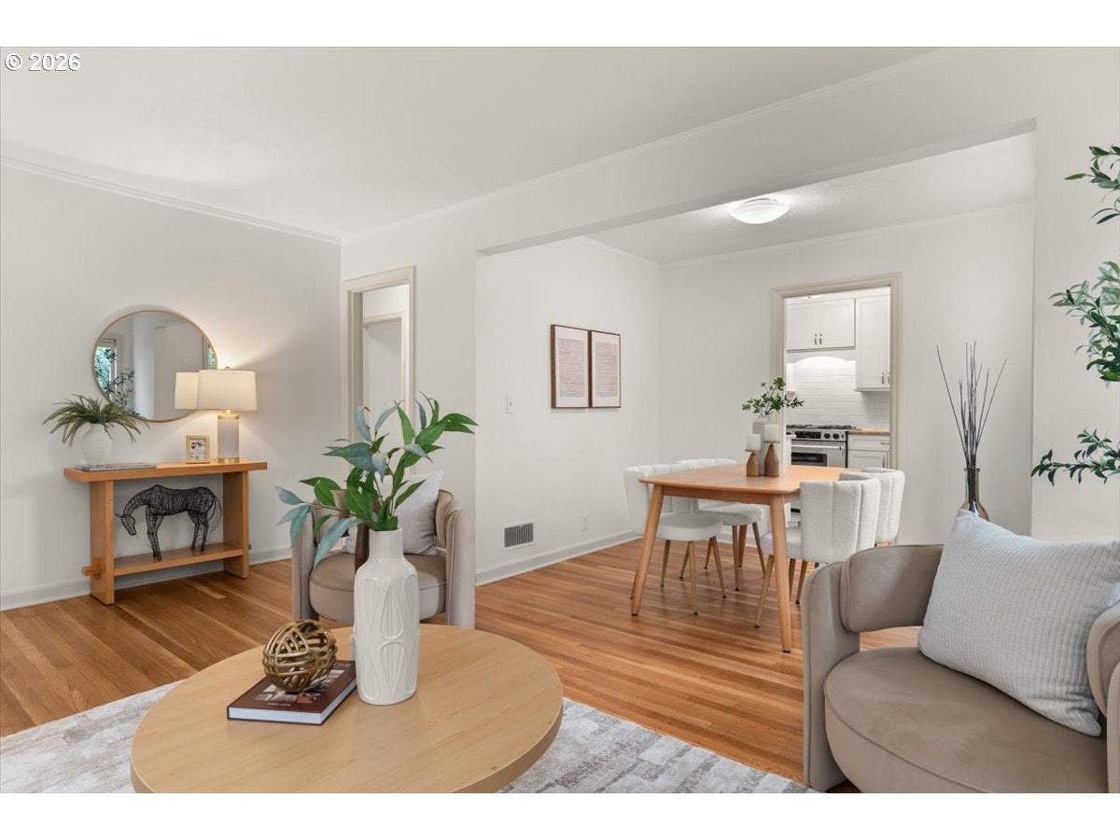
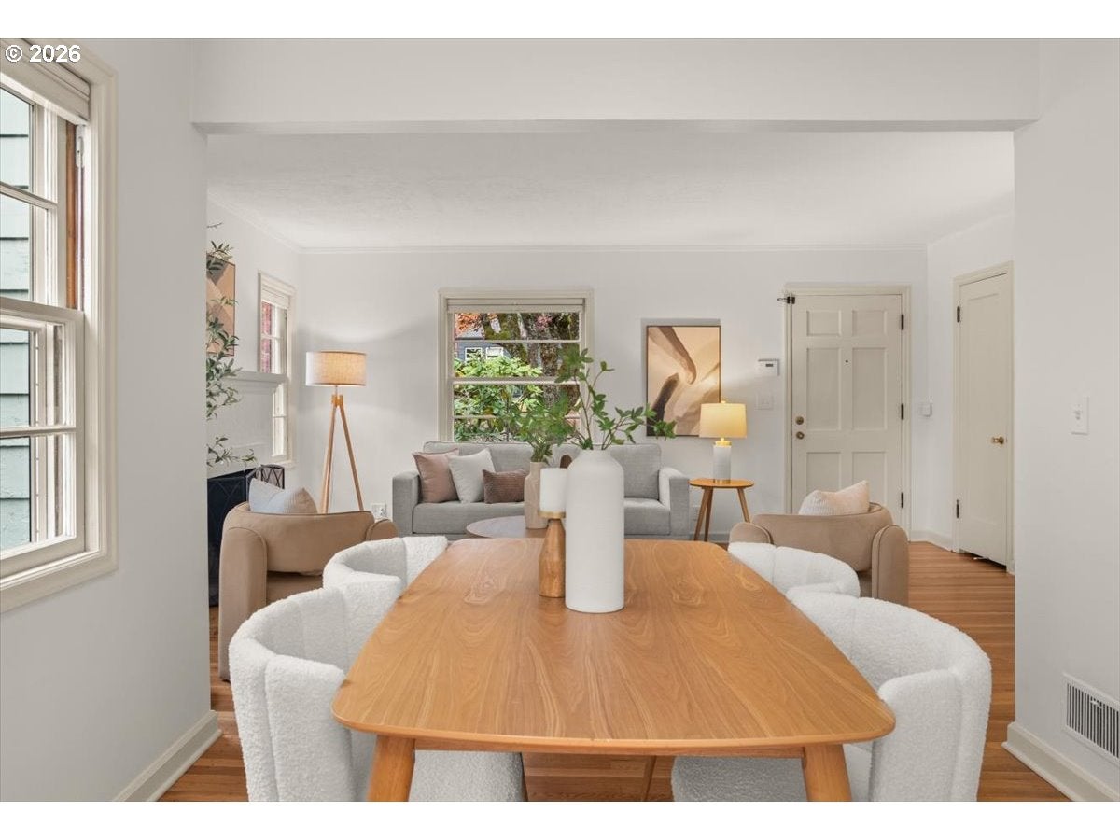
Please join us for an Open House on Tuesday, 11/10, 12-2 pm! Historic charm meets fresh updates in this light-filled Hillsdale home in an enviable location! Over $87,000 in recent improvements include a new roof, beautifully refinished hardwood floors, new carpet, fresh interior paint, and an updated bathroom, all completed in 2026. A furnace installed in 2020, newer deck, exterior painted in 2022, basement waterproofing, and earthquake retrofitting further enhance the home. Crystal doorknobs, built-in features, window shutters and a wood-burning fireplace lend timeless character, while warm, inviting living spaces and a versatile layout offer comfortable places to gather and unwind. The updated kitchen features hardwood floors, a gas range, granite countertops, subway tile, stainless steel appliances, and beautiful backyard views. The one-car garage features overhead storage, while the high-ceiling basement provides plenty of additional space to keep belongings organized. The oversized deck and backyard patio invite morning coffee, outdoor dining, and relaxed evenings. A gardener's haven awaits with plum and apple trees, raised bed planters for vegetables, and there is plenty of space to cultivate your favorites. Enjoy picking fruit, growing fresh ingredients, and bringing a little of the garden to your table. Set along a horseshoe-shaped street with privacy and welcoming neighbors. Enjoy nearby parks and schools, stroll to coffee, groceries, and restaurants in Hillsdale and Multnomah Village. Two bus routes just a block away provide convenient connections to downtown Portland, Beaverton, and Washington Square. Appliances included. Beautifully refreshed spaces, inviting outdoor living, and historic details to treasure! Schedule a tour today and discover your next chapter in Hillsdale! [Home Energy Score = 1. HES Report at https://rpt.greenbuildingregistry.com/hes/OR10250490]

Save
Ask
Tour
Hide
Share
Listing Snapshot
Price 
$675,000
Days On Site 
4 Days
Bedrooms 
4
Inside Area (SqFt) 
2,177 sqft
Total Baths 
2
Full Baths 
2
Partial Baths 
N/A
Lot Size 
0.18 Acres
Year Built 
1943
MLS Number 
394449073
Status 
Active
Property Tax 
$8,340.61
HOA/Condo/Coop Fees 
N/A
Sq Ft Source 
N/A
Friends & Family
Recent Activity
yesterdayListing updated with changes from the MLS
4 days agoListing first seen on site
General Features
Acres 
0.18
Attached Garage 
Yes
Disclosures 
Disclosure
Foundation 
Concrete Perimeter
Garage 
Yes
Garage Spaces 
1
Land Lease 
No
Parking 
Garage Door OpenerDrivewayOn StreetAttachedGarage
Parking Spaces 
1
Property Condition 
Updated/Remodeled
Property Sub Type 
Single Family Residence
Security 
Security Lights
Sewer 
Public Sewer
SqFt Total 
2177
Style 
BungalowCapecod
Water Source 
Public
Interior Features
Appliances 
DishwasherDisposalDown DraftFree-Standing Gas RangeFree-Standing Refrigerator
Basement 
DaylightExterior EntryUnfinished
Fireplace 
Yes
Fireplace Features 
Wood Burning
Fireplaces 
1
Flooring 
HardwoodWoodCarpet
Heating 
Forced Air
Interior 
Vaulted Ceiling(s)Soaking Tub
Window Features 
Storm Window(s)Wood Frames
Bedroom 1 
Dimensions - 12x9Level - UpperDescription - _4thBedroom
Bedroom 2 
Dimensions - 11x10Level - MainDescription - _2ndBedroom
Bedroom 3 
Dimensions - 12x10Level - UpperDescription - _3rdBedroom
Dining Room 
Dimensions - 9x8Level - MainDescription - DiningRoom
Family Room 
Dimensions - 21x10Level - LowerDescription - FamilyRoom
Great Room 
Description - GreatRoom
Kitchen 
Dimensions - 12x8Level - MainDescription - Kitchen
Laundry 
Dimensions - 13x11Level - LowerDescription - Laundry
Living Room 
Dimensions - 17x12Level - MainDescription - LivingRoom
Master Bedroom 
Dimensions - 12x11Level - MainDescription - PrimaryBedroom
Storage 
Dimensions - 27x7Level - LowerDescription - Storage
Save
Ask
Tour
Hide
Share
Exterior Features
Exterior 
DockGarden
Lot Features 
LevelPrivate
Patio And Porch 
Patio
Roof 
Composition
Windows/Doors 
Storm Window(s)Wood Frames
Community Features
MLS Area 
_148
Financing Terms Available 
CashConventionalFHAVA Loan
Roads 
Paved
Schools
School District
Unknown
Elementary School
Hayhurst
Middle School
Robert Gray
High School
Ida B Wells
Listing courtesy of Beverly Moser of John L. Scott (503) 789-5417


The content relating to real estate for sale on this website comes in part from the IDX program of the RMLS™ of Portland, Oregon. Real estate listings held by brokerage firms other than John L. Scott are marked with the RMLS™ logo, and detailed information about these properties includes the names of the listing brokers. Listing content is Copyright © 2026 RMLS™, Portland, Oregon. Some properties which appear for sale on this website may subsequently have sold or may no longer be available.

Last checked 2026-11-10 02:04 PM PST.

All information provided is deemed reliable but is not guaranteed and should be independently verified

Neighborhood & Commute
Source: Walkscore
Disclosure: Community information and market data powered by Constellation Data Labs. Information is deemed reliable but not guaranteed.
Save
Ask
Tour
Hide
Share