5888 N 94TH AVE LT 324, Camas, WA, 98607 - Paris Group Realty
Save
Ask
Tour
Hide
Share
$1,013,584
New Listing

5888 N 94TH AVE LT 324
Camas, WA 98607

Single Family Residence|Pending
4
Beds
3
Total Baths
3
Full Baths
2,928
SqFt
$346
/SqFt
2027
Built
Subdivision:
THE GLADES AT GREEN MOUNTAIN
County:
Clark
Listing courtesy of Miranda Eversole of SEKISUI HOUSE PNW, INC. (360) 605-4303
5888 N 94TH AVE LT 3245888 N 94TH AVE LT 3245888 N 94TH AVE LT 3245888 N 94TH AVE LT 324
Save
Ask
Tour
Hide
Share

Mortgage Calculator

Monthly Payment (Est.)

Enter an interest rate to see your estimated monthly payment.
Calculator powered by Showcase IDX, a Constellation1 Company. Copyright ©2026 Information is deemed reliable but not guaranteed.

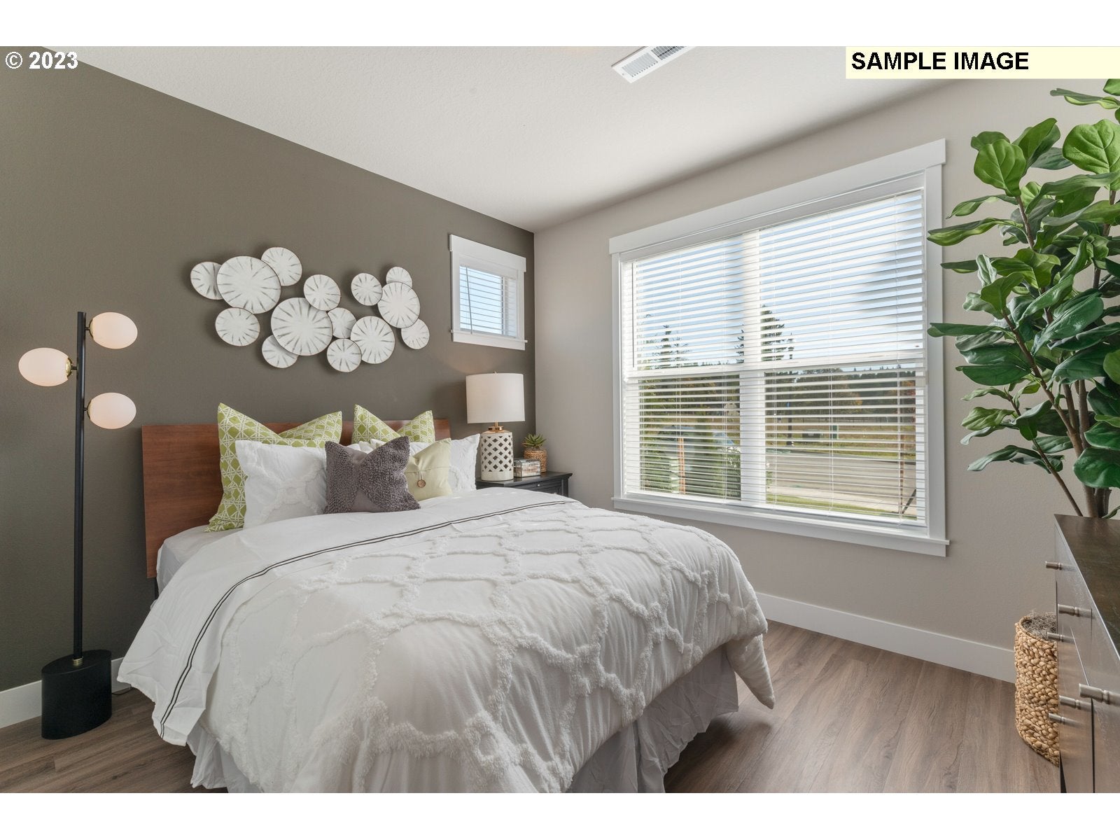
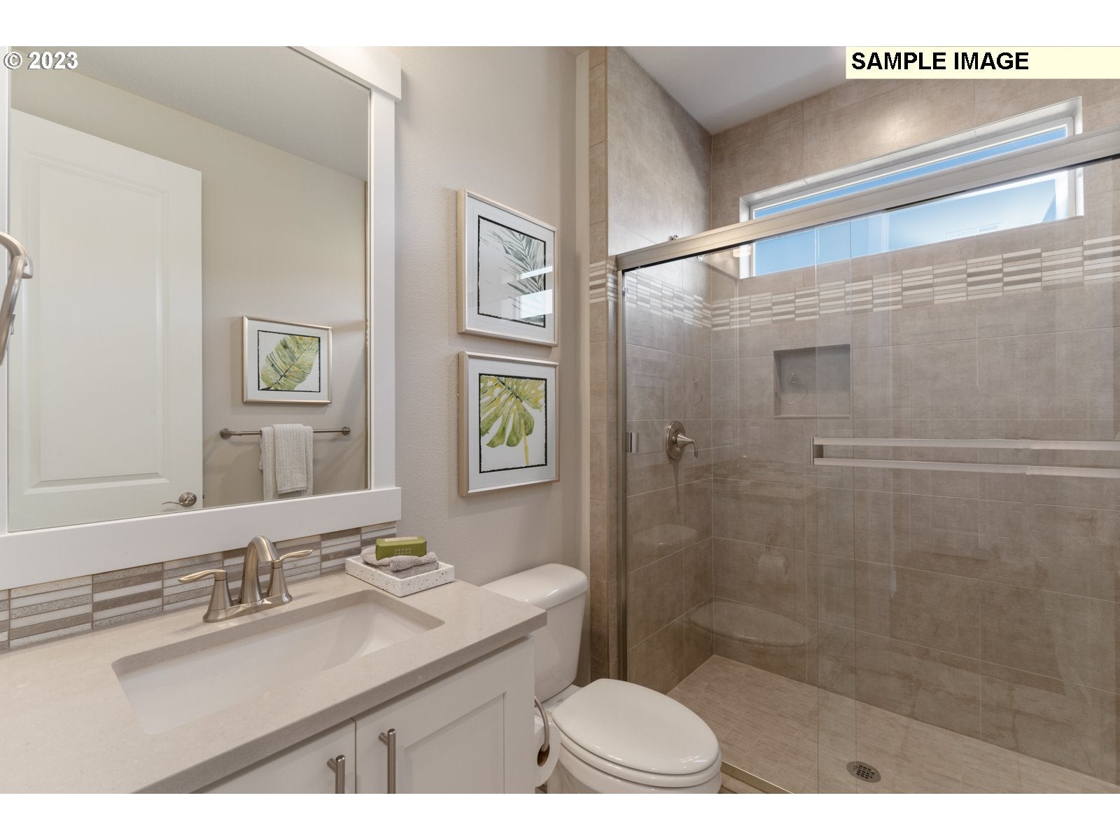
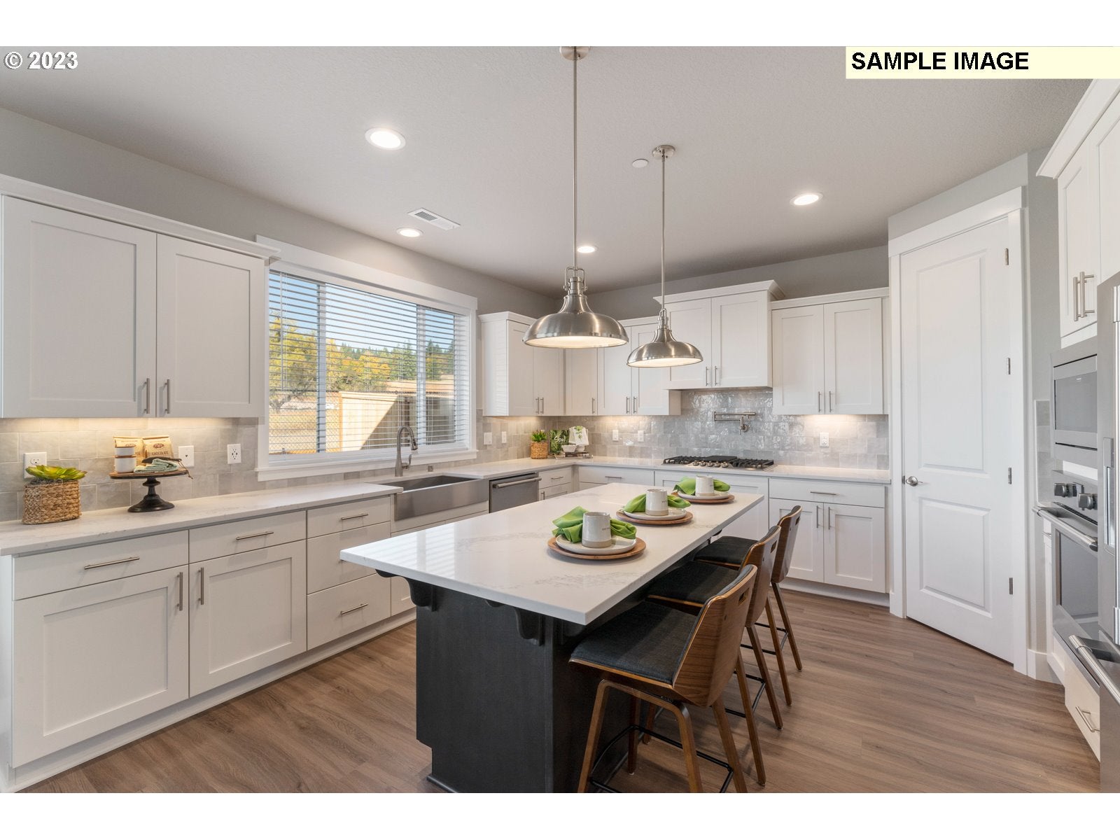
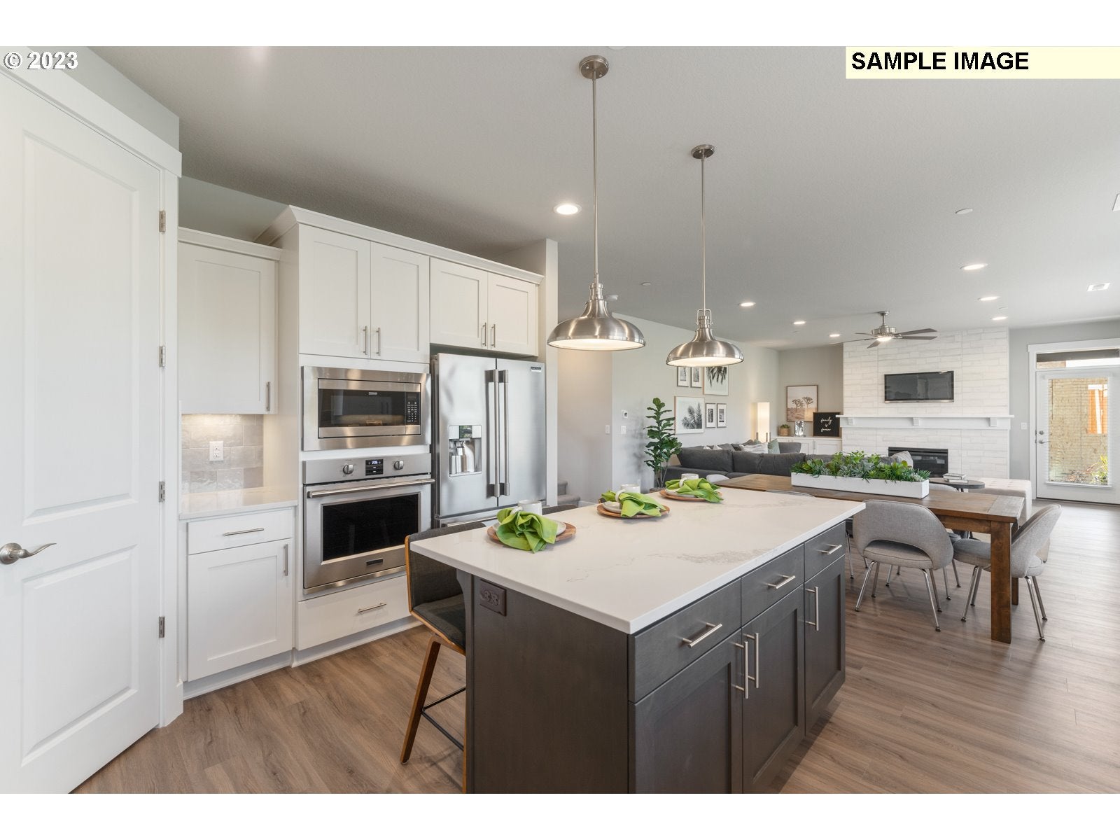
CAMAS SCHOOL DISTRICT, community pool/clubhouse. Starts Dec 2026. The 2928 plan is one of our largest homes and most popular floorplans: 4 bedrooms, 3 baths, featuring a main floor guest suite w/ full bath and formal dining room. The open kitchen includes 3cm slab quartz, stainless farm sink, gas gourmet kitchen pkg. and Alder cabinetry. Large great room with gas fireplace and has access to the large, covered patio. The second floor boasts a spacious bonus room, two bedrooms, laundry room and primary suite. The primary bath suite offers a free-standing soak tub, dual sink vanity, tiled walk-in shower and two Walk-in closets. Large deck with territorial views. Front & rear yard landscaping, irrigation and stained fence included! Conveniently located: downtown Camas, 192nd Shopping, Camas School District and Outdoor Activities. Sample photos.

Save
Ask
Tour
Hide
Share
Listing Snapshot
Price 
$1,013,584
Days On Site 
0 Days
Bedrooms 
4
Inside Area (SqFt) 
2,928 sqft
Total Baths 
3
Full Baths 
3
Partial Baths 
N/A
Lot Size 
0.16 Acres
Year Built 
2027
MLS® Number 
394241587
Status 
Pending
Property Tax 
$1,889.16
HOA/Condo/Coop Fees 
$67 monthly
Sq Ft Source 
N/A
Friends & Family
Recent Activity
21 hours agoListing updated with changes from the MLS®
21 hours agoListing first seen on site
General Features
Acres 
0.16
Attached Garage 
Yes
Disclosures 
Disclosure
Foundation 
Concrete PerimeterPillar/Post/Pier
Garage 
Yes
Garage Spaces 
3
Home Warranty 
Yes
Land Lease 
No
Parking 
Garage Door OpenerDrivewayAttachedGarage
Parking Spaces 
3
Property Condition 
Under ConstructionNew Construction
Property Sub Type 
Single Family Residence
Security 
Fire Sprinkler System
Sewer 
Public Sewer
SqFt Total 
2928
Style 
Stories2Craftsman
Water Source 
Public
Zoning 
RLD-10
Interior Features
Appliances 
OvenCooktopDishwasherDisposalENERGY STAR Qualified AppliancesMicrowavePlumbed For Ice Maker
Basement 
Crawl Space
Cooling 
Central AirHeat Pump
Fireplace 
Yes
Fireplace Features 
Gas
Fireplaces 
1
Flooring 
TileCarpet
Heating 
ENERGY STAR Qualified EquipmentHeat PumpForced Air
Interior 
Kitchen IslandPantryHigh CeilingsHigh Speed InternetSoaking Tub
Window Features 
Triple Pane Windows
Bedroom 1 
Dimensions - 11x12Level - MainDescription - _4thBedroom
Bedroom 2 
Dimensions - 11x13Level - UpperDescription - _2ndBedroom
Bedroom 3 
Dimensions - 11x13Level - UpperDescription - _3rdBedroom
Bonus Room 
Dimensions - 18x15Level - UpperDescription - BonusRoom
Dining Room 
Dimensions - 11x10Level - MainDescription - DiningRoom
Family Room 
Description - FamilyRoom
Great Room 
Description - GreatRoom
Kitchen 
Dimensions - 14x15Level - MainDescription - Kitchen
Laundry 
Level - UpperDescription - Laundry
Living Room 
Dimensions - 17x16Level - MainDescription - LivingRoom
Master Bedroom 
Dimensions - 18x14Level - UpperDescription - PrimaryBedroom
Save
Ask
Tour
Hide
Share
Exterior Features
Construction Details 
Stone
Fencing 
Fenced
Lot Features 
SlopedGentle Sloping
Patio And Porch 
CoveredPatioPorch
Roof 
Composition
Windows/Doors 
Triple Pane Windows
Community Features
Association Amenities 
ManagementMeeting RoomParty RoomPool
Association Fee 
$67.0
Association Fee Frequency 
Monthly
MLS Area 
_32
Financing Terms Available 
CashConventionalFHAVA Loan
Roads 
Paved
Schools
School District
Unknown
Elementary School
Lacamas Lake
Middle School
Liberty
High School
Camas
Listing courtesy of Miranda Eversole of SEKISUI HOUSE PNW, INC. (360) 605-4303


The content relating to real estate for sale on this website comes in part from the IDX program of the RMLS™ of Portland, Oregon. Real estate listings held by brokerage firms other than SEKISUI HOUSE PNW, INC. are marked with the RMLS™ logo, and detailed information about these properties includes the names of the listing brokers. Listing content is Copyright © 2026 RMLS™, Portland, Oregon. Some properties which appear for sale on this website may subsequently have sold or may no longer be available.

Last checked 2026-09-26 10:53 AM PDT.

All information provided is deemed reliable but is not guaranteed and should be independently verified

Neighborhood & Commute
Source: Walkscore
Disclosure: Community information and market data powered by Constellation Data Labs. Information is deemed reliable but not guaranteed.
Save
Ask
Tour
Hide
Share