12660 SW DOUGLAS ST, Portland, OR, 97225 - Paris Group Realty
Save
Ask
Tour
Hide
Share
$475,000
4 Days On Site

12660 SW DOUGLAS ST
Portland, OR 97225

For Sale|Single Family Residence|Active
2
Beds
1
Total Bath
1
Full Bath
848
SqFt
$560
/SqFt
1953
Built
Subdivision:
Cedar Hills
County:
Washington
Listing courtesy of Beverly Moser of John L. Scott (503) 789-5417
12660 SW DOUGLAS ST12660 SW DOUGLAS ST12660 SW DOUGLAS ST12660 SW DOUGLAS ST
Save
Ask
Tour
Hide
Share

Mortgage Calculator

Monthly Payment (Est.)

$2,167
Calculator powered by Showcase IDX, a Constellation1 Company. Copyright ©2026 Information is deemed reliable but not guaranteed.

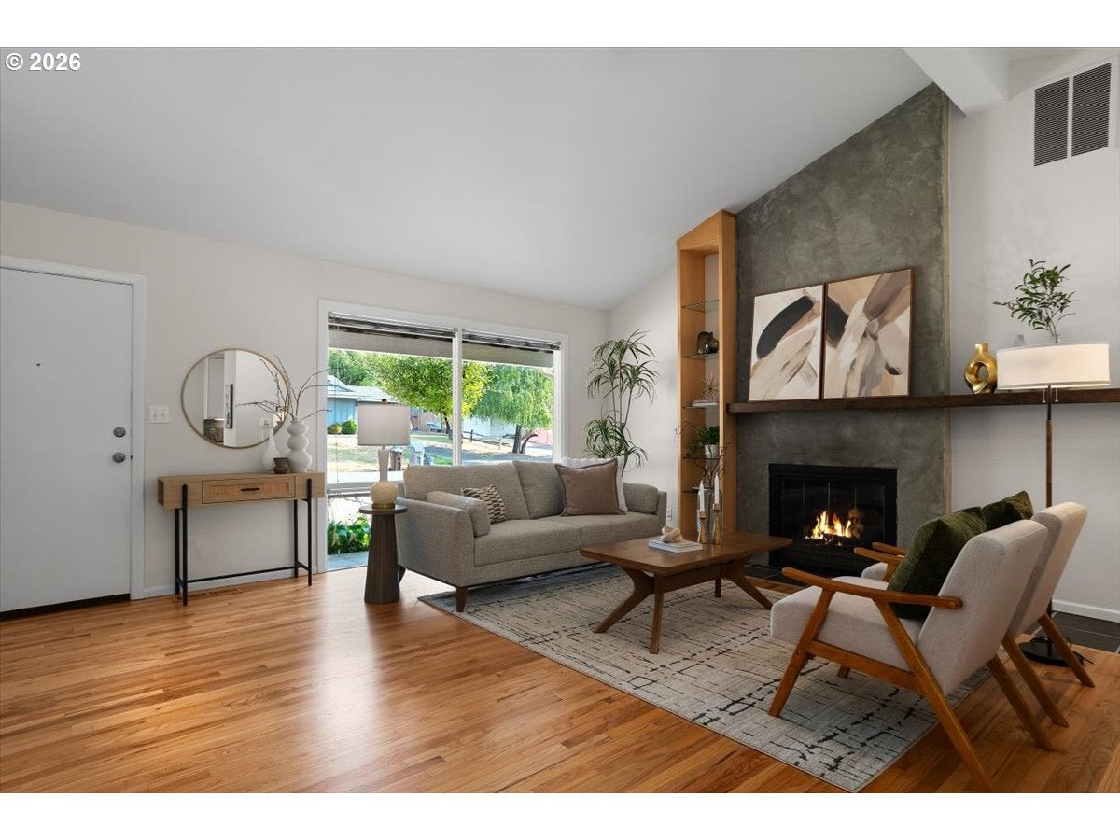
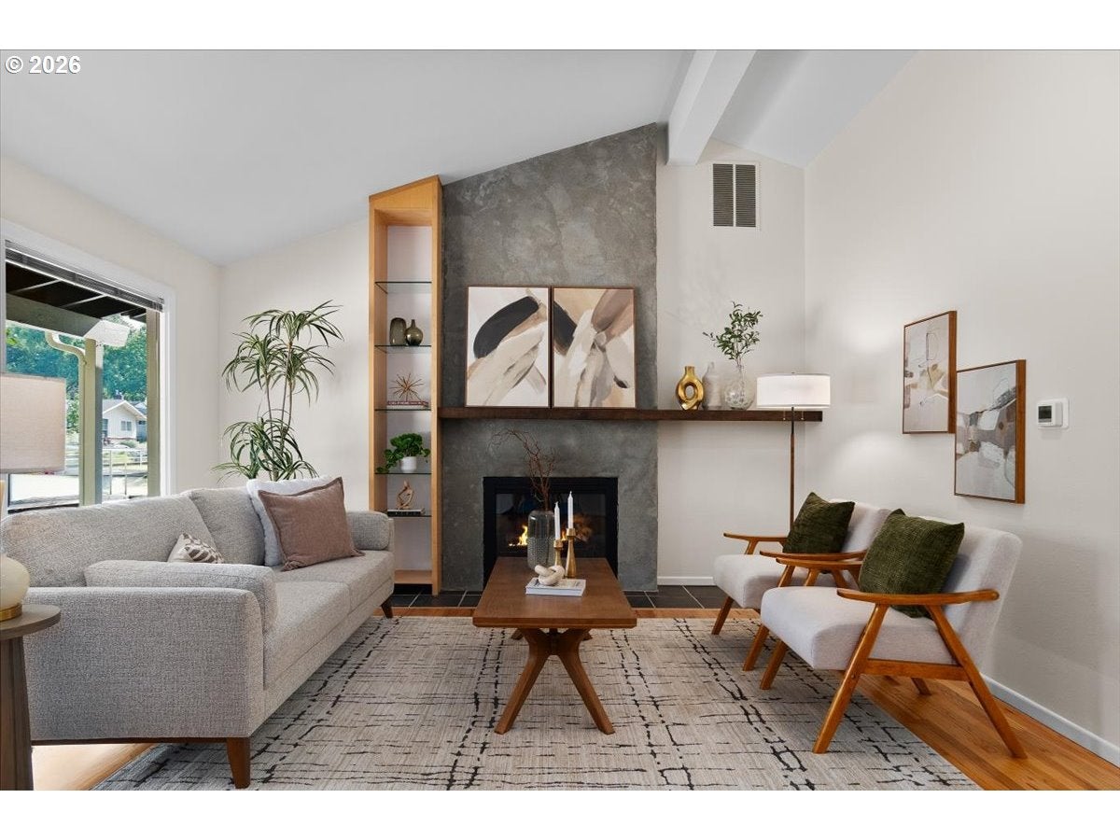
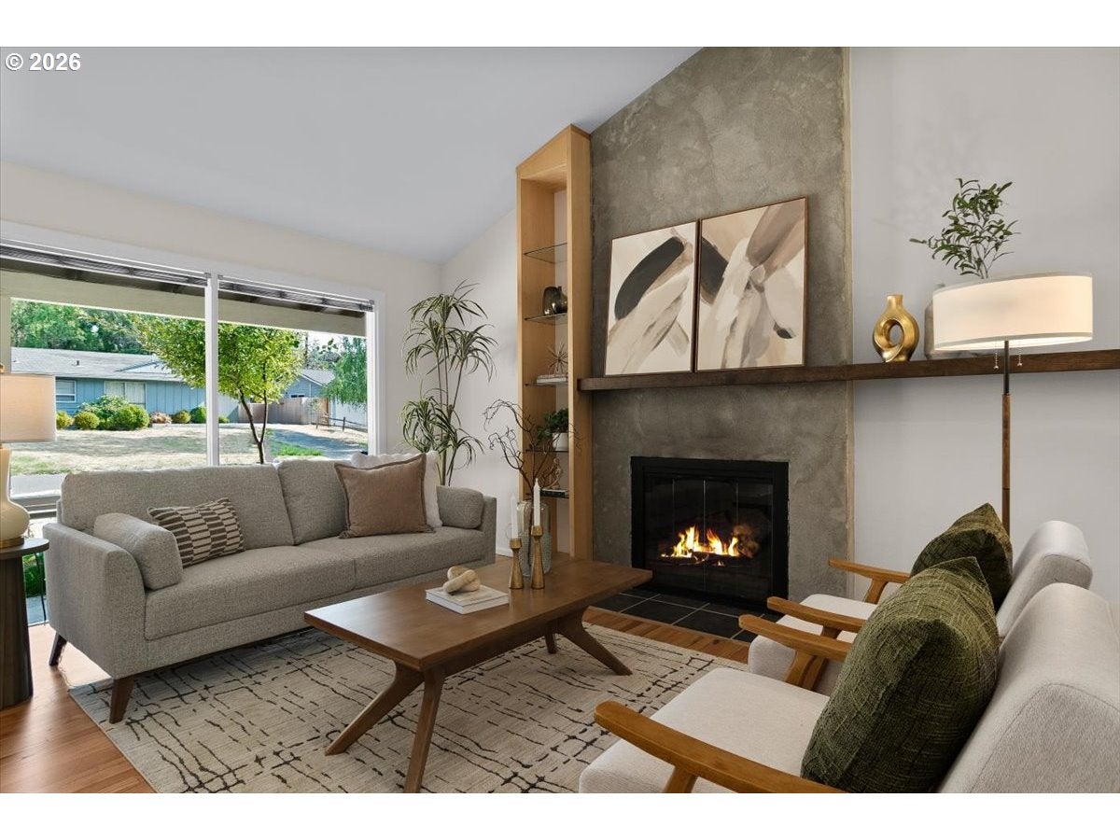
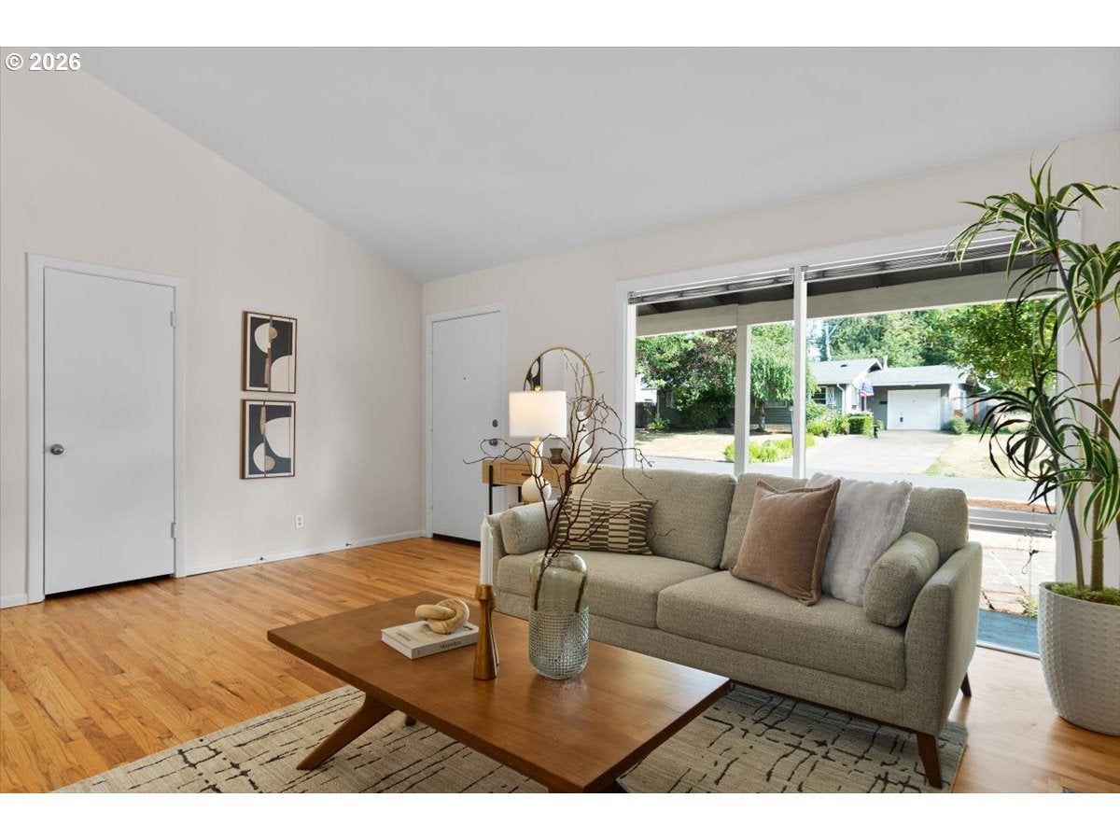
Offer received, offer deadline is Monday, 8/10, at 4 pm. Please join us for an Open House on Sunday, August 9, 3-5 pm. Discover this authentic mid-century modern home in the heart of Cedar Hills. Lovingly cared for by its longtime owner for decades, this 1953 home reflects a designer's eye, with updates that honor the home's original character while adding modern comfort. Vaulted ceilings and walls of windows fill the living room with natural light, while the dramatic floor-to-ceiling concrete fireplace surround, accented by a wood beam mantel and wood-burning fireplace, creates a striking architectural focal point. Dining room windows frame backyard views, and the slider connects indoor and outdoor living. Refinished original hardwood floors, built-in features, and a heated bathroom floor add timeless warmth and character. The beautifully remodeled kitchen features high ceilings, gas cooktop, stainless steel appliances, pantry, undercabinet lighting, and tile flooring. Step outside to the private backyard retreat surrounded by landscaping, complete with an expansive deck, lawn, secluded patio, raised garden beds, and tool shed. Enjoy more than $80,000 in recent improvements, including solar panels (owned by Seller), remodeled kitchen and bathroom, designer light fixtures, a 95% high-efficiency furnace, central air conditioning, water heater, 200-amp electrical panel, select updated windows, partial repipe, and more. Valuable attic storage provides the perfect place to keep seasonal and seldom-used items neatly tucked away, yet close at hand. Ideally located near Cedar Hills Crossing, Commonwealth Lake Park, the MAX Red and Blue Lines, Highways 26 and 217, Nike, Intel, Columbia, and other employers, this exceptional home also boasts a Walk Score of 88 and Bike Score of 87. Blending iconic mid-century architecture with today's comforts, this is a rare Cedar Hills find. Small can truly live big—schedule your private showing today!

Save
Ask
Tour
Hide
Share
Listing Snapshot
Price 
$475,000
Days On Site 
4 Days
Bedrooms 
2
Inside Area (SqFt) 
848 sqft
Total Baths 
1
Full Baths 
1
Partial Baths 
N/A
Lot Size 
0.18 Acres
Year Built 
1953
MLS® Number 
392012327
Status 
Active
Property Tax 
$3,572.38
HOA/Condo/Coop Fees 
$18 monthly
Sq Ft Source 
N/A
Friends & Family
Recent Activity
3 days agoListing updated with changes from the MLS®
5 days agoListing first seen on site
General Features
Acres 
0.18
Attached Garage 
Yes
Disclosures 
Disclosure
Foundation 
Concrete Perimeter
Garage 
Yes
Garage Spaces 
1
Land Lease 
No
Parking 
Garage Door OpenerDrivewayOn StreetAttachedGarage
Parking Spaces 
1
Property Condition 
Updated/Remodeled
Property Sub Type 
Single Family Residence
Sewer 
Public Sewer
SqFt Total 
848
Style 
Stories1MidCenturyModern
Water Source 
Public
Interior Features
Appliances 
OvenGas Water HeaterWasherDryerCooktopDishwasherDisposalFree-Standing RefrigeratorMicrowave
Basement 
Crawl Space
Cooling 
Ceiling Fan(s)Central Air
Fireplace 
Yes
Fireplace Features 
Wood Burning
Fireplaces 
1
Flooring 
HardwoodTileWood
Heating 
Forced Air
Interior 
PantryVaulted Ceiling(s)High Ceilings
Bathroom 1 
Dimensions - 10x5Level - MainDescription - Bathroom
Bedroom 1 
Dimensions - 9x9Level - MainDescription - _2ndBedroom
Dining Room 
Dimensions - 9x8Level - MainDescription - DiningRoom
Family Room 
Description - FamilyRoom
Great Room 
Description - GreatRoom
Kitchen 
Dimensions - 12x8Level - MainDescription - Kitchen
Laundry 
Dimensions - 4x4Level - MainDescription - Laundry
Living Room 
Dimensions - 18x15Level - MainDescription - LivingRoom
Master Bedroom 
Dimensions - 13x12Level - MainDescription - PrimaryBedroom
Save
Ask
Tour
Hide
Share
Exterior Features
Exterior 
Garden
Lot Features 
LevelPrivate
Patio And Porch 
CoveredDeckPatio
Roof 
Composition
Windows/Doors 
Storm Door(s)
Community Features
Association Amenities 
Management
Association Dues 
216
Financing Terms Available 
CashConventionalFHAVA Loan
HOA Fee Frequency 
Annually
MLS Area 
_148
Roads 
Paved
Schools
School District
Unknown
Elementary School
William Walker
Middle School
Cedar Park
High School
Beaverton
Listing courtesy of Beverly Moser of John L. Scott (503) 789-5417


The content relating to real estate for sale on this website comes in part from the IDX program of the RMLS™ of Portland, Oregon. Real estate listings held by brokerage firms other than John L. Scott are marked with the RMLS™ logo, and detailed information about these properties includes the names of the listing brokers. Listing content is Copyright © 2026 RMLS™, Portland, Oregon. Some properties which appear for sale on this website may subsequently have sold or may no longer be available.

Last checked 2026-08-12 03:32 AM PDT.

All information provided is deemed reliable but is not guaranteed and should be independently verified

Neighborhood & Commute
Source: Walkscore
Disclosure: Community information and market data powered by Constellation Data Labs. Information is deemed reliable but not guaranteed.
Save
Ask
Tour
Hide
Share